
821 Colesbourne CircleUniontown, OH 44685
Mortgage Calculator
Monthly Payment (Est.)
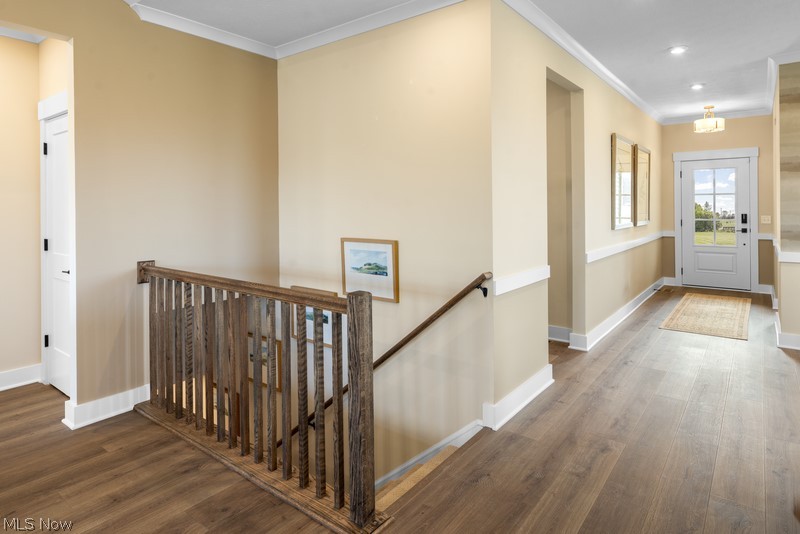
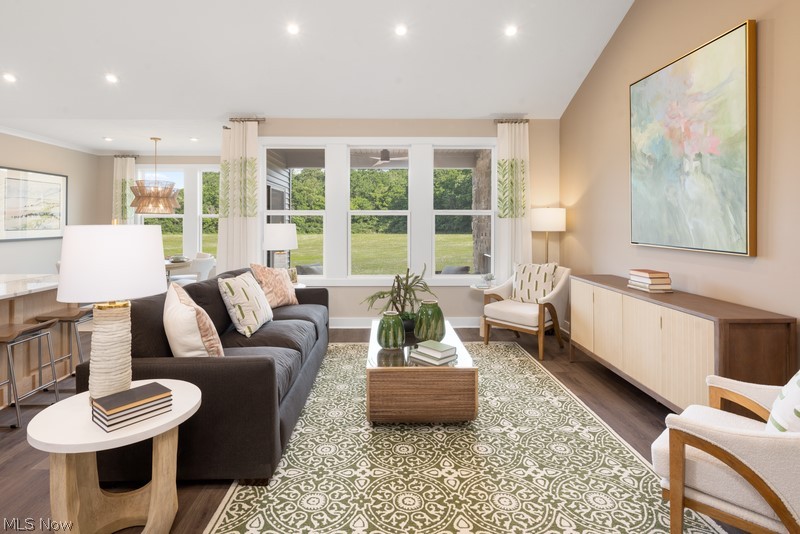
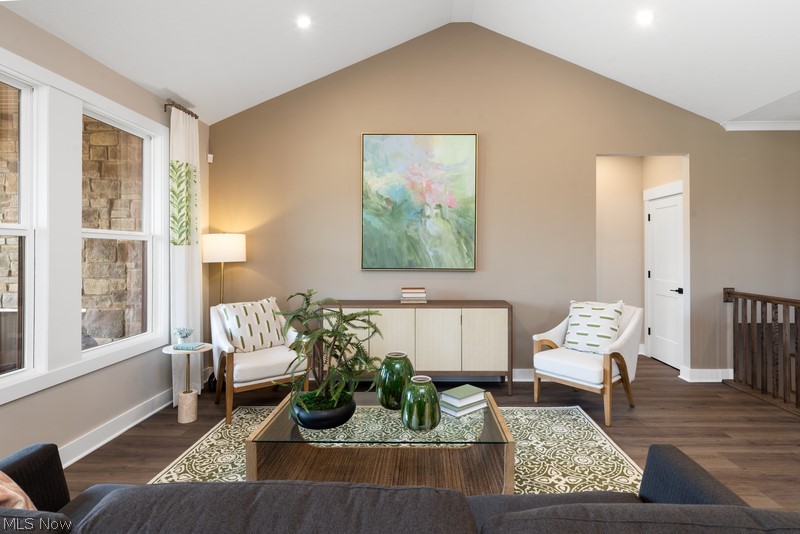
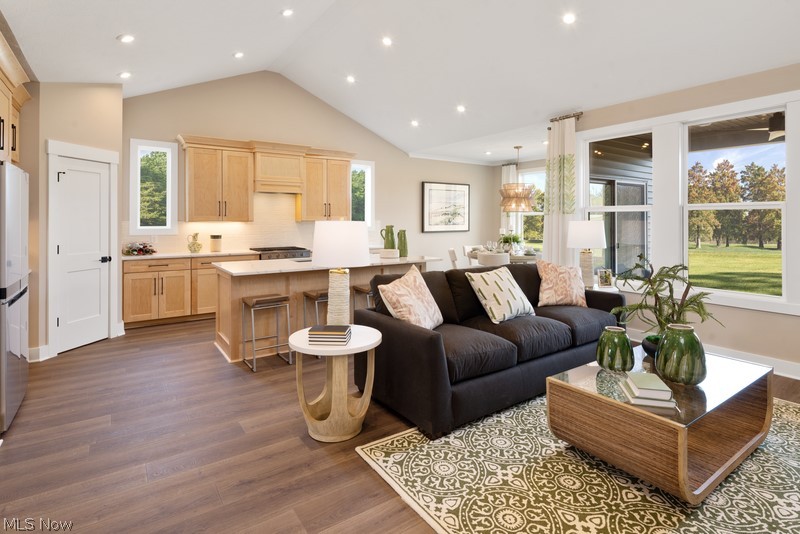
$2,258Welcome to Spring Hill Villas, Drees Homes’ newest community. Step into the Sarasota by Drees Homes, a design where comfort, sophistication, and possibility come together to create a home that adapts beautifully to the way you want to live. This to-be-built residence offers the freedom to tailor every detail, making it the perfect canvas for your dream home. This home is also the decorated model home in the community. The Sarasota welcomes you with a bright, open-concept main level that effortlessly connects the kitchen, dining area, and spacious family room, an ideal flow for both everyday living and memorable gatherings. Personalize your space with options such as a tray ceiling, fireplace, or expanded outdoor living area to create a warm and inviting atmosphere that fits your lifestyle. Your first-floor primary suite becomes a true retreat with a generous layout and multiple options including a garden bath or super shower, allowing you to craft a spa-like experience that feels indulgent every single day. A flexible home office and well-sized secondary bedroom round out the main level, with the option to convert the office into another bedroom if your needs evolve. If you’re looking for even more space, the Sarasota offers an optional second level featuring a loft and additional bedroom, perfect for guests, kids, hobbies, or creating a quiet getaway. And the expansive lower level gives you the freedom to add a recreation room, den, wet bar, or additional bath, providing endless opportunities to design for the way you live today and dream for tomorrow. Every part of the Sarasota was created with adaptability in mind. With Drees Homes’ full suite of design options, you can choose the finishes, features, and structural enhancements that reflect your personal style. Listed price reflects the base price of the Sarasota floor plan. Create the Sarasota that inspires the next chapter of your life. To be built. Photos for illustration purposes.
| 4 months ago | Price changed to $494,900 | |
| 4 months ago | Listing updated with changes from the MLS® | |
| 7 months ago | Listing first seen on site |

The data relating to real estate for sale on this website comes in part from the Internet Data Exchange program of MLS NOW. Real estate listings held by brokerage firms other than are marked with the Internet Data Exchange logo and detailed information about them includes the name of the listing broker(s). The photos may be altered, edited, enhanced or virtually staged. Information Deemed Reliable But Not Guaranteed. Copyright 2026 - Multiple Listing Service, Inc. – All Rights Reserved.