
3624 Great Windsor LaneUniontown, OH 44685
Mortgage Calculator
Monthly Payment (Est.)
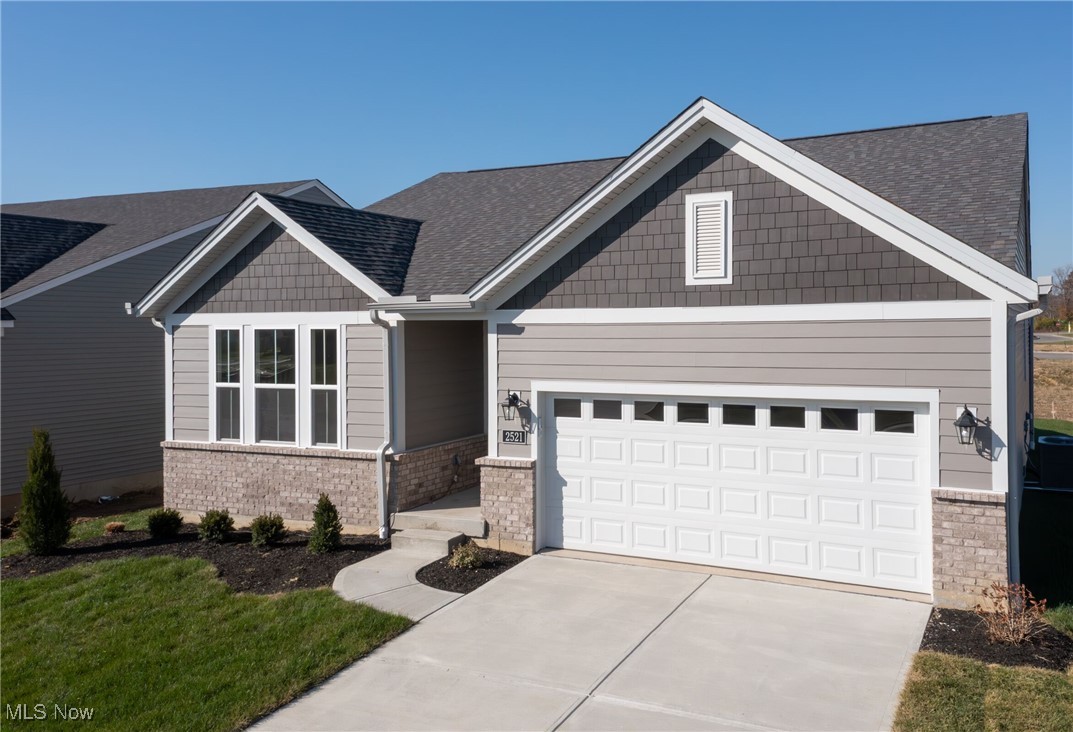
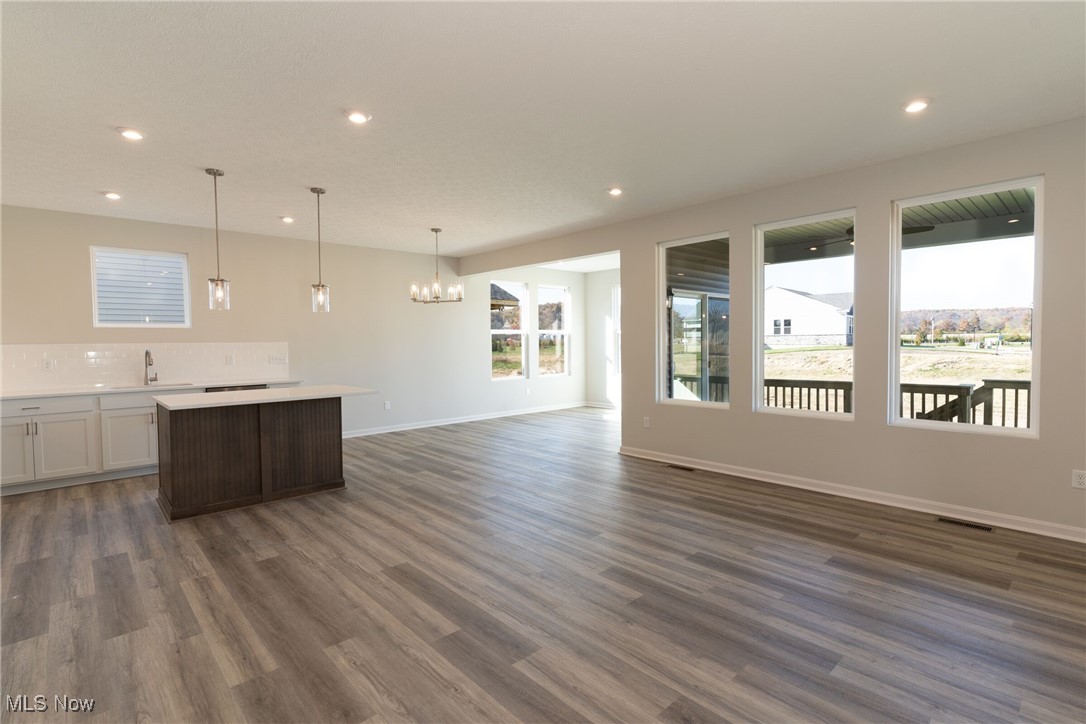
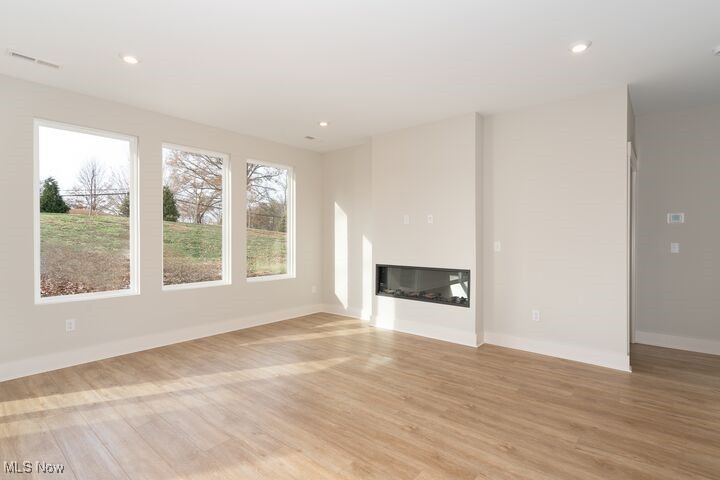
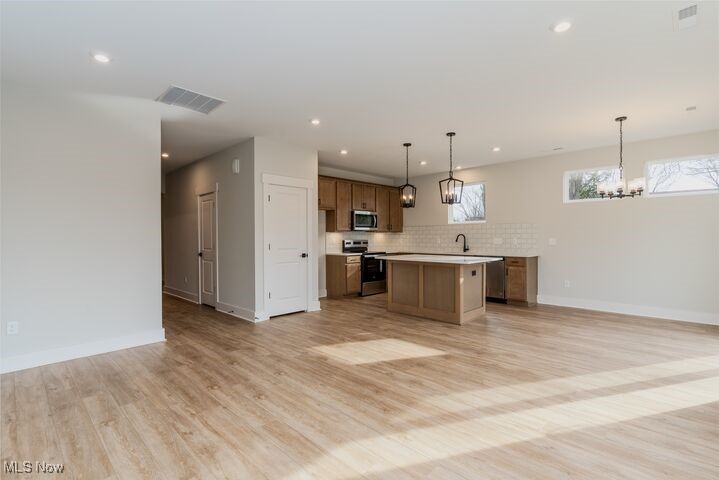
$2,025Welcome to Spring Hill Villas, Drees Homes’ newest low-maintenance community in the Green School District, where your home is designed around your life today & thoughtfully prepared for every chapter ahead. Lawn maintenance & snow removal are included, allowing you to spend more time living and less time maintaining. Spring Hill Villas offers home designs for every stage of life, from flexible ranch living to homes that can expand as your needs change. The community features 3 thoughtfully designed ranch floor plans, including the Holston, each customizable. The Holston is intentionally crafted to support comfortable main-level living while offering powerful personalization. Its open-concept layout connects the family room, dining area, & kitchen in a way that feels easy and natural, supporting everyday routines and meaningful connection. Additional options are to add a fireplace, tray ceiling, extended outdoor living area, or a garage extension to accommodate oversized vehicles, storage needs, or hobbies. Your first-floor primary suite can be customized features such as a zero-entry shower, wider doorways, and accessible bath layouts. Two additional main-level bedrooms offer flexibility for guests, family, or a dedicated home office. Each Holston includes an unfinished basement or you can finish the lower level to add a recreation room, guest suite, additional bathroom, or hobby space. The Holston also offers the option to add a 2nd floor, creating space for a game room, additional bedroom, or multi-generational living, without giving up the benefits of ranch-style living. Through Drees Homes’ award-winning Design Center, every structural option and interior finish can be personalized to reflect your style, priorities, and future plans. At Spring Hill Villas, you’re building a home designed to adapt, support, and grow with you. Listed price reflects the base price of the Holston floor plan. This home is to be built. Photos are for illustrative purposes only.
| 3 weeks ago | Price changed to $443,900 | |
| 3 weeks ago | Listing updated with changes from the MLS® | |
| 4 months ago | Listing first seen on site |

The data relating to real estate for sale on this website comes in part from the Internet Data Exchange program of MLS NOW. Real estate listings held by brokerage firms other than are marked with the Internet Data Exchange logo and detailed information about them includes the name of the listing broker(s). The photos may be altered, edited, enhanced or virtually staged. Information Deemed Reliable But Not Guaranteed. Copyright 2026 - Multiple Listing Service, Inc. – All Rights Reserved.