1425 Crescent Road SW, Canton, OH, 44710

Save
Ask
Tour
Hide
Share
$125,000
123 Days On Site

1425 Crescent Road SW
Canton, OH 44710

For Sale|Single Family Residence|Active
3
Beds
2
Total Baths
2
Full Baths
1,260
SqFt
$99
/SqFt
1920
Built
Subdivision:
City/Canton
County:
Stark
Call Now: 330-440-3253
Is this the listing for you? We can help make it yours.
330-440-3253
1425 Crescent Road SW1425 Crescent Road SW1425 Crescent Road SW1425 Crescent Road SW
Save
Ask
Tour
Hide
Share

Mortgage Calculator

Monthly Payment (Est.)

$570
Calculator powered by Showcase IDX, a Constellation1 Company. Copyright ©2026 Information is deemed reliable but not guaranteed.

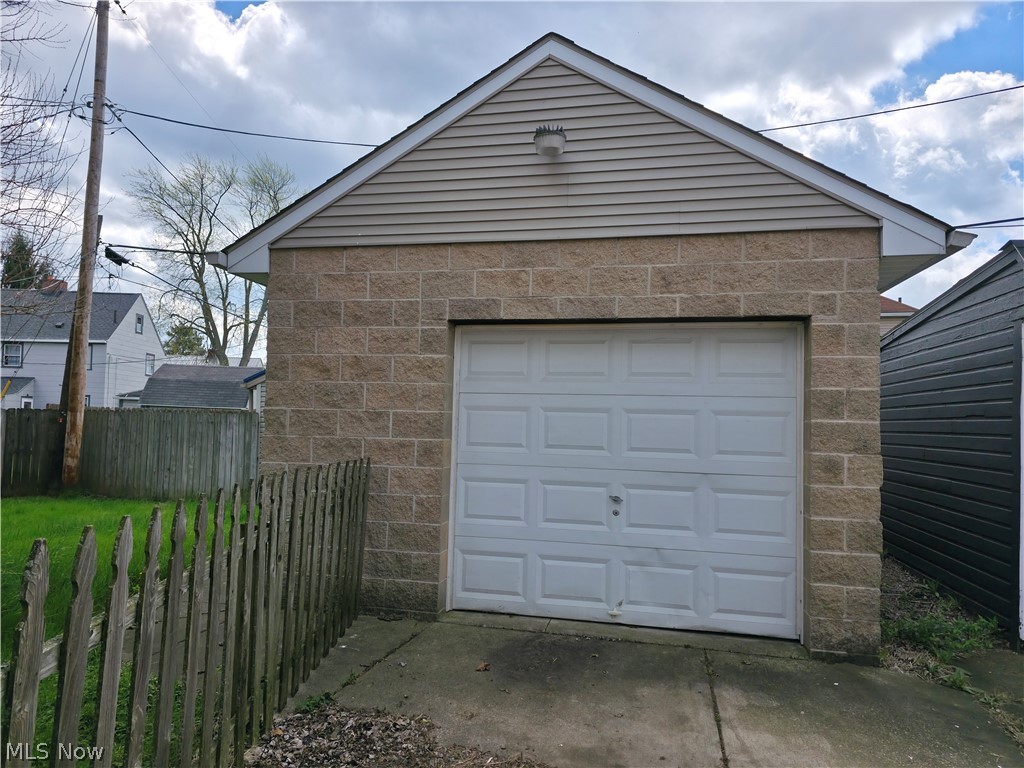
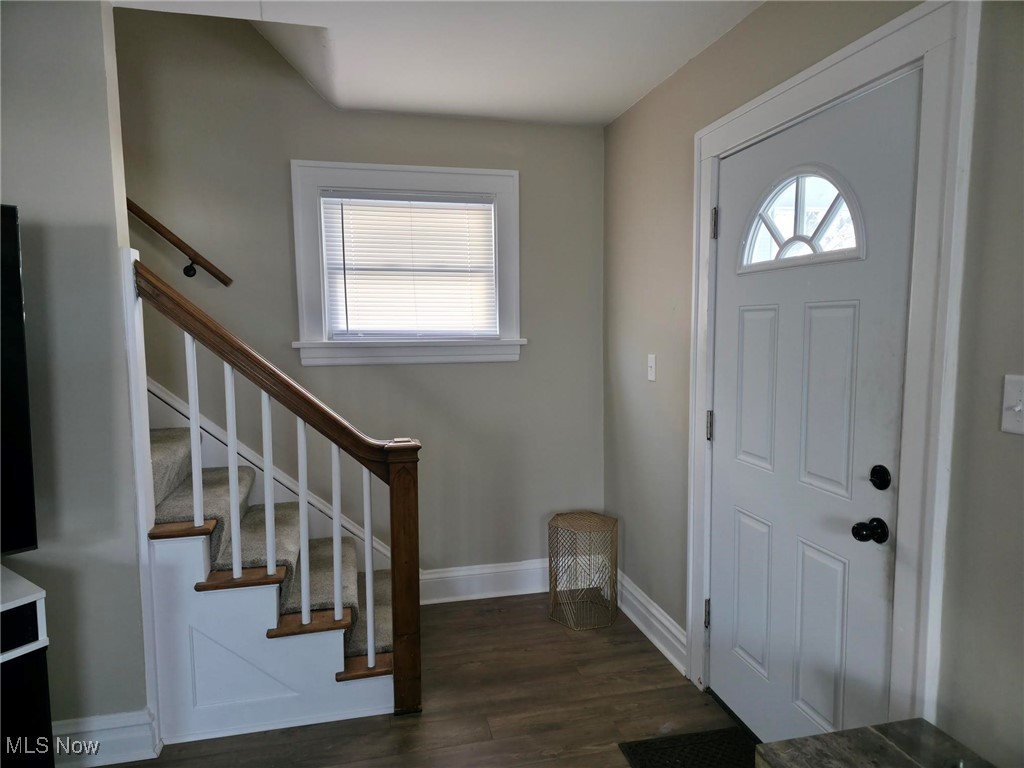
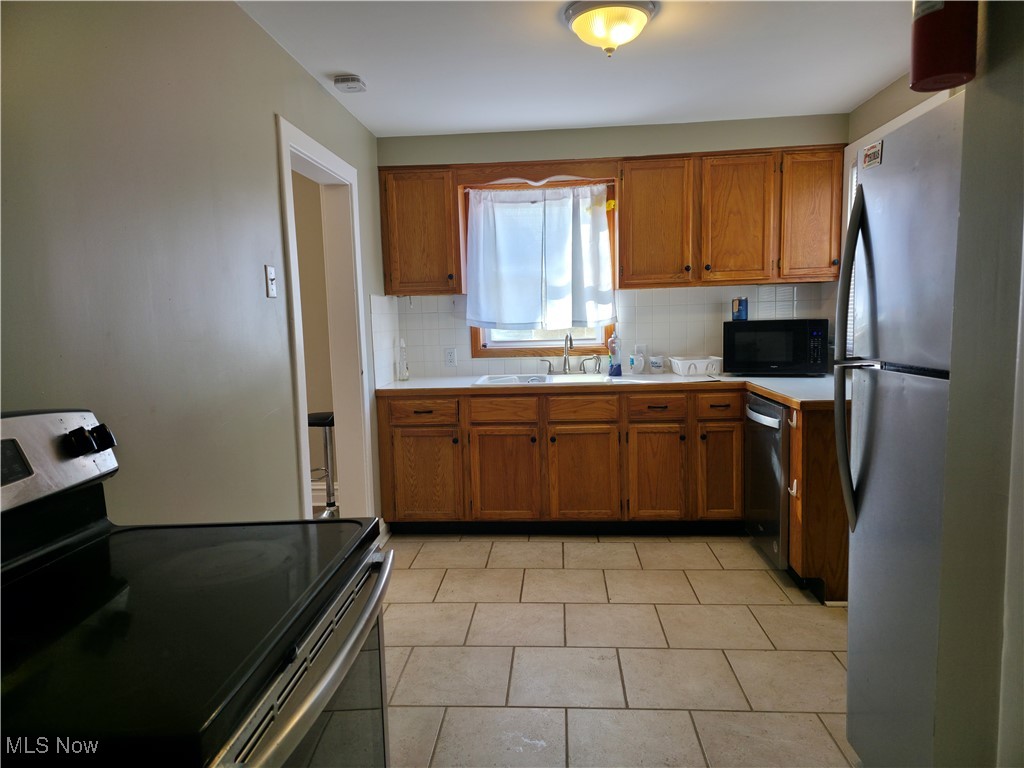
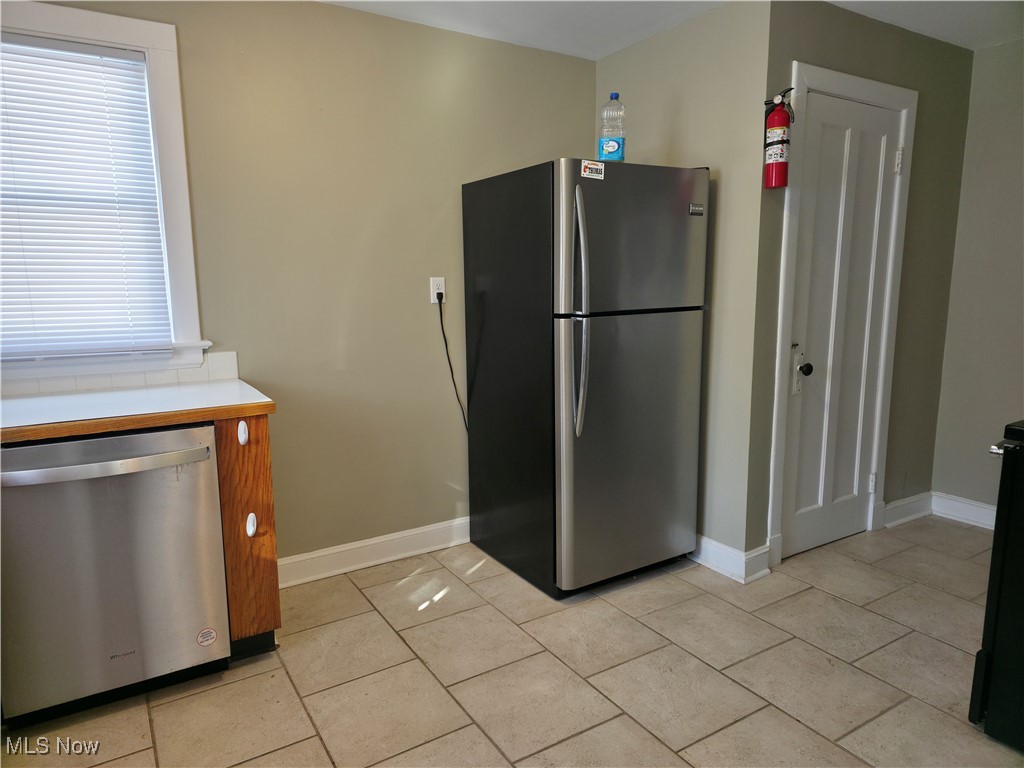
Fabulous, extensively remodeled Colonial with 2 full bathrooms! Newer metal roof. Updated electrical and plumbing throughout, along with newer windows, fixtures, paint, and flooring, are just some of the many perks of this home! Located adjacent to a neighborhood park makes this a wonderful place to purchase! Extra updates are vinyl siding, a classy pedestal sink, newer toilet, tub, showerhead, concrete block garage and concrete garage floor with drain, vented glass block windows in the basement, kitchen countertop, sink, faucet, cupboards, tile flooring, and dishwasher along with extra insulation blown in attic/ceilings, updated furnace, A/C and hot water tank. Literally everything has been taken care of. Month-to month tenant. Advanced notice to see.

Save
Ask
Tour
Hide
Share
Listing Snapshot
Price 
$125,000
Days On Site 
123 Days
Bedrooms 
3
Inside Area (SqFt) 
1,260 sqft
Total Baths 
2
Full Baths 
2
Partial Baths 
N/A
Lot Size 
0.086 Acres
Year Built 
1920
MLS® Number 
5182949
Status 
Active
Property Tax 
$1,494
HOA/Condo/Coop Fees 
N/A
Sq Ft Source 
N/A
Friends & Family
Recent Activity
4 days agoPrice changed to $125,000
4 days agoListing updated with changes from the MLS®
a month agoStatus changed to Active
4 months agoListing first seen on site
General Features
Acres 
0.086
Disclosures 
Principal Is Real Estate Licensed
Garage 
Yes
Garage Spaces 
1
Land Lease 
No
Levels 
Two
Number Of Stories 
2
Parking 
ConcreteDetached CarportDrivewayShared Driveway
Property Condition 
Updated/Remodeled
Property Sub Type 
Single Family Residence
Sewer 
Public Sewer
SqFt Above 
1260
Style 
Colonial
Water Source 
Public
Interior Features
Appliances 
RangeRefrigerator
Basement 
FullUnfinished
Cooling 
Central Air
Heating 
Natural GasForced Air
Laundry Features 
In Basement
Window Features 
Double Pane Windows
Bathroom 
Level - Second
Bedroom 
Level - Second
Dining Room 
Level - First
Kitchen 
Level - First
Living Room 
Level - First
PrimaryBedroom 
Level - Second
Save
Ask
Tour
Hide
Share
Exterior Features
Construction Details 
ConcreteVinyl SidingWood Siding
Fencing 
Wood
Lot Features 
City LotLevel
Patio And Porch 
CoveredFront Porch
Roof 
Metal
Windows/Doors 
Double Pane Windows
Community Features
Community Features 
PlaygroundParkStreet LightsSidewalks
Financing Terms Available 
CashConventionalFHAVA Loan
School District 
Canton CSD - 7602
Township 
Canton
Schools
School District
Canton CSD - 7602
Elementary School
Unknown
Middle School
Unknown
High School
Unknown
Listing courtesy of Lisa M Schmitt of Berkshire Hathaway HomeServices Stouffer Realty


The data relating to real estate for sale on this website comes in part from the Internet Data Exchange program of MLS NOW. Real estate listings held by brokerage firms other than are marked with the Internet Data Exchange logo and detailed information about them includes the name of the listing broker(s). The photos may be altered, edited, enhanced or virtually staged. Information Deemed Reliable But Not Guaranteed. Copyright 2026 - Multiple Listing Service, Inc. – All Rights Reserved.

Neighborhood & Commute
Source: Walkscore
Disclosure: Community information and market data powered by Constellation Data Labs. Information is deemed reliable but not guaranteed.
Save
Ask
Tour
Hide
Share