
195 N Bruce StreetLittle Hocking, OH 45742
Mortgage Calculator
Monthly Payment (Est.)
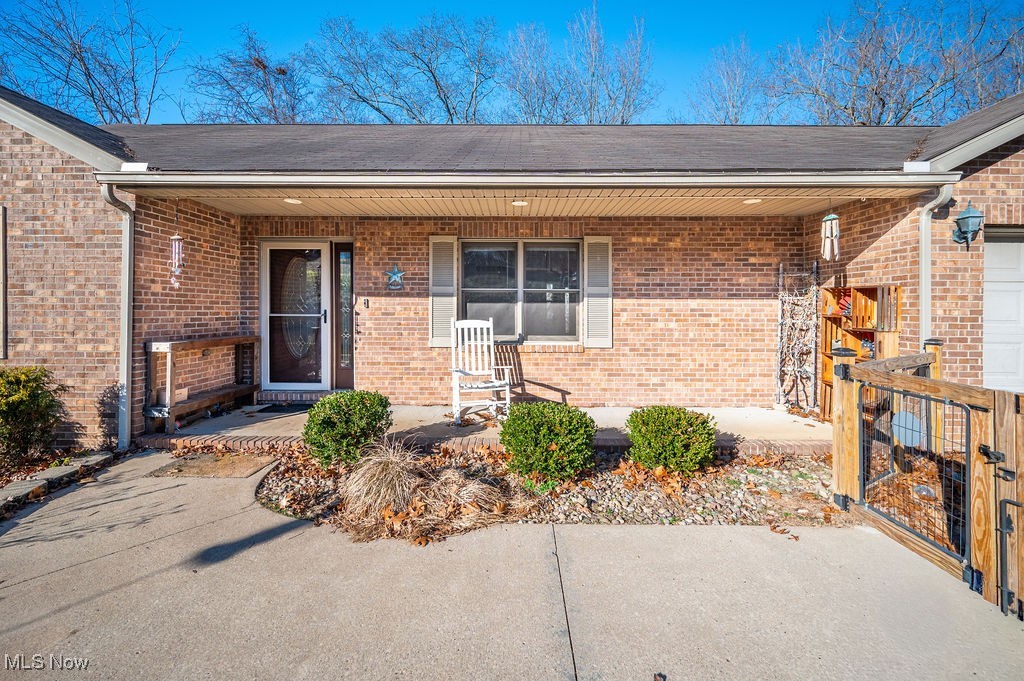
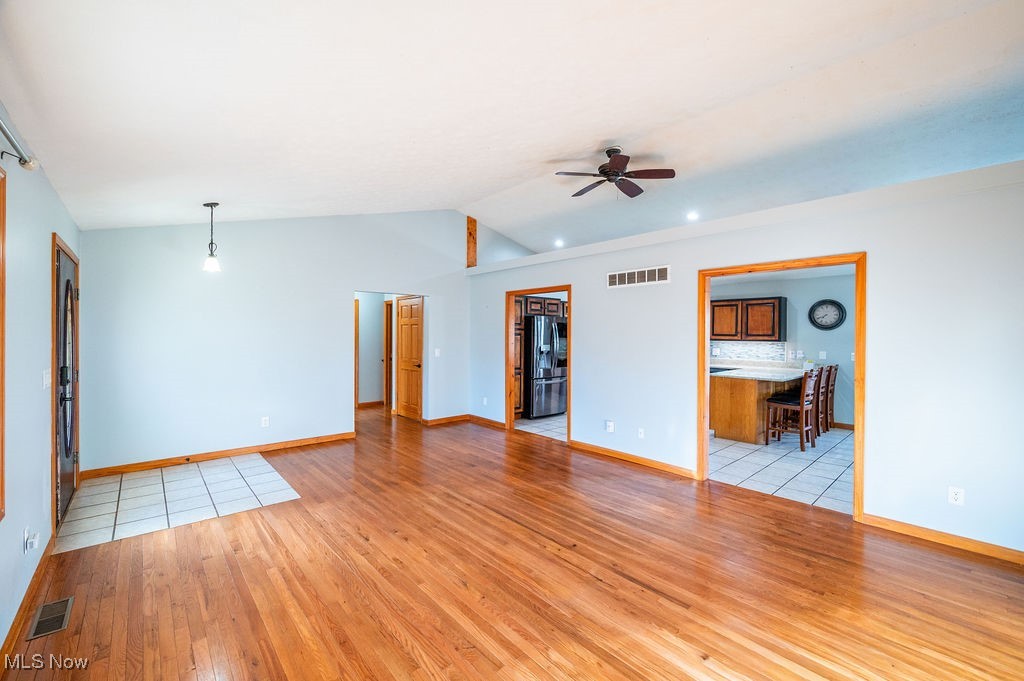
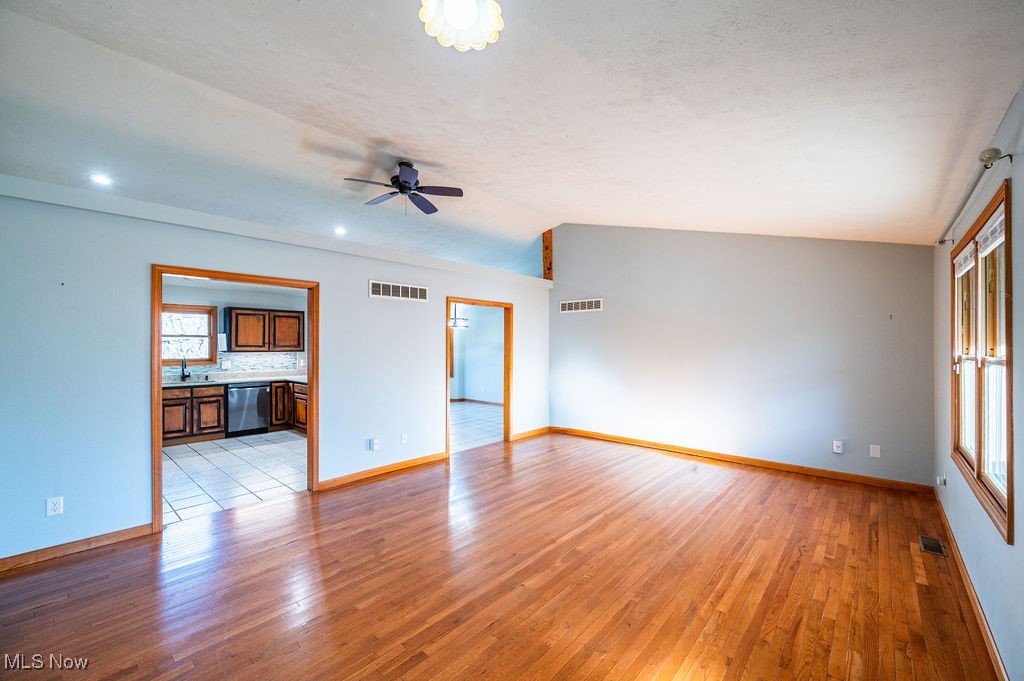
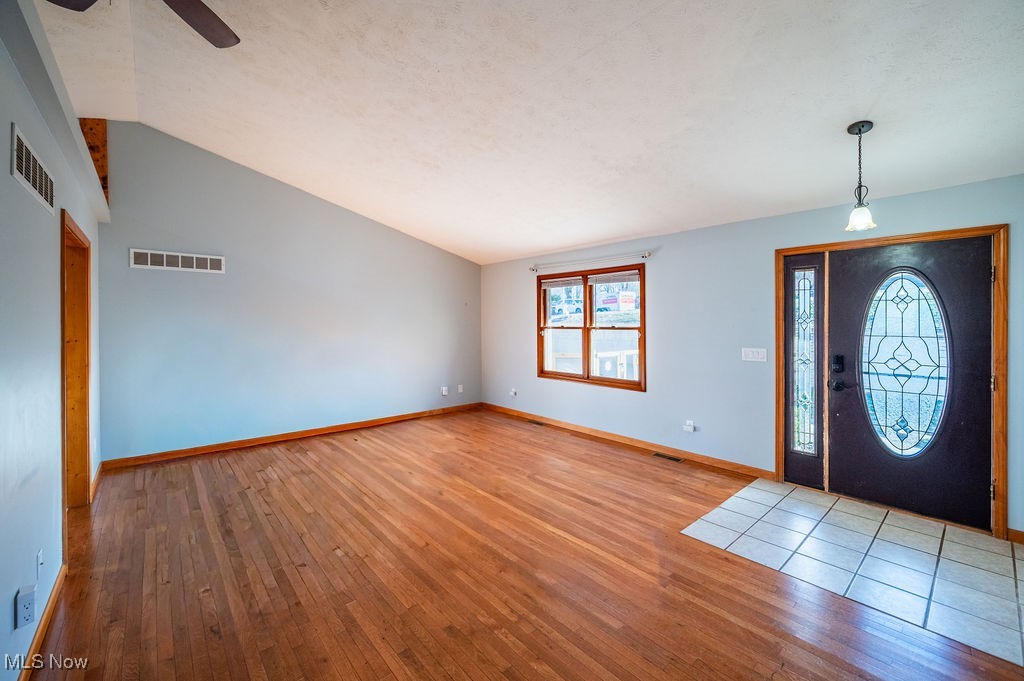
$1,319Welcome to 195 N Bruce Street in Little Hocking, Ohio—a well-maintained 3 bedroom, 2 bathroom brick home with a poured concrete wall basement and plenty of space to grow! Step inside to vaulted ceilings and an open-concept living room that flows into the kitchen and dining area. The kitchen features granite countertops (installed 3 years ago) and updated appliances including a gas range, refrigerator, dishwasher, and microwave. Double doors off the dining area lead to the back deck, making it great for entertaining. A hot tub conveys with the home for added enjoyment. A separate laundry room connects to the heated and cooled 2-car garage. The primary suite offers new carpet (Jan 2026), a walk-in closet, and an en-suite bath with a jetted tub and separate shower. The primary bedroom also includes access to the back balcony. Two additional bedrooms offer fresh carpet (Jan 2026) and ample closet space, along with a second full bath. The basement provides outstanding room and potential for storage, recreation, or future finished space. Updates include a Grogg’s furnace (Nov 2021) with semi-annual maintenance since installation, plus a water pressure system and water softener (Jan 2022). Pest and termite treatments have been completed every 3 months. Vivint home monitoring/security system conveys; buyer responsible for subscription if continued. Schedule your showing today!
| 4 weeks ago | Status changed to Active Under Contract | |
| 4 weeks ago | Listing updated with changes from the MLS® | |
| a month ago | Price changed to $289,000 | |
| 4 months ago | Listing first seen on site |

The data relating to real estate for sale on this website comes in part from the Internet Data Exchange program of MLS NOW. Real estate listings held by brokerage firms other than are marked with the Internet Data Exchange logo and detailed information about them includes the name of the listing broker(s). The photos may be altered, edited, enhanced or virtually staged. Information Deemed Reliable But Not Guaranteed. Copyright 2026 - Multiple Listing Service, Inc. – All Rights Reserved.