7 Ninevah Beach Drive, Ashtabula, OH, 44004

Save
Ask
Tour
Hide
Share
$799,000
123 Days On Site

7 Ninevah Beach Drive
Ashtabula, OH 44004

For Sale|Single Family Residence|Active
4
Beds
4
Total Baths
3
Full Baths
1
Partial Bath
4,949
SqFt
$161
/SqFt
1915
Built
County:
Ashtabula
Call Now: 330-440-3253
Is this the listing for you? We can help make it yours.
330-440-3253
7 Ninevah Beach Drive7 Ninevah Beach Drive7 Ninevah Beach Drive7 Ninevah Beach Drive
Save
Ask
Tour
Hide
Share

Mortgage Calculator

Monthly Payment (Est.)

$3,645
Calculator powered by Showcase IDX, a Constellation1 Company. Copyright ©2026 Information is deemed reliable but not guaranteed.

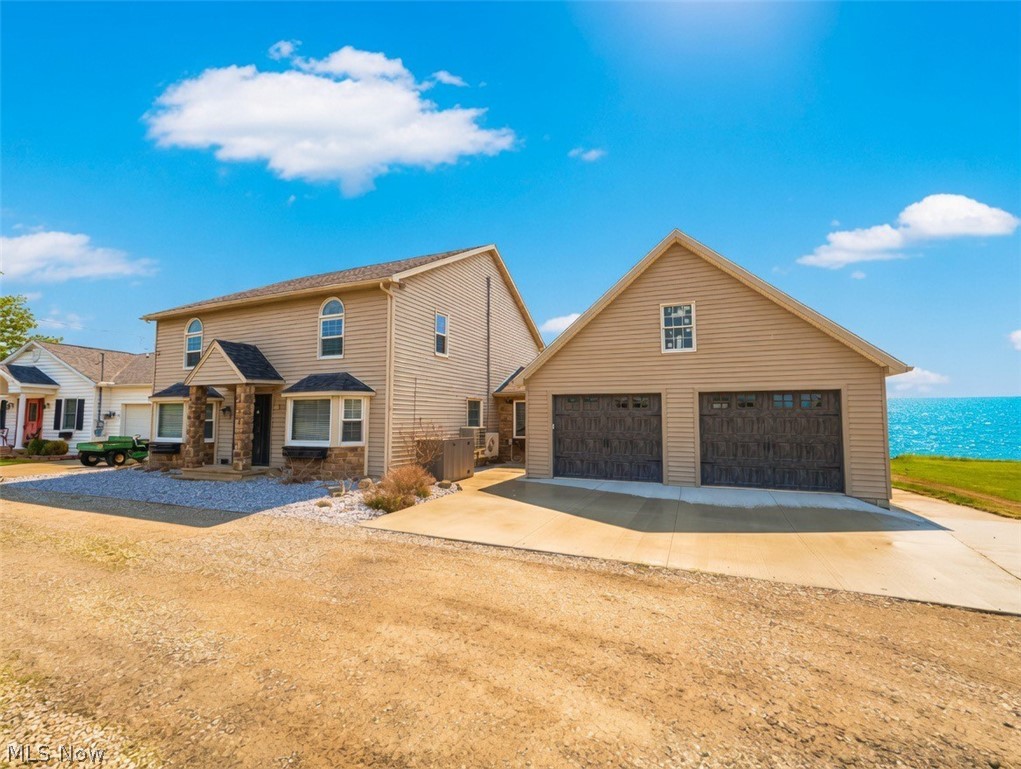
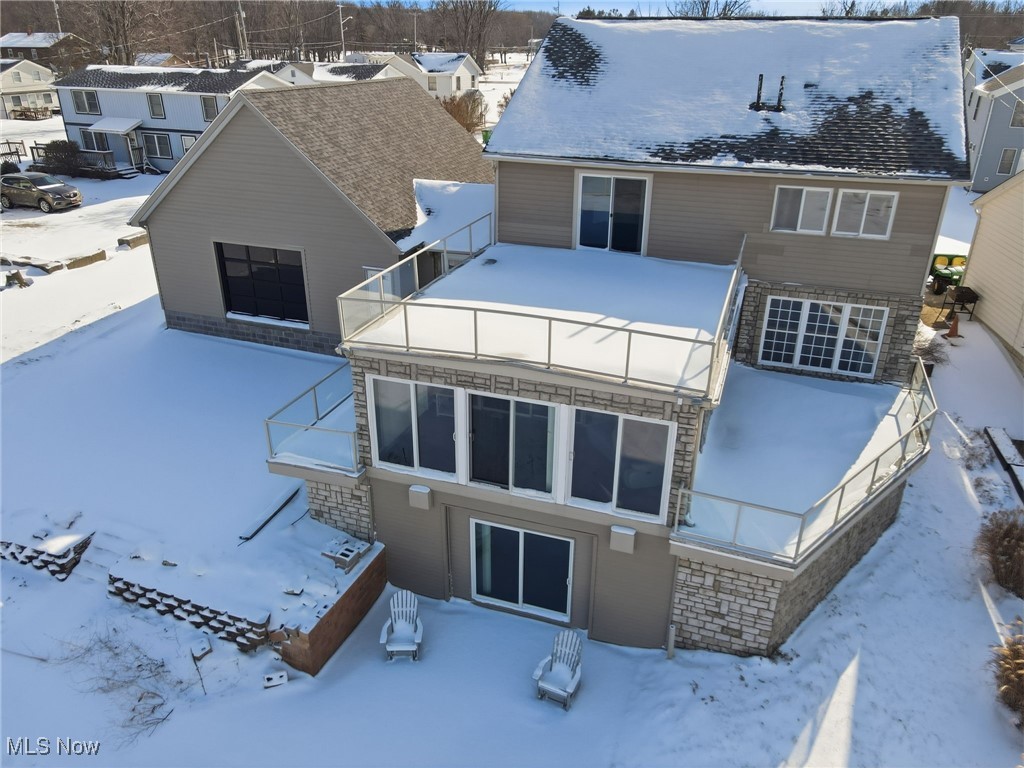
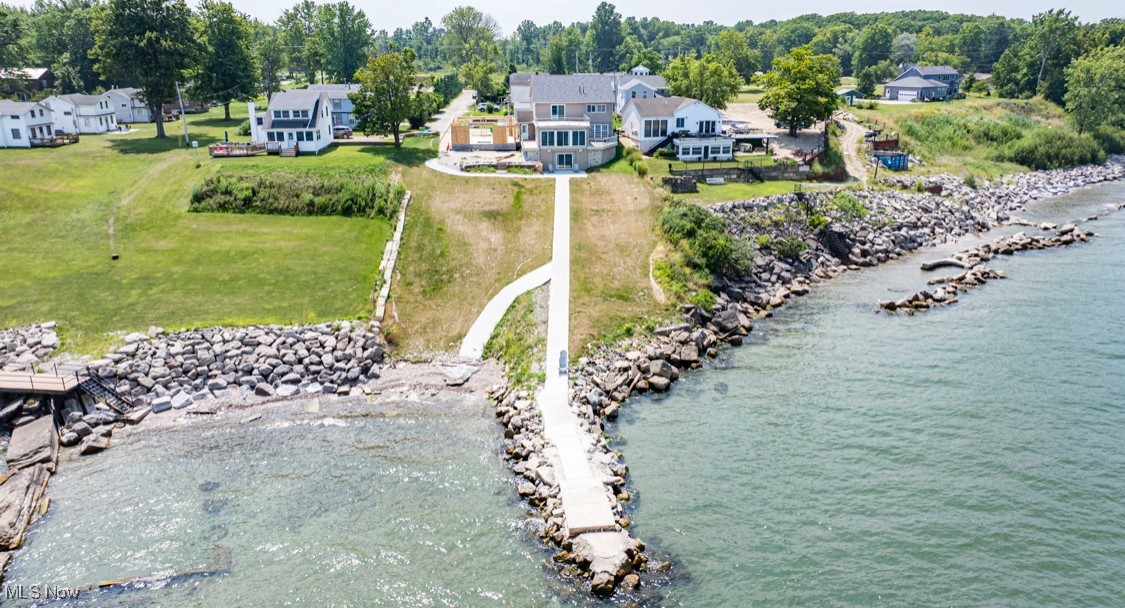
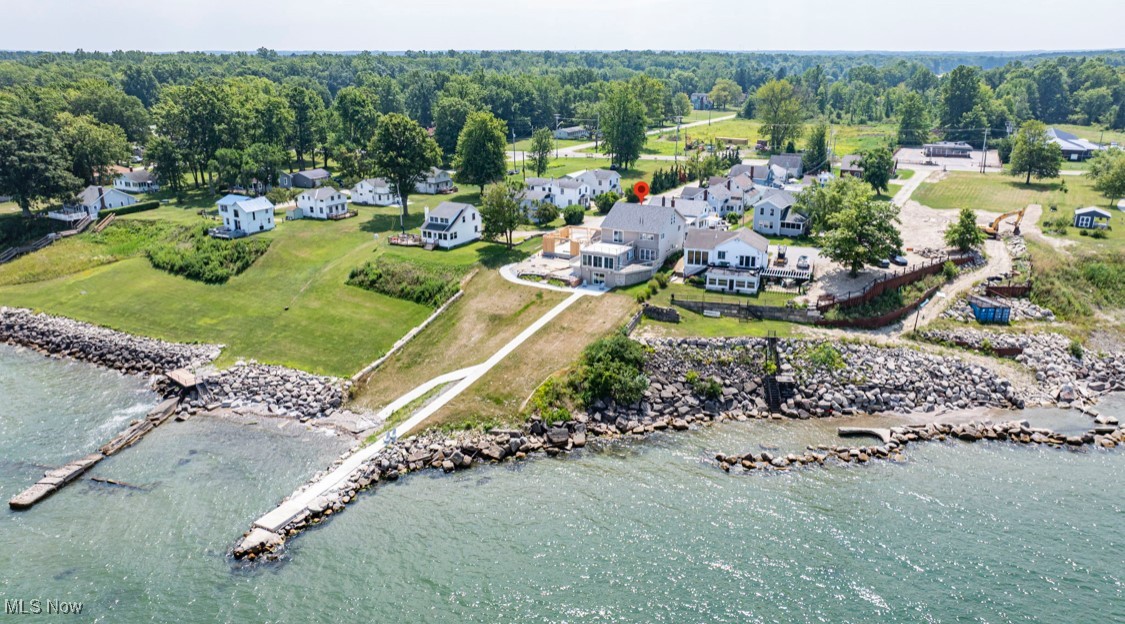
Experience elevated Lake Erie waterfront living just minutes from Geneva-on-the-Lake and the Historic Ashtabula Harbor. This lakefront home offers luxurious views on a private road (no HOA) with just a $100 annual voluntary contribution for maintenance. This updated colonial is designed to maximize panoramic Lake Erie views from every level. Natural light pours through the home, connecting indoor living seamlessly with the water. The kitchen features granite countertops, a custom backsplash, and a spacious center island-flowing effortlessly to a sitting area. The stunning living spaces and three-season sunroom overlook the lake. Multiple decks expand your living space, perfect for entertaining, relaxing, or soaking in the changing seasons along the shoreline. Upstairs, the private primary suite is complete with fireplace, updated bath, generous closets, in-suite laundry, and a private deck with breathtaking lake views. A versatile loft offers ideal space for a home office, fitness area, or creative studio. Additional bedrooms, provide comfort and flexibility for guests or family. The lower level is designed for entertaining, featuring rich wood and stone finishes, a built-in wet bar, fireplace, and a steam/sauna room for a true at-home retreat. Professionally landscaped grounds offer multiple sitting areas and a private walkway to the lake-creating a rare opportunity for direct waterfront access and connection to nature. Located between two of Northeast Ohio's most desirable destinations, you're minutes from dining, shopping, marinas, wineries, and entertainment, while still enjoying the peace of private lakefront living. Extensive updates include flooring, fixtures, paint, windows, electrical, siding, stonework, roof, and doors, blending modern luxury with timeless coastal charm. Seller open to financing up to 50% of the purchase price with acceptable terms and buyer qualifications. This is more than a home! It's a lifestyle defined by water, light, and connection.

Save
Ask
Tour
Hide
Share
Listing Snapshot
Price 
$799,000
Days On Site 
123 Days
Bedrooms 
4
Inside Area (SqFt) 
4,949 sqft
Total Baths 
4
Full Baths 
3
Partial Baths 
1
Lot Size 
0.4417 Acres
Year Built 
1915
MLS® Number 
5183184
Status 
Active
Property Tax 
$7,403.52
HOA/Condo/Coop Fees 
N/A
Sq Ft Source 
N/A
Friends & Family
Recent Activity
a week agoPrice changed to $799,000
a week agoListing updated with changes from the MLS®
4 months agoListing first seen on site
General Features
Acres 
0.4417
Foundation 
Block
Garage 
Yes
Garage Spaces 
2
Land Lease 
No
Levels 
TwoThree Or More
Number Of Stories 
3
Parking 
ConcreteDetachedGaragePaved
Property Sub Type 
Single Family Residence
Sewer 
Public Sewer
Special Circumstances 
Standard
SqFt Above 
3449
SqFt Below 
1500
Style 
Colonial
Water Source 
Public
Interior Features
Appliances 
DryerDishwasherRangeRefrigeratorWasher
Basement 
FinishedBath/StubbedWalk-Out Access
Cooling 
Ceiling Fan(s)Central Air
Fireplace 
Yes
Fireplace Features 
GasMaster Bedroom
Fireplaces 
2
Heating 
Natural GasForced Air
Interior 
Wet BarCeiling Fan(s)Eat-in KitchenGranite CountersHigh CeilingsKitchen IslandBar
Laundry Features 
Upper Level
Bathroom 
Dimensions - 6.0x8.0Level - Second
Bedroom 
Dimensions - 21.0x15.0Level - Second
Dining Room 
Dimensions - 13.0x12.0Level - First
EatInKitchen 
Dimensions - 37.0x12.0Level - FirstFeatures - Wet Bar, Breakfast BarDescription - Stainless Appliances, Updated Kitchen with stunning lake views.
EntryFoyer 
Dimensions - 6.0x10.0Level - First
Family Room 
Dimensions - 19.0x19.0Level - First
Living Room 
Dimensions - 13.0x11.0Level - First
Loft 
Dimensions - 24.0x15.0Level - Second
Media Room 
Dimensions - 16.0x16.0Level - LowerDescription - Finished Basement features a bar for entertaining and walk out to back yard oasis.
MudRoom 
Dimensions - 6.0x14.0Level - First
PrimaryBathroom 
Dimensions - 12.0x9.0Level - Second
PrimaryBedroom 
Dimensions - 21.0x15.0Level - SecondDescription - Master suite with loft area, overlooking Lake Erie and sun deck access.
Save
Ask
Tour
Hide
Share
Exterior Features
Construction Details 
BlockStoneVinyl Siding
Exterior 
Balcony
Fencing 
None
Frontage 
Lakefront
Lot Features 
Corners MarkedWaterfront
Other Structures 
None
Patio And Porch 
Deck
Pool Features 
None
Roof 
AsphaltFiberglass
View 
BeachLakeWater
Waterfront 
Yes
Waterfront Features 
Lake FrontBeach FrontWaterfront
Waterview 
BeachLakeWater
Community Features
Community Features 
Lake
School District 
Ashtabula Area CSD - 401
Township 
Saybrook Twp
Schools
School District
Ashtabula Area CSD - 401
Elementary School
Unknown
Middle School
Unknown
High School
Unknown
Listing courtesy of Clorice L Vines of McDowell Homes Real Estate Services


The data relating to real estate for sale on this website comes in part from the Internet Data Exchange program of MLS NOW. Real estate listings held by brokerage firms other than are marked with the Internet Data Exchange logo and detailed information about them includes the name of the listing broker(s). The photos may be altered, edited, enhanced or virtually staged. Information Deemed Reliable But Not Guaranteed. Copyright 2026 - Multiple Listing Service, Inc. – All Rights Reserved.

Neighborhood & Commute
Source: Walkscore
Disclosure: Community information and market data powered by Constellation Data Labs. Information is deemed reliable but not guaranteed.
Save
Ask
Tour
Hide
Share