155 Sandy Drive SE, New Philadelphia, OH, 44663

Save
Ask
Tour
Hide
Share
$149,900
119 Days On Site

155 Sandy Drive SE
New Philadelphia, OH 44663

For Sale|Single Family Residence|Active Under Contract
3
Beds
1
Total Bath
1
Full Bath
1,120
SqFt
$134
/SqFt
1976
Built
Subdivision:
Valley View Sub #2
County:
Tuscarawas
Call Now: 330-440-3253
Is this the listing for you? We can help make it yours.
330-440-3253
155 Sandy Drive SE155 Sandy Drive SE155 Sandy Drive SE155 Sandy Drive SE
Save
Ask
Tour
Hide
Share

Mortgage Calculator

Monthly Payment (Est.)

$684
Calculator powered by Showcase IDX, a Constellation1 Company. Copyright ©2026 Information is deemed reliable but not guaranteed.

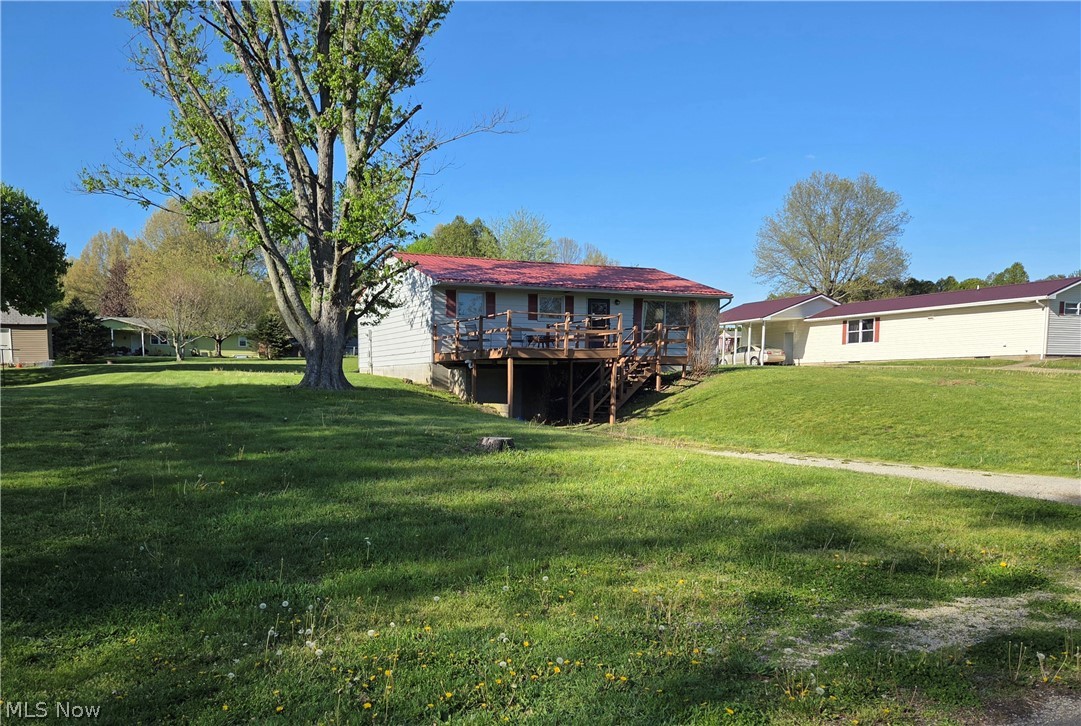
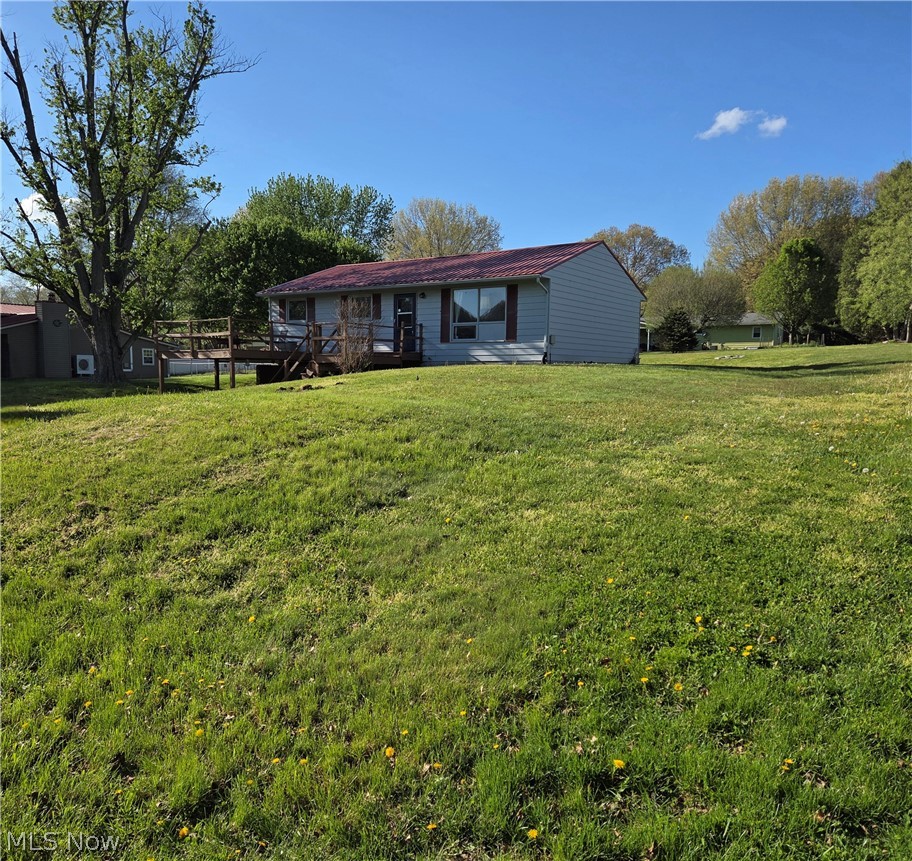
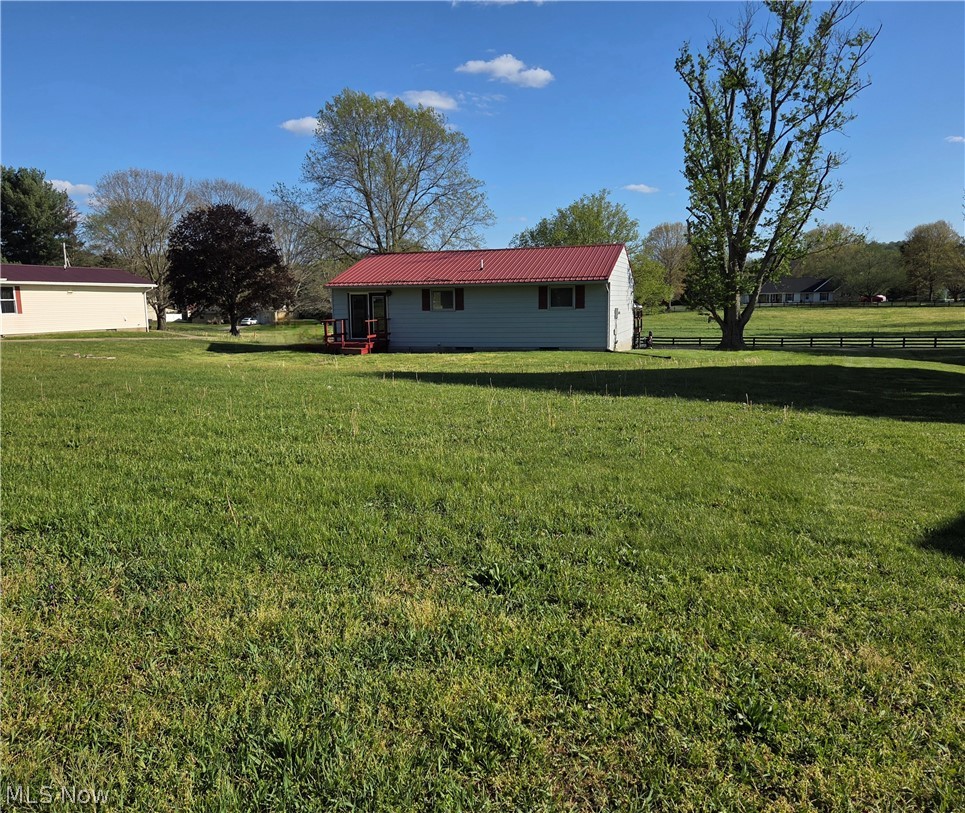
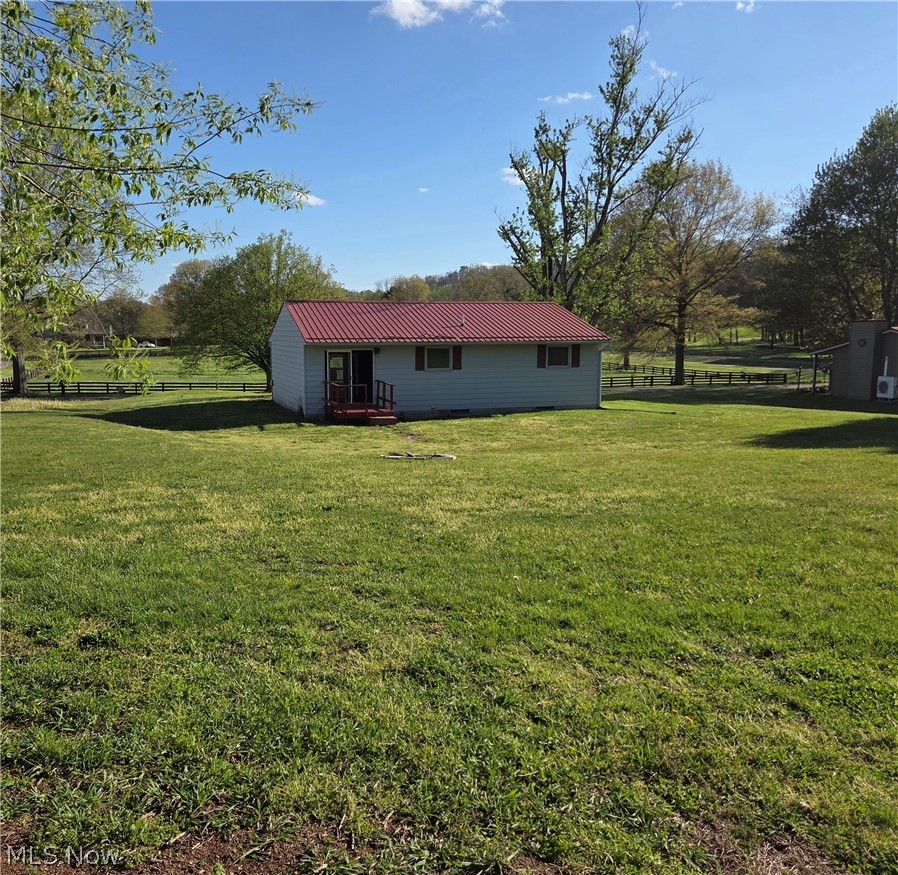
What a great opportunity to enjoy making this lovely ranch home your own! The prime location is well worth the renovations this home needs. On just under half an acre near the end of a quiet street, it is also near the entrance to the gorgeous Southside Community Park with sports fields, walking trails, a dog park, and much more! The view from the front deck of this home is of a beautiful, fenced pasture. On just under 1/2 an acre, the large yard offers plenty of space for play and expansion. The main level Living Area is spacious with its open Living Room, Dining Area, and Kitchen that could be a blank canvas for your personal touch. Down the hall you'll find a Full Bathroom, and three cozy Bedrooms. The Lower Level of this home offers the opportunity for more living space. There is a large space perfect for a Rec Room, and a Utility Room with Laundry hookups. In addition, you'll find the oversized one car Garage for parking out of the elements, and extra space for storage. Existing updates include: Newer metal roof; newer septic baffle. Priced to allow for modern updates, this home could be your opportunity for an investment in the future. Live Abundantly in this ideal location for your dream home!

Save
Ask
Tour
Hide
Share
Listing Snapshot
Price 
$149,900
Days On Site 
119 Days
Bedrooms 
3
Inside Area (SqFt) 
1,120 sqft
Total Baths 
1
Full Baths 
1
Partial Baths 
N/A
Lot Size 
0.4591 Acres
Year Built 
1976
MLS® Number 
5183298
Status 
Active Under Contract
Property Tax 
$2,286.9
HOA/Condo/Coop Fees 
N/A
Sq Ft Source 
N/A
Friends & Family
Recent Activity
3 weeks agoStatus changed to Active Under Contract
3 weeks agoListing updated with changes from the MLS®
3 weeks agoPrice changed to $149,900
4 months agoListing first seen on site
General Features
Acres 
0.4591
Attached Garage 
Yes
Garage 
Yes
Garage Spaces 
1
Land Lease 
No
Levels 
One
Parking 
AttachedBasementGarage Faces FrontGarageGarage Door OpenerGravel
Property Condition 
Fixer
Property Sub Type 
Single Family Residence
Sewer 
Septic Tank
SqFt Above 
1120
Style 
Ranch
Water Source 
Well
Interior Features
Appliances 
RangeWater Softener
Basement 
FullWalk-Out Access
Heating 
Baseboard
Interior 
Eat-in Kitchen
Laundry Features 
In Basement
Main Level Bedrooms 
3
Bathroom 
Dimensions - 11.0x5.0Level - First
Bedroom 
Dimensions - 10.0x11.0Level - First
EatInKitchen 
Dimensions - 11.0x21.0Level - First
Living Room 
Dimensions - 16.0x16.0Level - First
PrimaryBedroom 
Dimensions - 13.0x13.0Level - First
Save
Ask
Tour
Hide
Share
Exterior Features
Construction Details 
Aluminum Siding
Fencing 
None
Other Structures 
None
Patio And Porch 
Deck
Roof 
Metal
Community Features
School District 
New Philadelphia CSD - 7906
Township 
Goshen Twp
Schools
School District
New Philadelphia CSD - 7906
Elementary School
Unknown
Middle School
Unknown
High School
Unknown
Listing courtesy of Stephanie L Glazer of Barnett Inc. Realtors


The data relating to real estate for sale on this website comes in part from the Internet Data Exchange program of MLS NOW. Real estate listings held by brokerage firms other than are marked with the Internet Data Exchange logo and detailed information about them includes the name of the listing broker(s). The photos may be altered, edited, enhanced or virtually staged. Information Deemed Reliable But Not Guaranteed. Copyright 2026 - Multiple Listing Service, Inc. – All Rights Reserved.

Neighborhood & Commute
Source: Walkscore
Disclosure: Community information and market data powered by Constellation Data Labs. Information is deemed reliable but not guaranteed.
Save
Ask
Tour
Hide
Share