1999 E Oldgate Road, Sandusky, OH, 44870

Save
Ask
Tour
Hide
Share
$259,900
119 Days On Site

1999 E Oldgate Road
Sandusky, OH 44870

For Sale|Single Family Residence|Active Under Contract
3
Beds
2
Total Baths
2
Full Baths
1,250
SqFt
$208
/SqFt
2026
Built
Subdivision:
Meadowood 4a
County:
Erie
Call Now: 330-440-3253
Is this the listing for you? We can help make it yours.
330-440-3253
1999 E Oldgate Road1999 E Oldgate Road1999 E Oldgate Road1999 E Oldgate Road
Save
Ask
Tour
Hide
Share

Mortgage Calculator

Monthly Payment (Est.)

$1,186
Calculator powered by Showcase IDX, a Constellation1 Company. Copyright ©2026 Information is deemed reliable but not guaranteed.

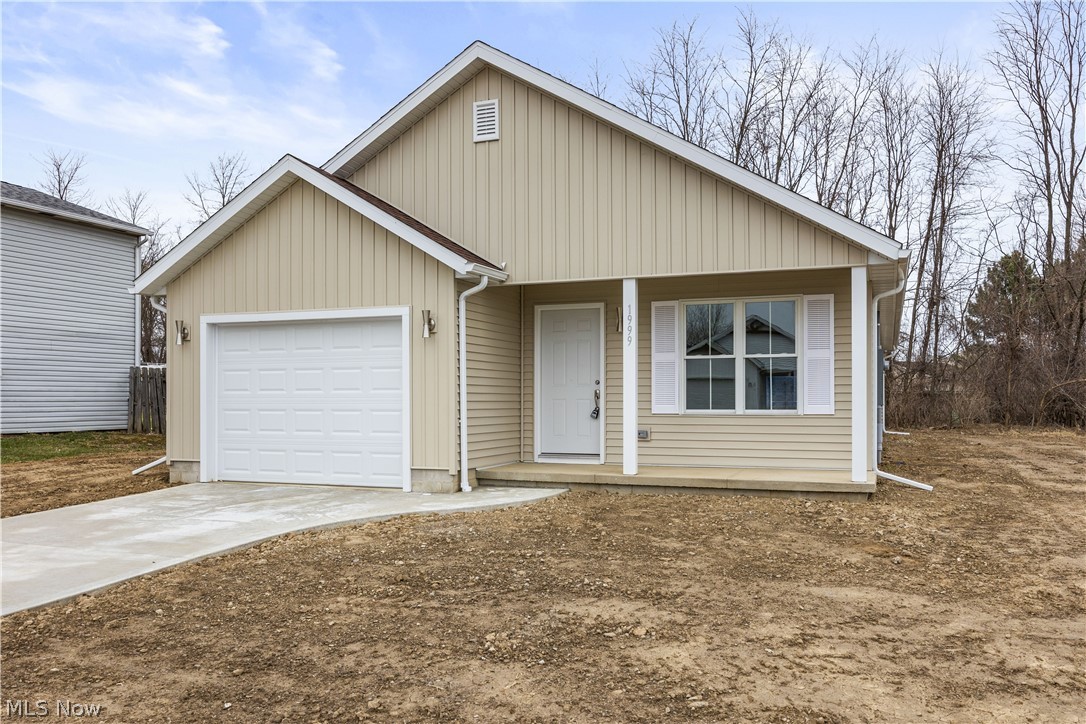
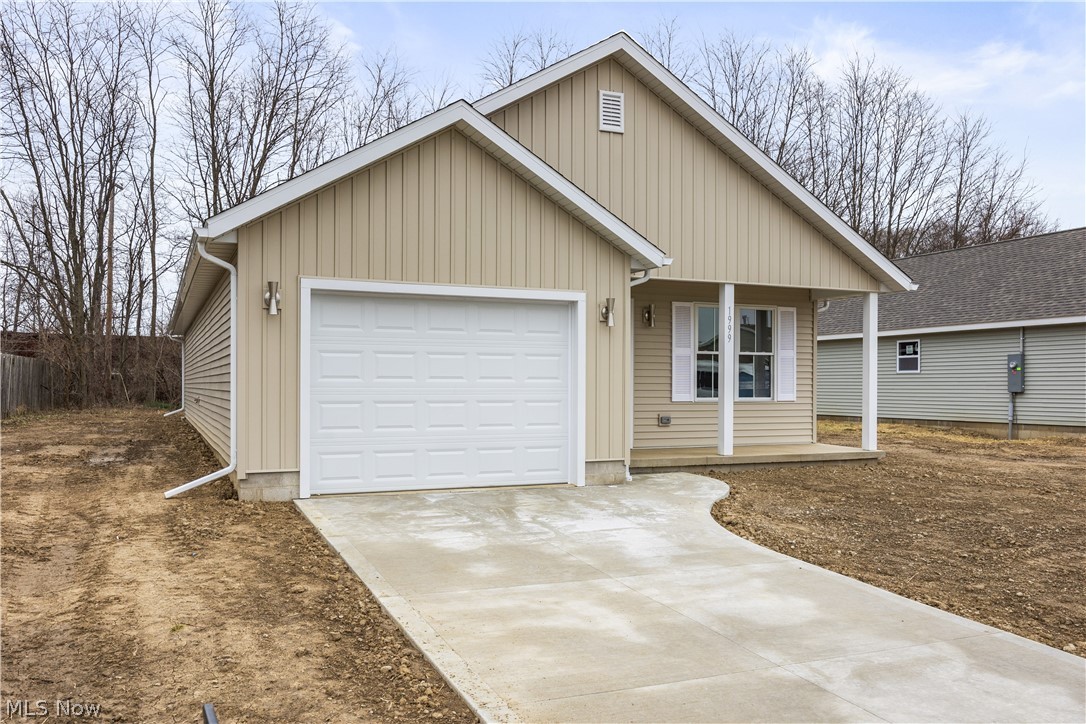
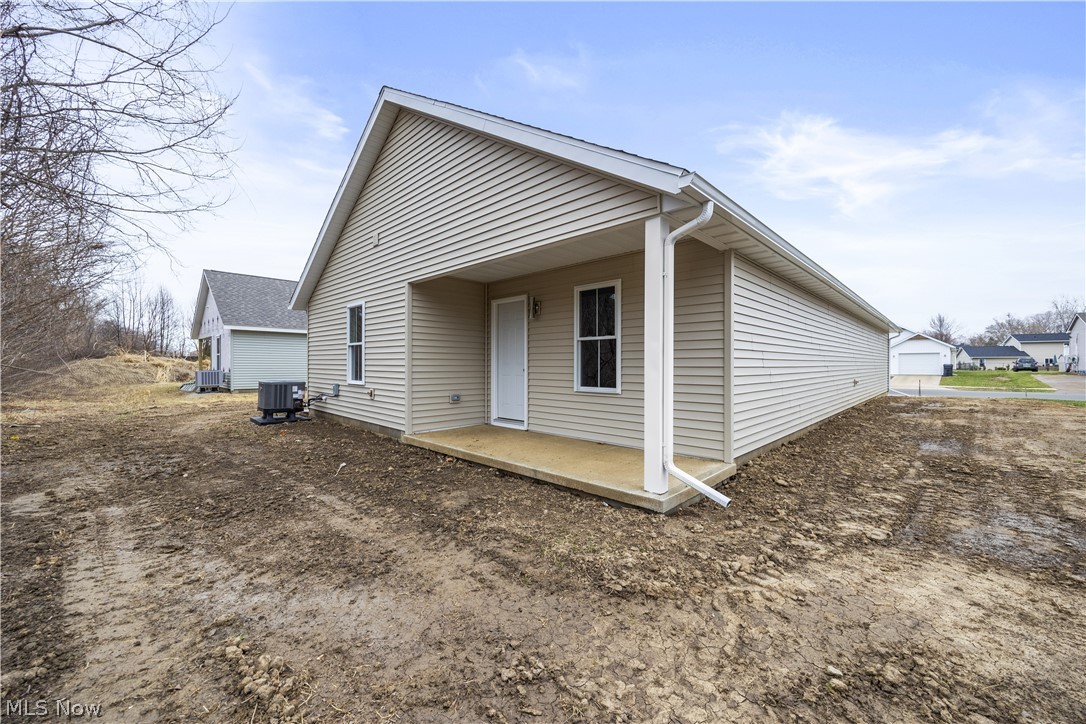
NEW CONSTRUCTION near Lake Erie with MAJOR SAVINGS! Enjoy a 10-year, 75% tax abatement—only 25% of the taxable value is assessed, helping reduce property taxes and lower monthly payments, plus grant opportunities and NO HOA fees for added value. Blending modern design with everyday convenience, this one-story home features an open floor plan with a cozy fireplace in the great room and a well-appointed kitchen offering granite countertops, a stainless steel dishwasher and range, and a sleek wall-mounted range hood. The primary suite includes a private full bath with double sinks, a spacious walk-in closet, and direct access to a covered back patio—ideal for morning coffee or evening relaxation. Additional highlights include an attached garage with a heated utility room, a covered front porch, and thoughtful finishes throughout. Ideally located just minutes from the beautiful shores of Lake Erie, as well as Cedar Point and Sports Force, offering easy access to waterfront activities, recreation, and local attractions. A great opportunity to enjoy new construction living close to the lake!

Save
Ask
Tour
Hide
Share
Listing Snapshot
Price 
$259,900
Days On Site 
119 Days
Bedrooms 
3
Inside Area (SqFt) 
1,250 sqft
Total Baths 
2
Full Baths 
2
Partial Baths 
N/A
Lot Size 
0.2066 Acres
Year Built 
2026
MLS® Number 
5183528
Status 
Active Under Contract
Property Tax 
$91.64
HOA/Condo/Coop Fees 
N/A
Sq Ft Source 
N/A
Friends & Family
Recent Activity
a month agoStatus changed to Active Under Contract
a month agoListing updated with changes from the MLS®
4 months agoListing first seen on site
General Features
Acres 
0.2066
Attached Garage 
Yes
Foundation 
Slab
Garage 
Yes
Garage Spaces 
1
Home Warranty 
Yes
Land Lease 
No
Levels 
One
Number Of Stories 
1
Parking 
AttachedConcreteDrivewayGarage Faces FrontGarage
Property Condition 
New Construction
Property Sub Type 
Single Family Residence
Sewer 
Public Sewer
SqFt Above 
1250
Style 
Ranch
Water Source 
Public
Interior Features
Appliances 
DishwasherRange
Cooling 
Ceiling Fan(s)Central Air
Fireplace 
Yes
Fireplace Features 
ElectricGreat RoomOther
Fireplaces 
1
Heating 
ElectricForced Air
Interior 
Ceiling Fan(s)Double VanityEat-in KitchenGranite CountersOpen FloorplanWalk-In Closet(s)
Laundry Features 
Main LevelLaundry Room
Main Level Bedrooms 
3
Bedroom 
Dimensions - 11.0x11.0Level - First
Great Room 
Dimensions - 16.0x15.0Level - First
Kitchen 
Dimensions - 14.0x11.0Level - First
Laundry 
Dimensions - 6.0x5.0Level - First
PrimaryBedroom 
Dimensions - 14.0x13.0Level - First
Save
Ask
Tour
Hide
Share
Exterior Features
Construction Details 
Vertical SidingVinyl Siding
Patio And Porch 
PatioPorch
Roof 
Asphalt
Community Features
School District 
Sandusky CSD - 2206
Township 
Sandusky
Schools
School District
Sandusky CSD - 2206
Elementary School
Unknown
Middle School
Unknown
High School
Unknown
Listing courtesy of Jennifer R Craig of Russell Real Estate Services


The data relating to real estate for sale on this website comes in part from the Internet Data Exchange program of MLS NOW. Real estate listings held by brokerage firms other than are marked with the Internet Data Exchange logo and detailed information about them includes the name of the listing broker(s). The photos may be altered, edited, enhanced or virtually staged. Information Deemed Reliable But Not Guaranteed. Copyright 2026 - Multiple Listing Service, Inc. – All Rights Reserved.

Neighborhood & Commute
Source: Walkscore
Disclosure: Community information and market data powered by Constellation Data Labs. Information is deemed reliable but not guaranteed.
Save
Ask
Tour
Hide
Share