3682 Rocky River Drive, Cleveland, OH, 44111

Save
Ask
Tour
Hide
Share
$319,000
118 Days On Site

3682 Rocky River Drive
Cleveland, OH 44111

For Sale|Single Family Residence|Active
4
Beds
3
Total Baths
2
Full Baths
1
Partial Bath
2,537
SqFt
$126
/SqFt
1924
Built
Subdivision:
Grandcourt
County:
Cuyahoga
Call Now: 330-440-3253
Is this the listing for you? We can help make it yours.
330-440-3253
3682 Rocky River Drive3682 Rocky River Drive3682 Rocky River Drive3682 Rocky River Drive
Save
Ask
Tour
Hide
Share

Mortgage Calculator

Monthly Payment (Est.)

$1,455
Calculator powered by Showcase IDX, a Constellation1 Company. Copyright ©2026 Information is deemed reliable but not guaranteed.

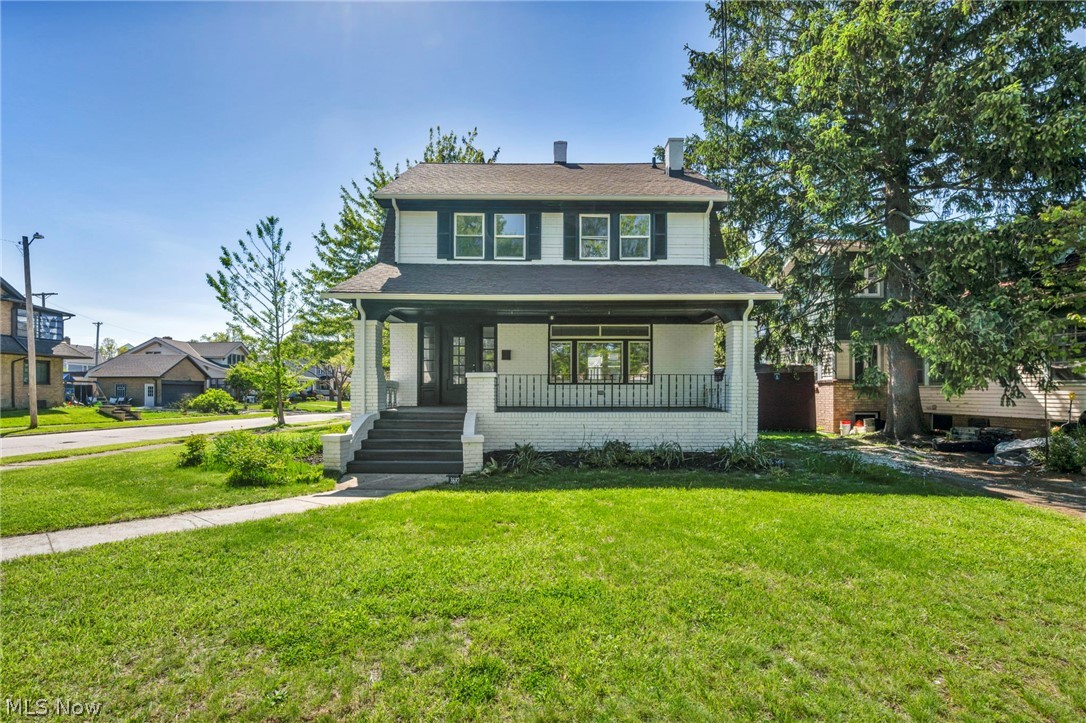
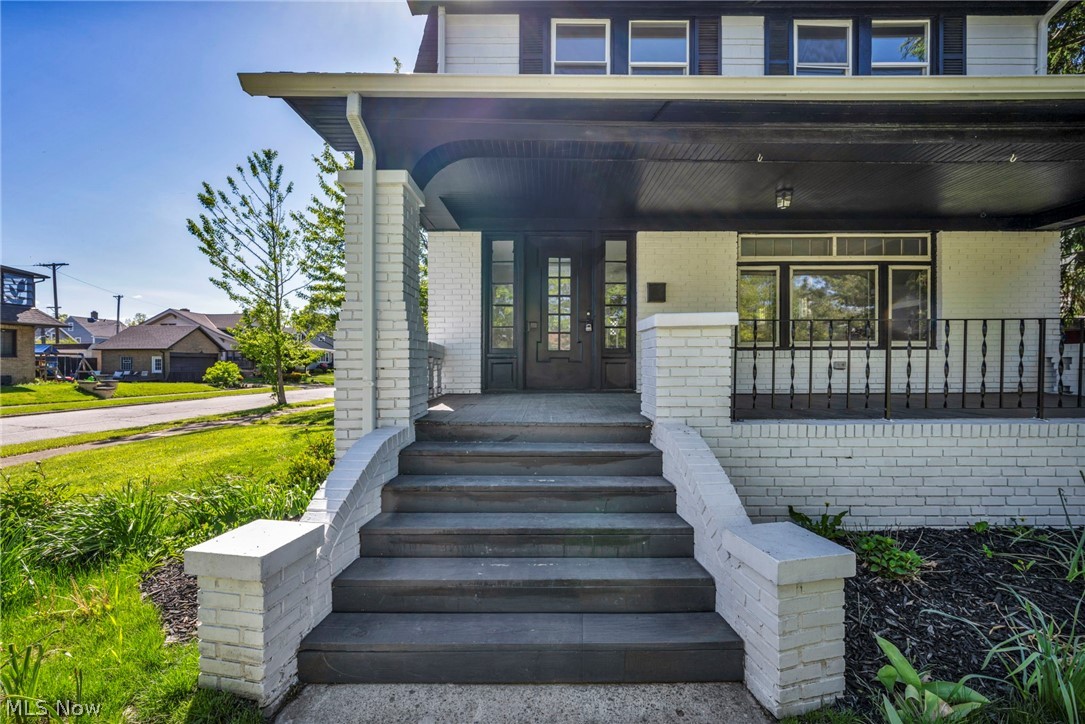
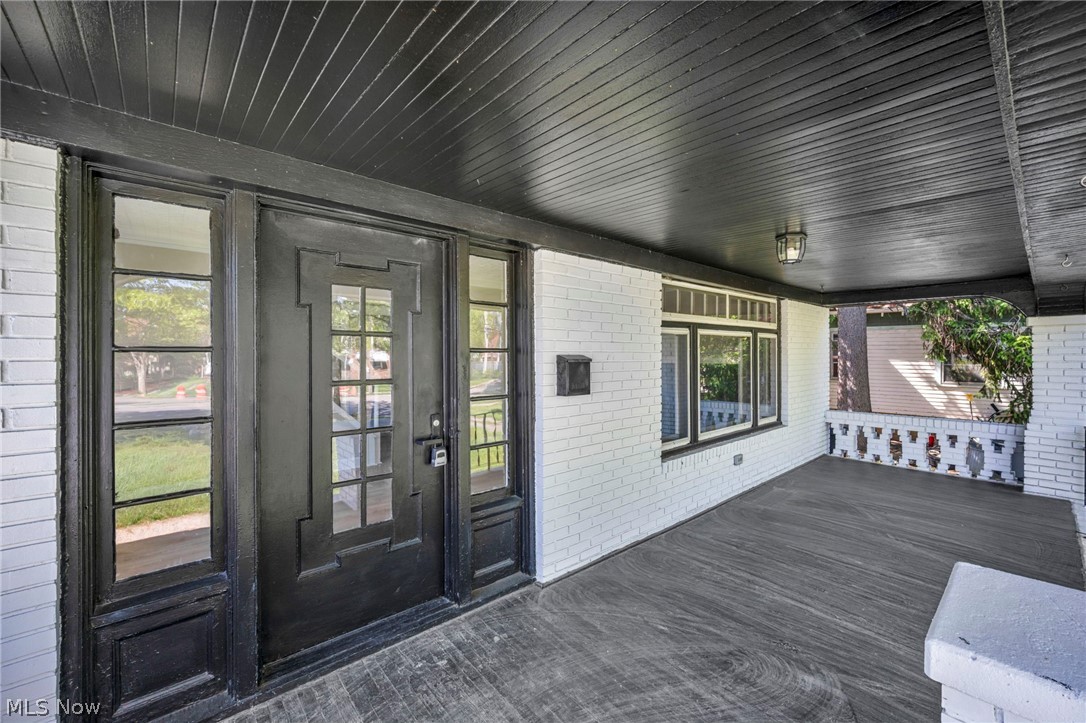
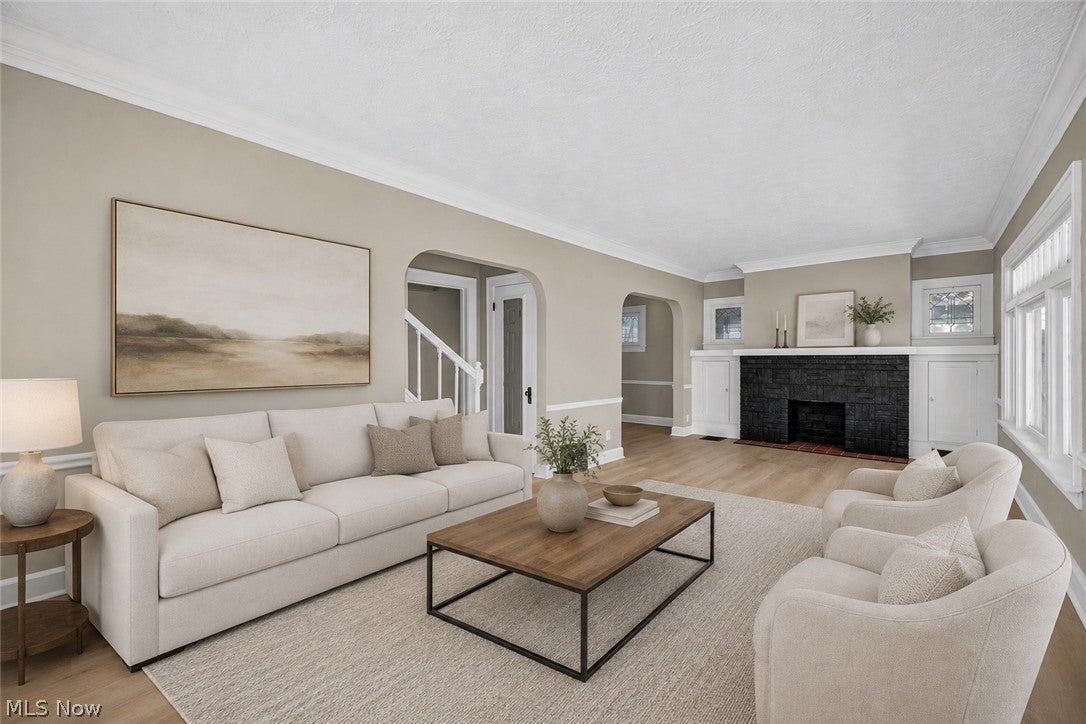
A beautifully updated home in the heart of Cleveland’s desirable west side. This property has been thoughtfully refreshed with modern finishes throughout, offering a clean, contemporary feel while maintaining everyday comfort and functionality. Recent updates enhance both style and livability, making this home truly move-in ready. Garage updates done, new ac, new garage doors and openers! The interior features updated flooring, fresh paint, finishes, and a bright, inviting layout that flows effortlessly from room to room. The modern touches continue into the kitchen and living spaces, creating an ideal setting for both daily living and entertaining plus brand new central air. Each update was completed with attention to detail, giving the home a polished and cohesive look. Located along the Rocky River corridor, this home offers easy access to the Metroparks, local dining, shopping, and major highways, making commuting and weekend adventures a breeze. Just minutes from Lakewood, Kamms Corners, and downtown Cleveland, the location provides the perfect blend of convenience and neighborhood charm.

Save
Ask
Tour
Hide
Share
Listing Snapshot
Price 
$319,000
Days On Site 
118 Days
Bedrooms 
4
Inside Area (SqFt) 
2,537 sqft
Total Baths 
3
Full Baths 
2
Partial Baths 
1
Lot Size 
0.1877 Acres
Year Built 
1924
MLS® Number 
5183676
Status 
Active
Property Tax 
$5,535
HOA/Condo/Coop Fees 
N/A
Sq Ft Source 
N/A
Friends & Family
Recent Activity
3 weeks agoStatus changed to Active
3 weeks agoPrice changed to $319,000
3 weeks agoListing updated with changes from the MLS®
4 months agoListing first seen on site
General Features
Acres 
0.1877
Garage 
Yes
Garage Spaces 
2
Land Lease 
No
Levels 
Three Or More
Parking 
DetachedGarage
Property Sub Type 
Single Family Residence
Sewer 
Public Sewer
Special Circumstances 
Standard
SqFt Above 
2537
Style 
Colonial
Water Source 
Public
Interior Features
Appliances 
DishwasherMicrowaveRangeRefrigerator
Basement 
Dimensions - 28.0x23.0Level - Basement
Cooling 
Central Air
Fireplace 
Yes
Fireplaces 
1
Heating 
Forced Air
Laundry Features 
In Basement
Bathroom 
Dimensions - 5.0x3.0Level - First
Bedroom 
Dimensions - 10.0x10.0Level - Second
Bonus Room 
Dimensions - 24.0x14.0Level - Third
Dining Room 
Dimensions - 17.0x11.0Level - First
Kitchen 
Dimensions - 14.0x13.0Level - First
Living Room 
Dimensions - 24.0x10.0Level - First
Other 
Dimensions - 23.0x6.0Level - Basement
PrimaryBedroom 
Dimensions - 11.0x10.0Level - Second
Save
Ask
Tour
Hide
Share
Exterior Features
Construction Details 
BrickVinyl Siding
Patio And Porch 
OtherPatioPorch
Roof 
AsphaltFiberglass
Community Features
Financing Terms Available 
CashConventionalFHAVA Loan
School District 
Cleveland Municipal - 1809
Township 
Other Township
Schools
School District
Cleveland Municipal - 1809
Elementary School
Unknown
Middle School
Unknown
High School
Unknown
Listing courtesy of Mark G Fetterman of RE/MAX Transitions


The data relating to real estate for sale on this website comes in part from the Internet Data Exchange program of MLS NOW. Real estate listings held by brokerage firms other than are marked with the Internet Data Exchange logo and detailed information about them includes the name of the listing broker(s). The photos may be altered, edited, enhanced or virtually staged. Information Deemed Reliable But Not Guaranteed. Copyright 2026 - Multiple Listing Service, Inc. – All Rights Reserved.

Neighborhood & Commute
Source: Walkscore
Disclosure: Community information and market data powered by Constellation Data Labs. Information is deemed reliable but not guaranteed.
Save
Ask
Tour
Hide
Share