
2974 Schotten RoadHubbard, OH 44425
Mortgage Calculator
Monthly Payment (Est.)
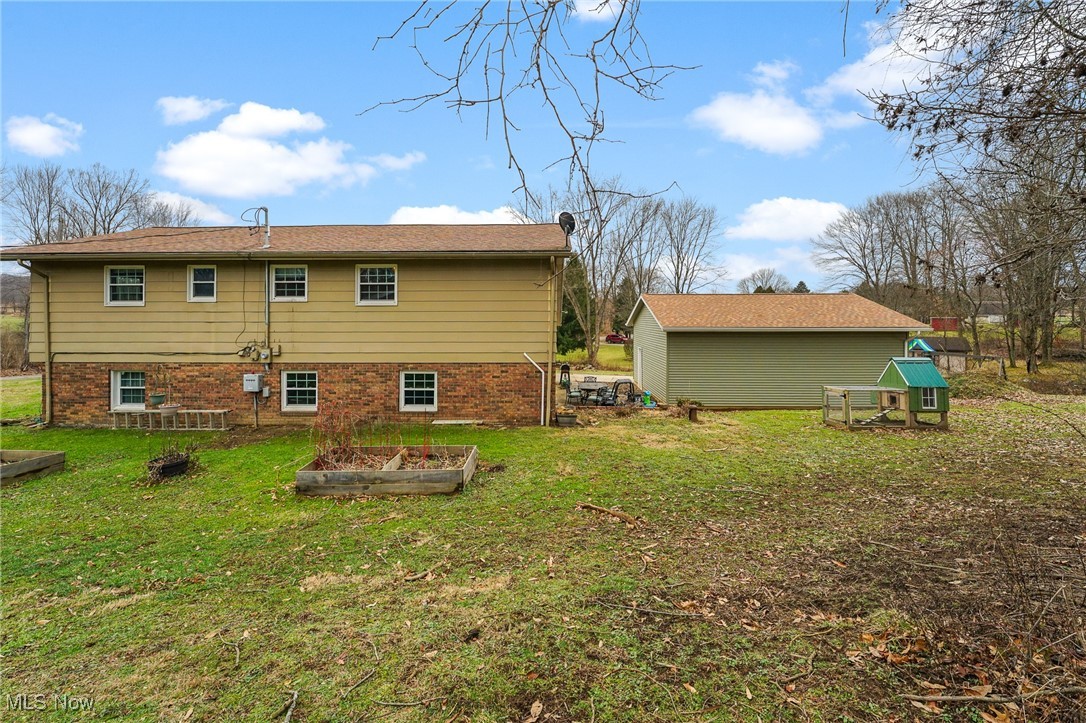
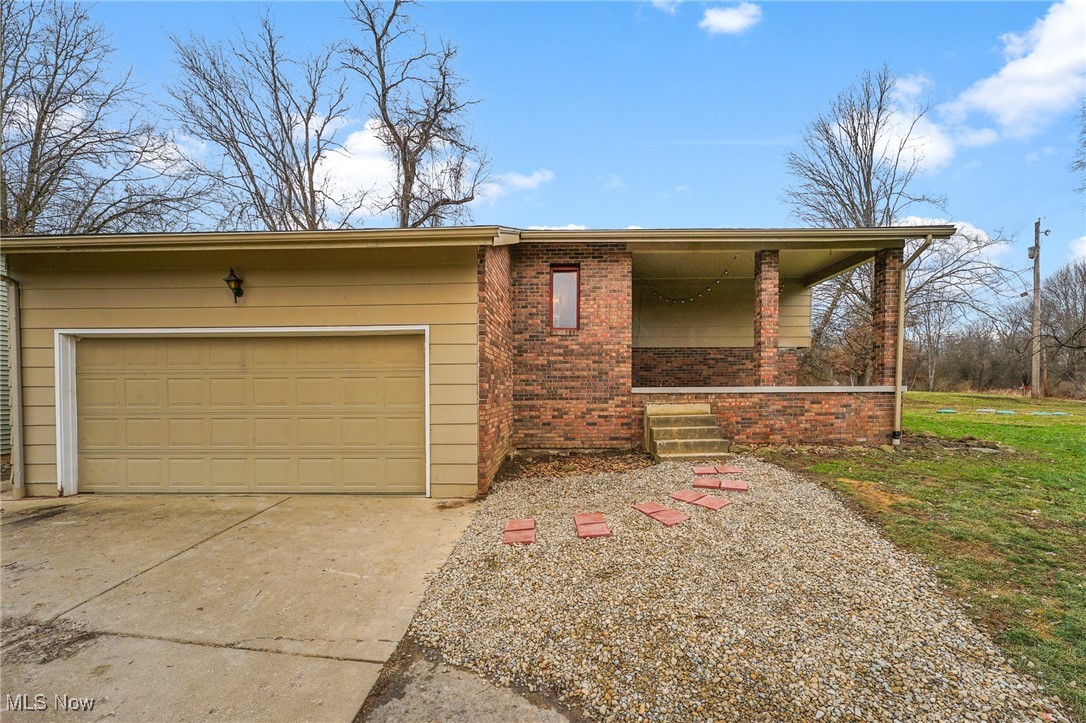
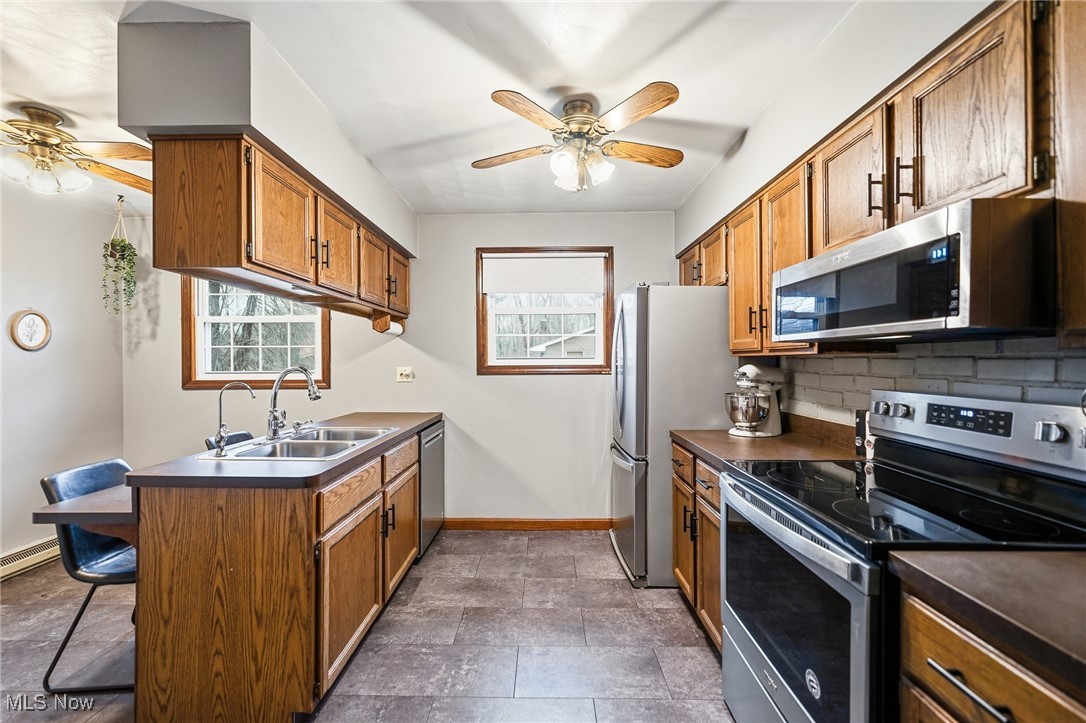

$1,254Welcome to 2974 Schotten Rd., a well-maintained bi-level home located in Hubbard Township within the Hubbard School District, offering space, functionality, and recent updates throughout. This property features a rare 4-car garage setup with two attached and two detached bays, perfect for vehicles, storage, or hobby space. The inviting front porch leads into a welcoming foyer that opens to a bright vaulted-ceiling living room with comfortable carpeting. The living area flows seamlessly into the dining space, creating an ideal layout for everyday living and entertaining. The kitchen, while a separate space, remains well connected and offers wood cabinetry, laminate countertops, stainless steel appliances, and a breakfast peninsula providing additional seating for an eat-in option. The upper level includes two generously sized bedrooms, both featuring newer carpet and double closets, along with a full bathroom complete with a stylish vanity, tub, and tiled walls. The lower level expands the living space with two additional bedrooms, also offering newer carpet and double closets, plus a second full bathroom featuring a tub surround and vinyl plank flooring. A dedicated laundry and storage area adds convenience and functionality. Major updates include a dimensional shingle roof (2020), vinyl windows (2015), and a new septic system (2025). Additional features include a 200-amp electrical panel, 80-gallon hot water tank, Kinetico water treatment system, and reverse osmosis for enhanced water quality. This property delivers a thoughtful layout, key mechanical upgrades, and ample garage space, all in a desirable location. A great opportunity to own a solid, move-in-ready home with room to grow.
| 2 months ago | Status changed to Active Under Contract | |
| 2 months ago | Listing updated with changes from the MLS® | |
| 3 months ago | Price changed to $274,900 | |
| 4 months ago | Listing first seen on site |

The data relating to real estate for sale on this website comes in part from the Internet Data Exchange program of MLS NOW. Real estate listings held by brokerage firms other than are marked with the Internet Data Exchange logo and detailed information about them includes the name of the listing broker(s). The photos may be altered, edited, enhanced or virtually staged. Information Deemed Reliable But Not Guaranteed. Copyright 2026 - Multiple Listing Service, Inc. – All Rights Reserved.