
851 Cleveland AvenueOrrville, OH 44667
Mortgage Calculator
Monthly Payment (Est.)
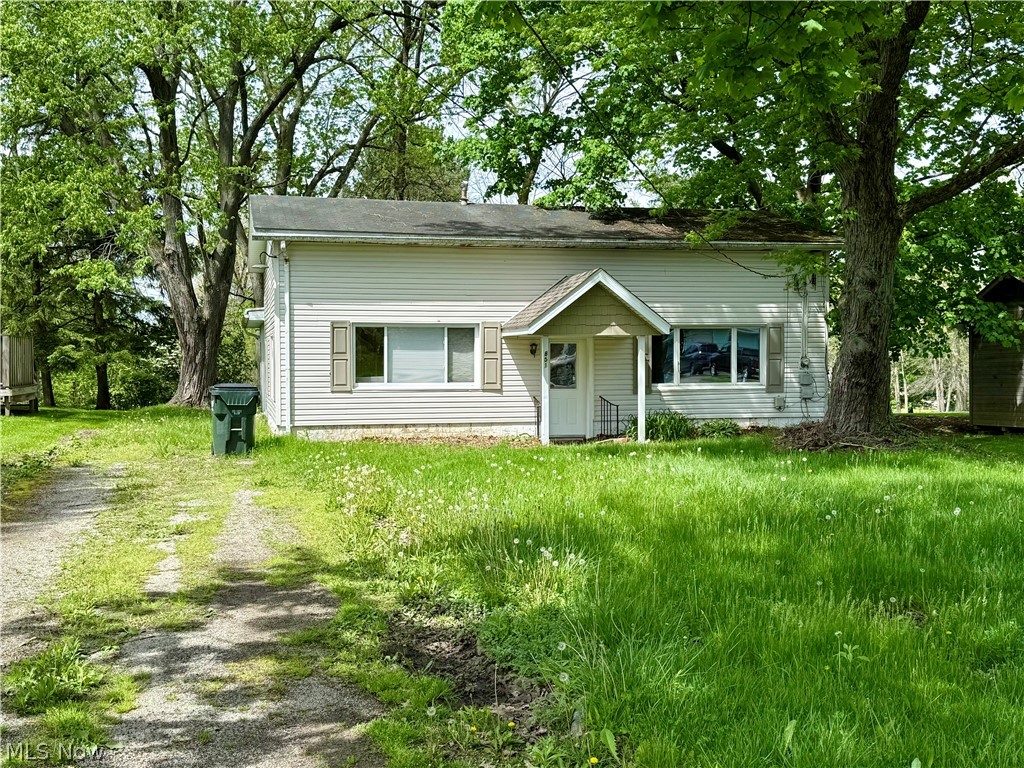
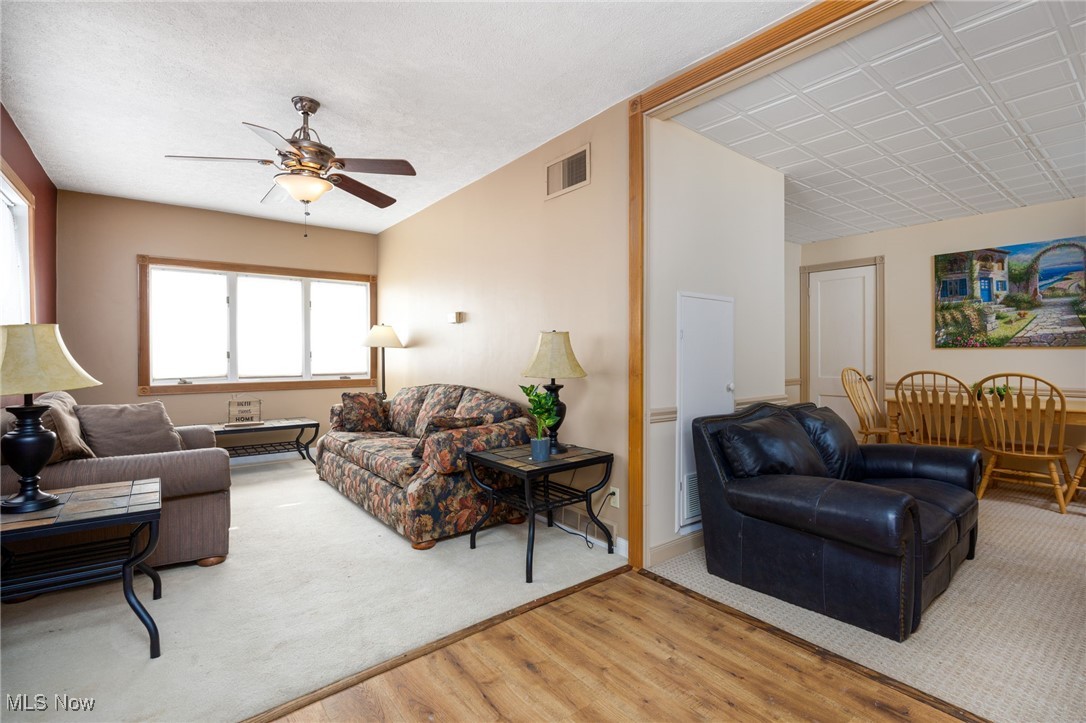
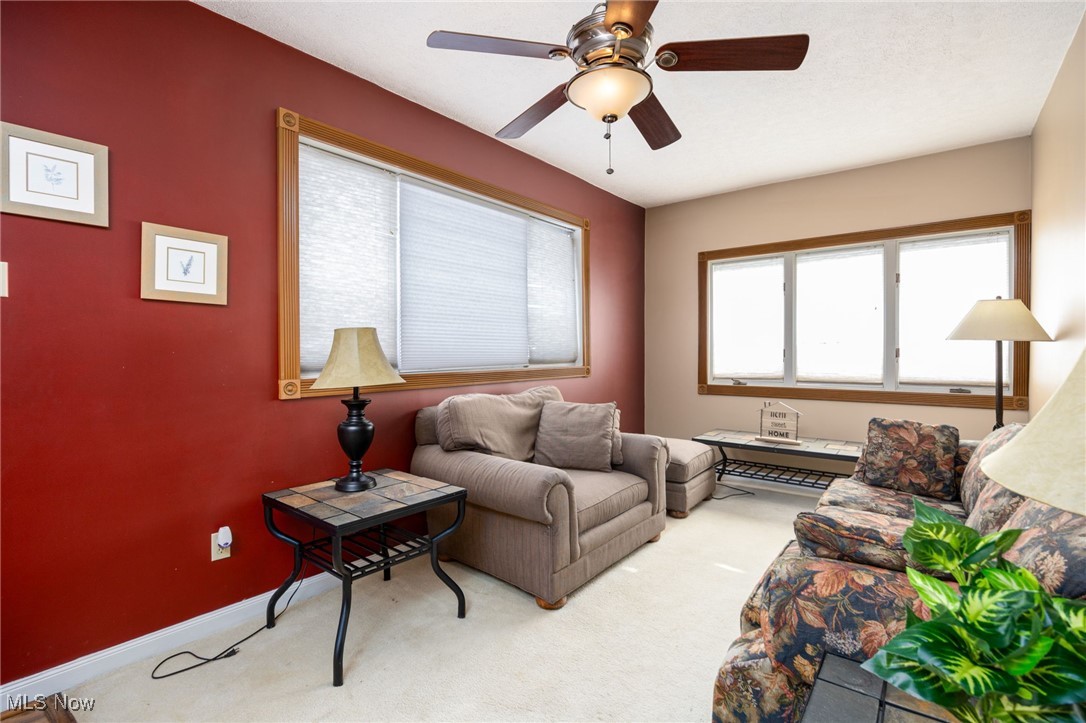

$638Step inside this versatile single-family home nestled in a quiet, tree-lined neighborhood offering space, flexibility, and endless potential. Enter through the front living room, which flows seamlessly into the newly renovated kitchen and dining area—perfect for everyday living or entertaining. The kitchen features brand-new flooring, hickory cabinetry, and all appliances included, thoughtfully designed on a single level for ease and convenience. Just off the main living space, you’ll find a full bathroom with laundry conveniently located toward the front of the home, and one bedroom. Moving toward the rear, an additional breezeway area offers utility access along with a half bath, creating a functional transition space that could also serve as a bedroom or home office. The attached rear living suite provides incredible flexibility with its own full bathroom, additional kitchen with ceramic tile flooring, washer and dryer, and a spacious family room or bonus area highlighted by newer vinyl flooring—ideal for multi-generational living, guests, or rental potential. Beyond the living areas, an unfinished space with patio doors leads to the rear yard and offers the opportunity to create an additional bedroom or living area. Some wiring, drywall and insulation just need to be completed to bring this space to life. Outside, enjoy the peaceful setting surrounded by mature trees. With multiple living areas, two kitchens, and abundant possibilities, this home is packed with potential. Don’t miss your chance to explore all it has to offer—call today to schedule your private tour.
| 2 months ago | Price changed to $139,900 | |
| 2 months ago | Listing updated with changes from the MLS® | |
| 4 months ago | Listing first seen on site |

The data relating to real estate for sale on this website comes in part from the Internet Data Exchange program of MLS NOW. Real estate listings held by brokerage firms other than are marked with the Internet Data Exchange logo and detailed information about them includes the name of the listing broker(s). The photos may be altered, edited, enhanced or virtually staged. Information Deemed Reliable But Not Guaranteed. Copyright 2026 - Multiple Listing Service, Inc. – All Rights Reserved.