8069 Orchardway Street NW, North Canton, OH, 44720

Save
Ask
Tour
Hide
Share
$289,900
116 Days On Site

8069 Orchardway Street NW
North Canton, OH 44720

For Sale|Single Family Residence|Active
3
Beds
2
Total Baths
2
Full Baths
1973
Built
Subdivision:
Woodridge Allotment 01
County:
Stark
Call Now: 330-440-3253
Is this the listing for you? We can help make it yours.
330-440-3253
8069 Orchardway Street NW8069 Orchardway Street NW8069 Orchardway Street NW8069 Orchardway Street NW
Save
Ask
Tour
Hide
Share

Mortgage Calculator

Monthly Payment (Est.)

$1,323
Calculator powered by Showcase IDX, a Constellation1 Company. Copyright ©2026 Information is deemed reliable but not guaranteed.

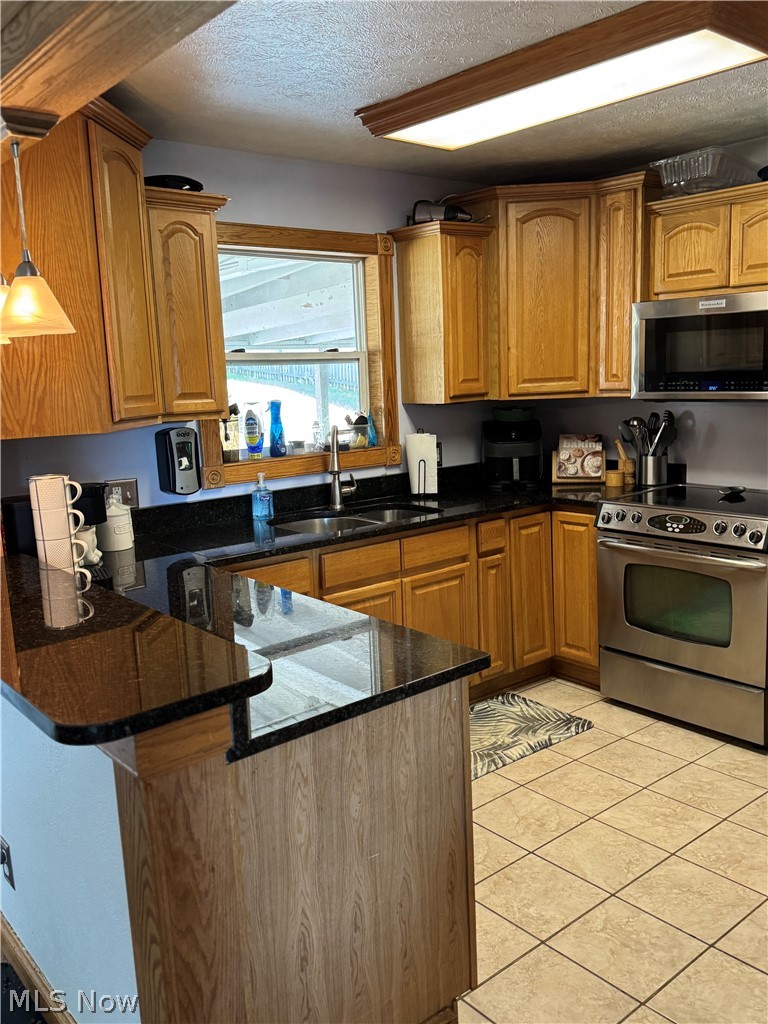


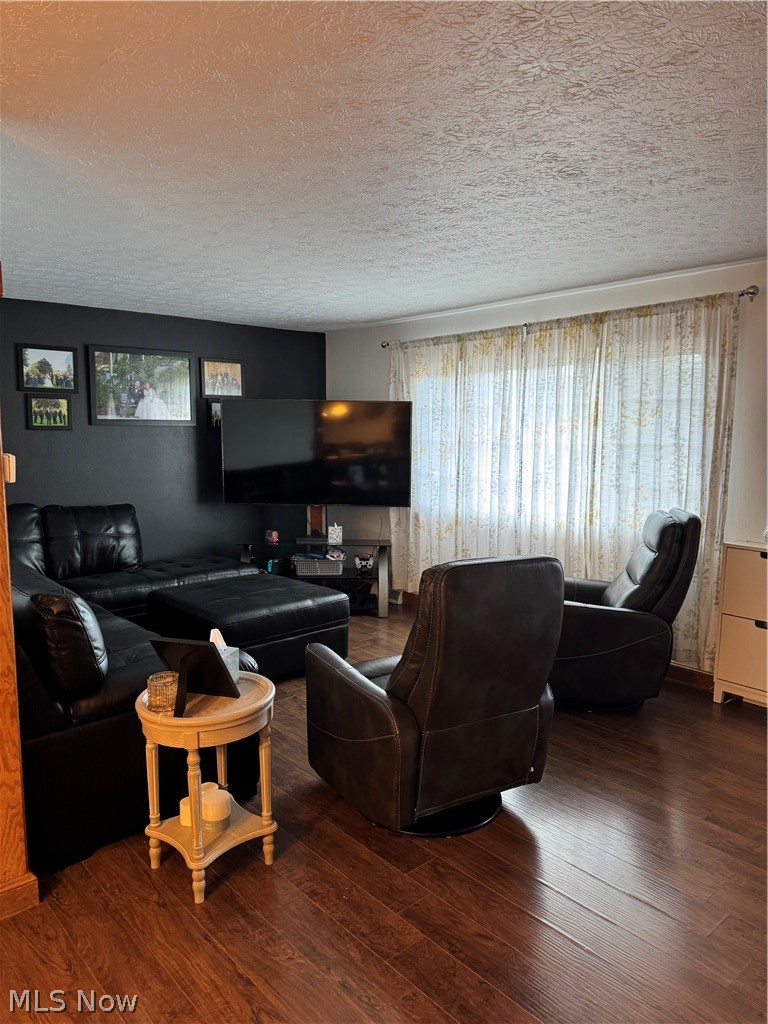
A beautiful 4-Level split that make it easy to enjoy all the wonderful features of this home. Beginning with the front covered porch with plenty of room to enjoy some fresh air no matter rain or shine. The main living room with an open floor plan makes it simple to transition to each area of the home. The kitchen complete with granite countertops, all built in appliances, lots of cabinetry with 2 large pantries makes this a dream space to whip something up. Dining area with sliding door to covered porch makes its so nice to enjoy a cookout or just the spot for a warm meal on a cold day. The family room with built in cabinets and shelves compliment the awesome fireplace along with the brand new carpeting. This lower level offers a full bath an extra room for a bedroom, office, or game room, so flexible you decide. The basement of this home has no steep steps to deal with, plenty of storage, nice laundry area. All the mechanicals of this home is one spot makes Easy for maintenance, yet out of the way. No worries lots of updates the last few years and the piece of mind of the home warranty has you covered. The fully fenced back yard is great for privacy especially when enjoying the full size pool complete with new liner (2025). A really nice large covered porch and patio along with some extra green space make this back yard easy to enjoy year around Such an awesome area for family, kids and pets really adds to this already unique, well maintained, all updated gorgeous home. All this in Jackson Twp. schedule to see it soon.

Save
Ask
Tour
Hide
Share
Listing Snapshot
Price 
$289,900
Days On Site 
116 Days
Bedrooms 
3
Inside Area (SqFt) 
N/A
Total Baths 
2
Full Baths 
2
Partial Baths 
N/A
Lot Size 
0.4591 Acres
Year Built 
1973
MLS® Number 
5184066
Status 
Active
Property Tax 
$2,655
HOA/Condo/Coop Fees 
N/A
Sq Ft Source 
N/A
Friends & Family
Recent Activity
3 weeks agoStatus changed to Active
3 weeks agoListing updated with changes from the MLS®
3 months agoPrice changed to $289,900
4 months agoListing first seen on site
General Features
Acres 
0.4591
Attached Garage 
Yes
Foundation 
Block
Garage 
Yes
Garage Spaces 
2
Home Warranty 
Yes
Land Lease 
No
Levels 
Three Or MoreMulti/Split
Parking 
AttachedGarage Faces FrontGarageGarage Door OpenerKitchen Level
Property Sub Type 
Single Family Residence
Security 
Smoke Detector(s)
Sewer 
Septic Tank
Style 
Split Level
Water Source 
Well
Interior Features
Appliances 
DryerDishwasherDisposalMicrowaveRangeRefrigeratorWater SoftenerWasher
Basement 
Interior EntrySump Pump
Cooling 
Ceiling Fan(s)Central Air
Fireplace 
Yes
Fireplace Features 
Family RoomWood Burning
Fireplaces 
1
Heating 
Natural GasForced AirFireplace(s)
Interior 
Built-in FeaturesCeiling Fan(s)Granite CountersWalk-In Closet(s)
Laundry Features 
Washer HookupElectric Dryer HookupIn BasementSinkSee Remarks
Window Features 
Double Pane WindowsInsulated Windows
Bedroom 
Dimensions - 10.0x11.0Level - SecondDescription - Roomy with a large closet makes this a perfect second bedroom.
Family Room 
Dimensions - 20.0x11.0Level - LowerDescription - What a room to enjoy, entertain or just relax. The gorgeous natural fireplace with a wall of hutches and shelves make this the perfect room year around. Convenient second bath and extra bedroom make it so great for company too.
Kitchen 
Level - FirstDescription - Truly the heart of this home. Easy access to all the levels, open to enjoy the front and back yard views and not miss any of the fun. Connects with the large deck to grill out and access to pool. Yes, and still the best place to enjoy a meal.
Living Room 
Dimensions - 20.0x11.0Level - FirstDescription - Wonderful open floor plan with beautiful natural light. Great views to the front and back yard.
PrimaryBedroom 
Dimensions - 22.0x12.0Level - SecondDescription - This is more than a bedroom it's a suite. Private access to bathroom. Roomy enough for king-size bed and furniture along with enough space to add extra TV, computer or just a place to relax. The closet gives a whole new meaning to walk-in.
Save
Ask
Tour
Hide
Share
Exterior Features
Construction Details 
Brick VeneerVinyl Siding
Fencing 
Block
Lot Features 
Back YardFront Yard
Patio And Porch 
Rear PorchCoveredEnclosedFront PorchPatioPorch
Pool Features 
Diving BoardFilteredOutdoor PoolPool CoverPrivateSee RemarksLinerVinyl
Private Pool 
Yes
Roof 
AsphaltFiberglassShingle
Windows/Doors 
Double Pane WindowsInsulated Windows
Community Features
Financing Terms Available 
CashConventionalFHA
School District 
Jackson LSD - 7605
Township 
Jackson Twp
Schools
School District
Jackson LSD - 7605
Elementary School
Unknown
Middle School
Unknown
High School
Unknown
Listing courtesy of Sherry A Carson of Cutler Real Estate


The data relating to real estate for sale on this website comes in part from the Internet Data Exchange program of MLS NOW. Real estate listings held by brokerage firms other than are marked with the Internet Data Exchange logo and detailed information about them includes the name of the listing broker(s). The photos may be altered, edited, enhanced or virtually staged. Information Deemed Reliable But Not Guaranteed. Copyright 2026 - Multiple Listing Service, Inc. – All Rights Reserved.

Neighborhood & Commute
Source: Walkscore
Disclosure: Community information and market data powered by Constellation Data Labs. Information is deemed reliable but not guaranteed.
Save
Ask
Tour
Hide
Share