9389 Towpath Trail, Seville, OH, 44273

Save
Ask
Tour
Hide
Share
$359,000
113 Days On Site

9389 Towpath Trail
Seville, OH 44273

For Sale|Single Family Residence|Active
3
Beds
3
Total Baths
3
Full Baths
1,690
SqFt
$212
/SqFt
2023
Built
Subdivision:
Villas Of Seville
County:
Medina
Call Now: 330-440-3253
Is this the listing for you? We can help make it yours.
330-440-3253
9389 Towpath Trail9389 Towpath Trail9389 Towpath Trail9389 Towpath Trail
Save
Ask
Tour
Hide
Share

Mortgage Calculator

Monthly Payment (Est.)

$1,638
Calculator powered by Showcase IDX, a Constellation1 Company. Copyright ©2026 Information is deemed reliable but not guaranteed.

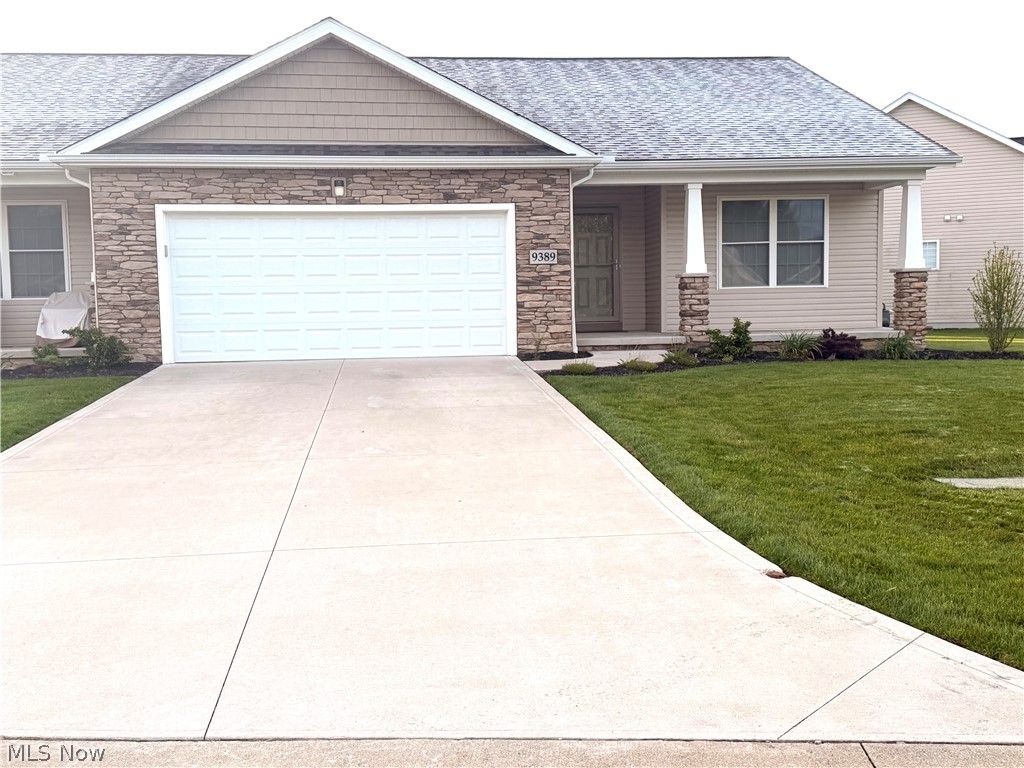
A home like this doesn’t just check boxes — it welcomes you in from the very first moment! Built in 2023, this beautifully crafted 3-bedroom, 3-full-bath residence blends modern comfort with thoughtful design. This home has been meticulously maintained, and it shows! An inviting front porch sets the tone, while a peaceful backyard patio extends your living space outdoors — ideal for morning coffee or evening gatherings. Every corner of the home feels elevated thanks to upgraded quartz countertops throughout the kitchen, bathrooms, and even the laundry room. The farmhouse-style kitchen sink pairs effortlessly with sleek black stainless steel appliances, creating a space that feels both stylish and functional. One of the bedrooms is tucked away in the partially finished basement, offering a perfect retreat for guests, a private office, or a cozy getaway space. Parking is never a concern with an extra-long driveway and convenient guest parking nearby. All of this sits within a beautiful, well-kept community that enhances the sense of comfort and belonging!

Save
Ask
Tour
Hide
Share
Listing Snapshot
Price 
$359,000
Days On Site 
113 Days
Bedrooms 
3
Inside Area (SqFt) 
1,690 sqft
Total Baths 
3
Full Baths 
3
Partial Baths 
N/A
Lot Size 
0.05 Acres
Year Built 
2023
MLS® Number 
5184624
Status 
Active
Property Tax 
$3,688
HOA/Condo/Coop Fees 
$160 monthly
Sq Ft Source 
N/A
Friends & Family
Recent Activity
2 weeks agoPrice changed to $359,000
2 weeks agoListing updated with changes from the MLS®
4 months agoListing first seen on site
General Features
Acres 
0.05
Attached Garage 
Yes
Disclosures 
Hoa Disclosure
Garage 
Yes
Garage Spaces 
2
Land Lease 
No
Levels 
One
Number Of Stories 
1
Parking 
Additional ParkingAttachedGarage
Property Sub Type 
Single Family Residence
Sewer 
Public Sewer
SqFt Above 
1364
SqFt Below 
326
Style 
Ranch
Water Source 
Public
Interior Features
Appliances 
DryerDishwasherDisposalMicrowaveRangeRefrigeratorWasher
Basement 
Partially Finished
Cooling 
Ceiling Fan(s)Central Air
Fireplace Features 
None
Heating 
Natural GasForced Air
Interior 
Ceiling Fan(s)
Laundry Features 
Main LevelSink
Main Level Bedrooms 
2
Window Features 
Blinds
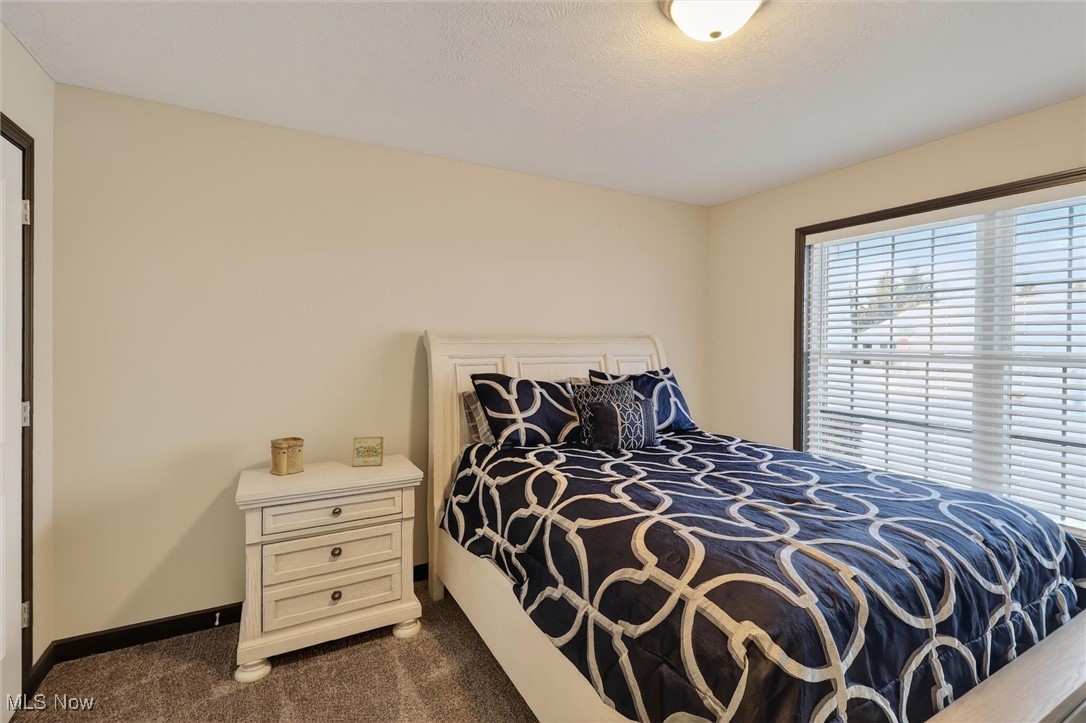
Bedroom 
Dimensions - 13.0x12.0Level - First
Dining Room 
Dimensions - 12.0x9.0Level - First
Kitchen 
Dimensions - 12.0x12.0Level - First
Laundry 
Dimensions - 10.0x6.0Level - First
Living Room 
Dimensions - 16.0x14.0Level - FirstFeatures - Vaulted Ceiling(s)
PrimaryBathroom 
Dimensions - 14.0x12.0Level - FirstFeatures - Walk-In Closet(s)
Save
Ask
Tour
Hide
Share
Exterior Features
Construction Details 
Vinyl Siding
Exterior 
None
Fencing 
None
Other Structures 
None
Patio And Porch 
Front PorchPatio
Pool Features 
None
Roof 
Asphalt
Windows/Doors 
Blinds
Community Features
Association Dues 
160
Community Features 
None
Financing Terms Available 
CashConventionalFHAVA Loan
HOA Fee Frequency 
Monthly
School District 
Cloverleaf LSD - 5204
Township 
Seville Village
Schools
School District
Cloverleaf LSD - 5204
Elementary School
Unknown
Middle School
Unknown
High School
Unknown
Listing courtesy of Kahla R Nagy of Russell Real Estate Services


The data relating to real estate for sale on this website comes in part from the Internet Data Exchange program of MLS NOW. Real estate listings held by brokerage firms other than are marked with the Internet Data Exchange logo and detailed information about them includes the name of the listing broker(s). The photos may be altered, edited, enhanced or virtually staged. Information Deemed Reliable But Not Guaranteed. Copyright 2026 - Multiple Listing Service, Inc. – All Rights Reserved.

Neighborhood & Commute
Source: Walkscore
Disclosure: Community information and market data powered by Constellation Data Labs. Information is deemed reliable but not guaranteed.
Save
Ask
Tour
Hide
Share