2961 Kestrell Lane, Seville, OH, 44273

Save
Ask
Tour
Hide
Share
$465,000
110 Days On Site

2961 Kestrell Lane
Seville, OH 44273

For Sale|Single Family Residence|Active
3
Beds
2
Total Baths
2
Full Baths
1,920
SqFt
$242
/SqFt
2025
Built
Subdivision:
Autumn Mdws Sub Ph 5
County:
Medina
Call Now: 330-440-3253
Is this the listing for you? We can help make it yours.
330-440-3253
2961 Kestrell Lane2961 Kestrell Lane2961 Kestrell Lane2961 Kestrell Lane
Save
Ask
Tour
Hide
Share

Mortgage Calculator

Monthly Payment (Est.)

$2,122
Calculator powered by Showcase IDX, a Constellation1 Company. Copyright ©2026 Information is deemed reliable but not guaranteed.

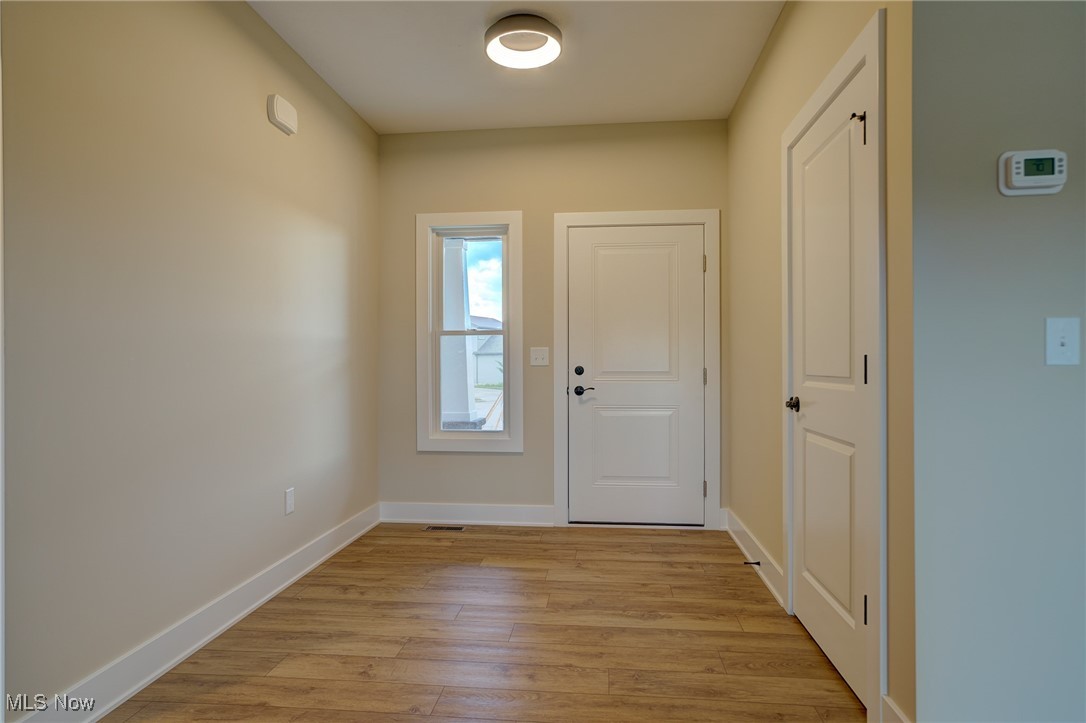
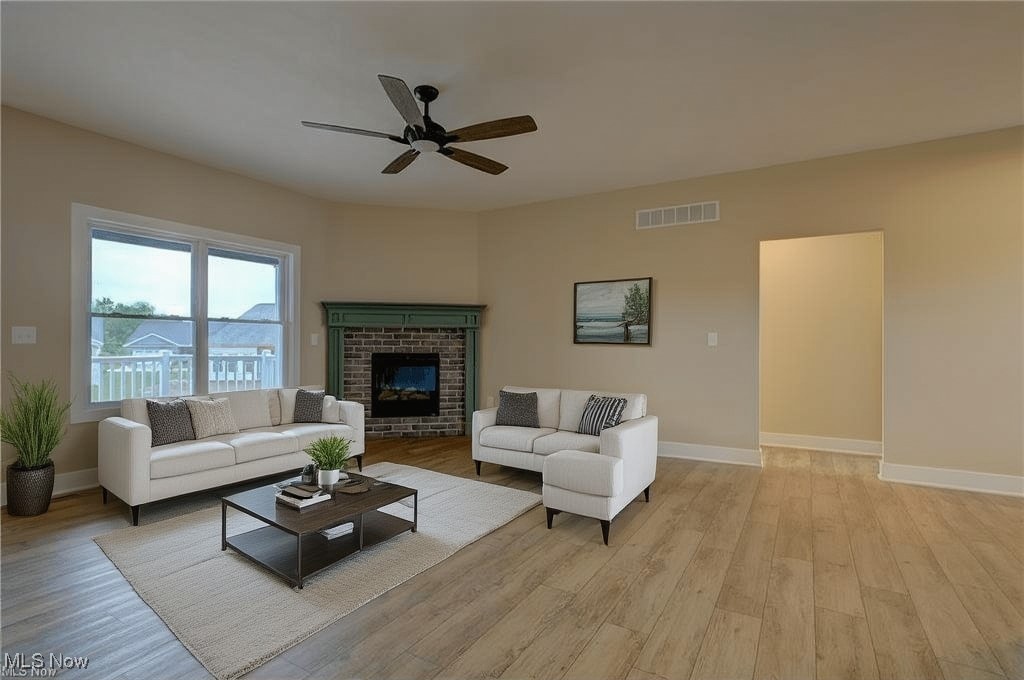

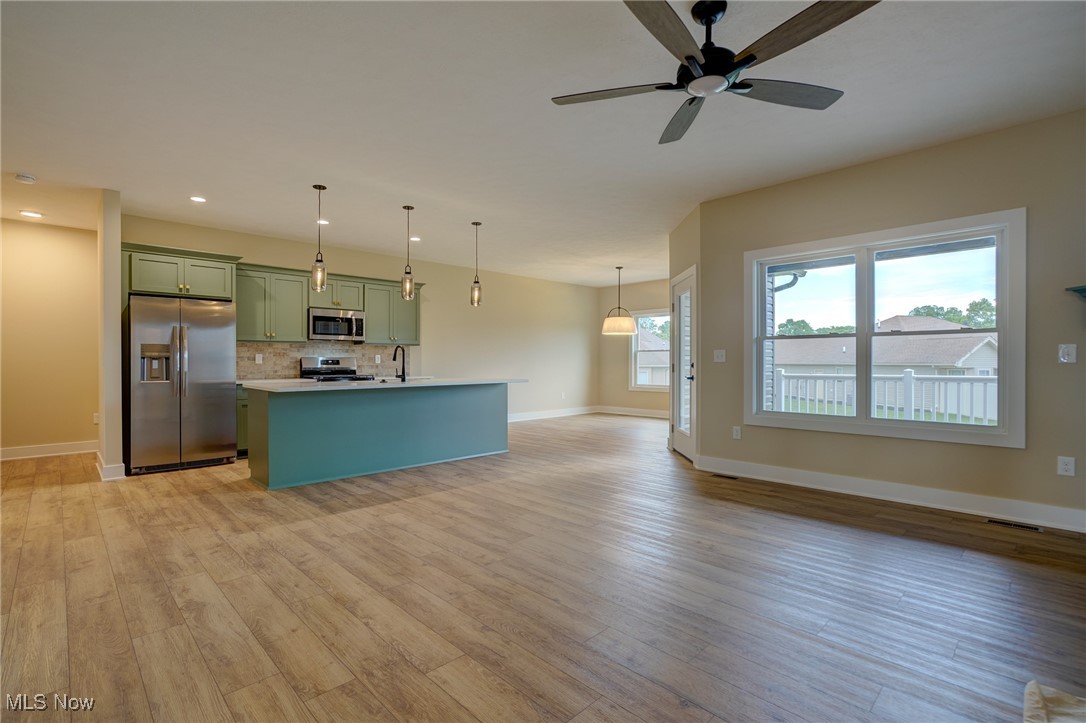
New Ranch Home Ready for immediate possession! This modern ranch in a quiet Seville cul-de-sac features a popular open floor plan and eye-catching dark exterior with brick accents. A wide driveway and covered front entry add to the home's curb appeal. Inside, the eat-in kitchen offers a large quartz island, ample cabinetry, and a spacious pantry, perfect for organized storage and everyday convenience. The owner's suite includes dual sinks, a walk-in shower, and a generously sized walk-in closet. Enjoy relaxing or entertaining on the lighted, maintenance-free covered back deck. The 2-car garage is equipped with water and electric, and the full basement provides great potential for future living space. Tankless Hot water heater so you never run out of hot water and you are not heating water when nott using it. Conveniently located near I-71 and I-76, this home offers quick access to all of Northeast Ohio. Under construction now? Don't miss the chance to make it yours!

Save
Ask
Tour
Hide
Share
Listing Snapshot
Price 
$465,000
Days On Site 
110 Days
Bedrooms 
3
Inside Area (SqFt) 
1,920 sqft
Total Baths 
2
Full Baths 
2
Partial Baths 
N/A
Lot Size 
0.0689 Acres
Year Built 
2025
MLS® Number 
5184676
Status 
Active
Property Tax 
$5,000
HOA/Condo/Coop Fees 
$15.42 monthly
Sq Ft Source 
N/A
Friends & Family
Recent Activity
a month agoPrice changed to $465,000
a month agoListing updated with changes from the MLS®
4 months agoListing first seen on site
General Features
Acres 
0.0689
Attached Garage 
Yes
Direction Faces 
Southwest
Foundation 
Concrete Perimeter
Garage 
Yes
Garage Spaces 
2
Green Energy Efficient 
AppliancesConstructionHVACInsulationWater HeaterWindows
Home Warranty 
Yes
Land Lease 
No
Levels 
One
Number Of Stories 
1
Parking 
AttachedConcreteDirect AccessDrivewayGarageGarage Door Opener
Property Condition 
New Construction
Property Sub Type 
Single Family Residence
Security 
Carbon Monoxide Detector(s)Smoke Detector(s)
Sewer 
Public Sewer
SqFt Above 
1920
Style 
Ranch
Water Source 
Public
Interior Features
Appliances 
DishwasherDisposalMicrowaveRangeRefrigerator
Basement 
FullUnfinished
Cooling 
Ceiling Fan(s)Central Air
Fireplace 
Yes
Fireplace Features 
Gas LogGreat RoomGas
Fireplaces 
1
Heating 
Natural GasForced AirFireplace(s)
Interior 
Ceiling Fan(s)Entrance FoyerEat-in KitchenHigh CeilingsKitchen IslandOpen FloorplanPantryStone CountersRecessed LightingStorageWalk-In Closet(s)
Laundry Features 
Washer HookupElectric Dryer HookupGas Dryer HookupMain LevelLaundry Room
Main Level Bedrooms 
3
Window Features 
Double Pane WindowsInsulated WindowsScreens
Bedroom 
Dimensions - 11.0x12.0Level - First
Dining Room 
Level - First
Great Room 
Dimensions - 19.0x18.0Level - First
Kitchen 
Dimensions - 18.0x12.0Level - First
Laundry 
Level - First
PrimaryBathroom 
Dimensions - 15.0x8.0Level - First
PrimaryBedroom 
Dimensions - 12.0x18.0Level - First
Save
Ask
Tour
Hide
Share
Exterior Features
Construction Details 
Blown-In InsulationFrameStoneVinyl Siding
Exterior 
Lighting
Fencing 
None
Lot Features 
ClearedCity LotSloped
Other Structures 
None
Patio And Porch 
CoveredDeckFront Porch
Pool Features 
None
Roof 
AsphaltFiberglass
View 
Neighborhood
Waterview 
Neighborhood
Windows/Doors 
Double Pane WindowsInsulated WindowsScreens
Community Features
Accessibility Features 
Visitor BathroomAccessible DoorsAccessible Hallway(s)
Association Dues 
185
Financing Terms Available 
CashConventionalFHAUSDA LoanVA Loan
HOA Fee Frequency 
Annually
School District 
Cloverleaf LSD - 5204
Township 
Seville Village
Schools
School District
Cloverleaf LSD - 5204
Elementary School
Unknown
Middle School
Unknown
High School
Unknown
Listing courtesy of Robert Rosser of Keller Williams Elevate


The data relating to real estate for sale on this website comes in part from the Internet Data Exchange program of MLS NOW. Real estate listings held by brokerage firms other than are marked with the Internet Data Exchange logo and detailed information about them includes the name of the listing broker(s). The photos may be altered, edited, enhanced or virtually staged. Information Deemed Reliable But Not Guaranteed. Copyright 2026 - Multiple Listing Service, Inc. – All Rights Reserved.

Neighborhood & Commute
Source: Walkscore
Disclosure: Community information and market data powered by Constellation Data Labs. Information is deemed reliable but not guaranteed.

Save
Ask
Tour
Hide
Share