3401 Whitetail Drive W, Lexington, OH, 44904

Save
Ask
Tour
Hide
Share
$579,900
102 Days On Site

3401 Whitetail Drive W
Lexington, OH 44904

For Sale|Single Family Residence|Active Under Contract
4
Beds
4
Total Baths
3
Full Baths
1
Partial Bath
3,040
SqFt
$191
/SqFt
2002
Built
Subdivision:
Rolling Meadows Estates
County:
Richland
Call Now: 330-440-3253
Is this the listing for you? We can help make it yours.
330-440-3253
3401 Whitetail Drive W3401 Whitetail Drive W3401 Whitetail Drive W3401 Whitetail Drive W
Save
Ask
Tour
Hide
Share

Mortgage Calculator

Monthly Payment (Est.)

$2,646
Calculator powered by Showcase IDX, a Constellation1 Company. Copyright ©2026 Information is deemed reliable but not guaranteed.


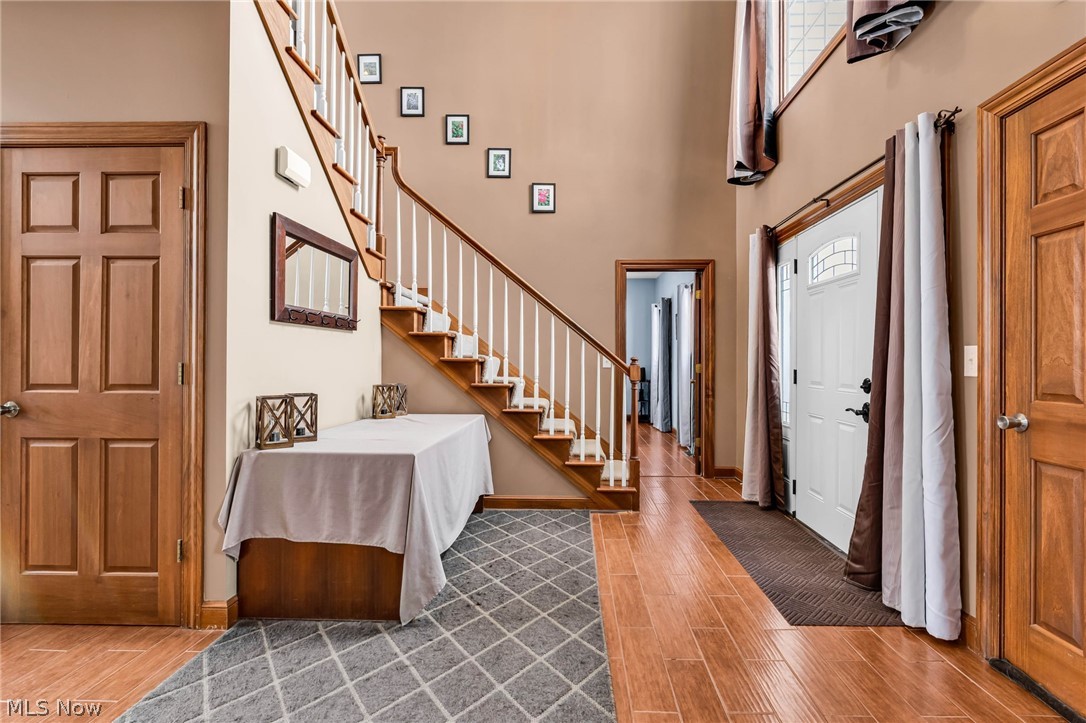
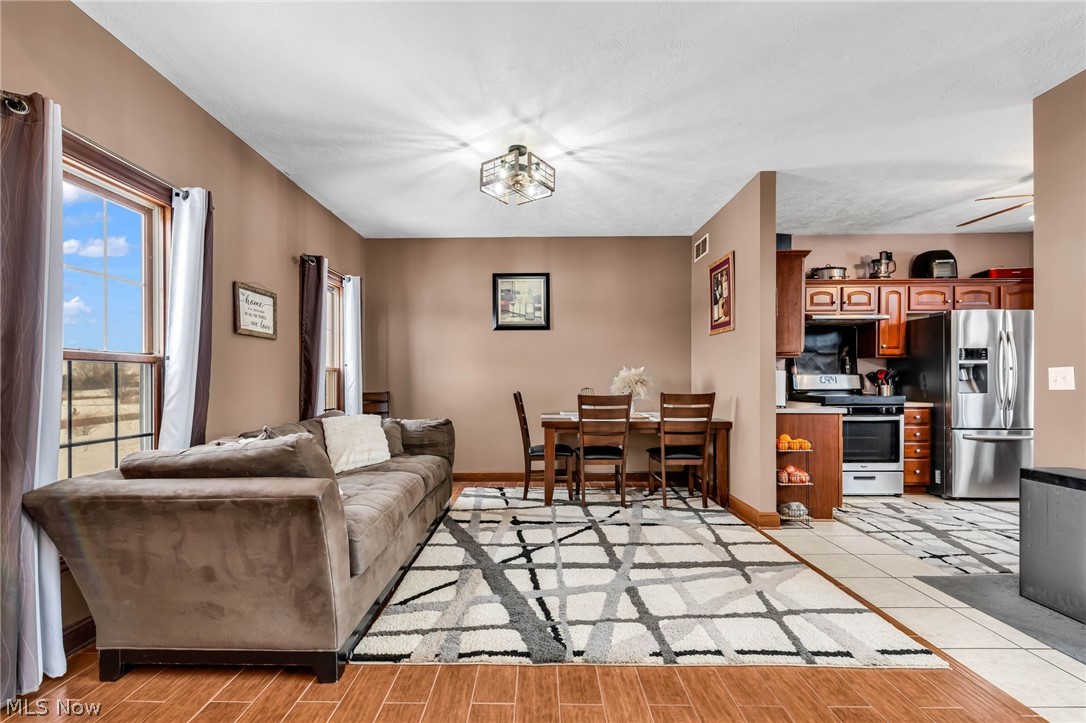
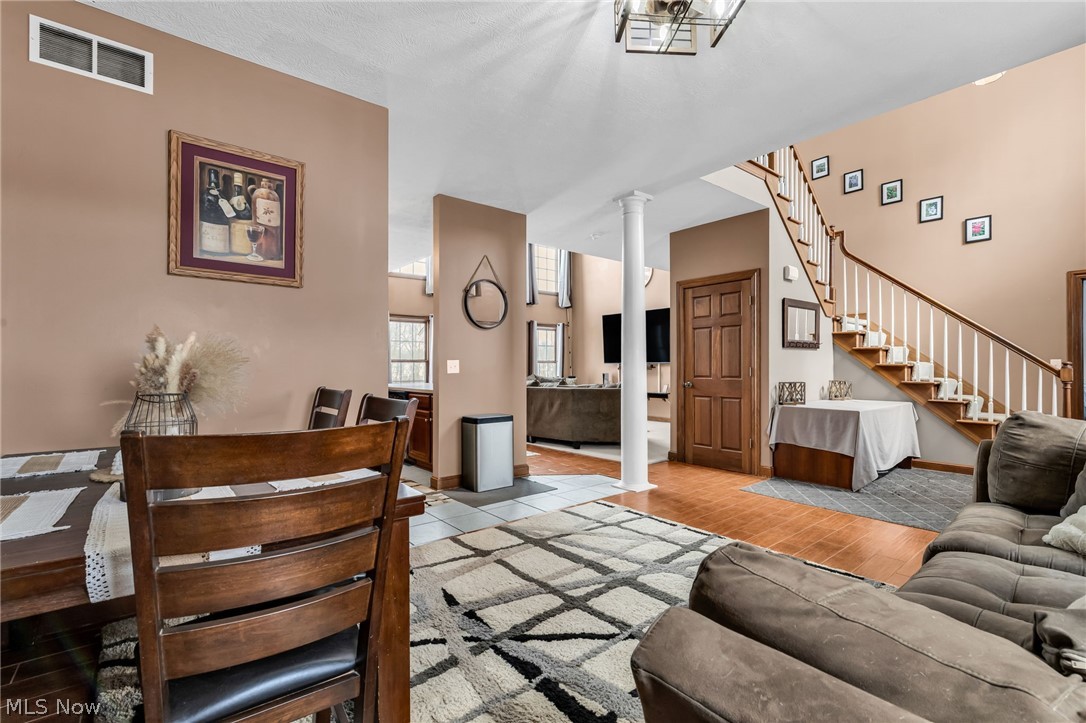
Recent updates and improvements set the tone for this 5.66 acre property, including fresh paint across main living areas, ceilings, and bedrooms, repaired and refinished walls, updated outlets and switches, improved exterior window trim, select window replacements, and refreshed landscaping that enhances the setting. The result is a home that feels clean, bright, and ready for its next chapter. Inside, natural light fills the living room through large windows and cathedral ceilings, creating an open feel. The main floor primary suite offers a soaking jet tub, walk in shower, and walk in closet. The front room works well as a dining or sitting area, while the eat in kitchen connects to the main spaces. A four season sunroom adds year round use, and the walk out basement includes a rec room, wet bar, and flexible space for bedrooms or offices. A 3+ car garage and tree lined acreage complete the setting.

Save
Ask
Tour
Hide
Share
Listing Snapshot
Price 
$579,900
Days On Site 
102 Days
Bedrooms 
4
Inside Area (SqFt) 
3,040 sqft
Total Baths 
4
Full Baths 
3
Partial Baths 
1
Lot Size 
5.662 Acres
Year Built 
2002
MLS® Number 
5184738
Status 
Active Under Contract
Property Tax 
$7,339.44
HOA/Condo/Coop Fees 
$16.67 monthly
Sq Ft Source 
N/A
Friends & Family
Recent Activity
4 weeks agoStatus changed to Active Under Contract
4 weeks agoListing updated with changes from the MLS®
4 weeks agoPrice changed to $579,900
3 months agoListing first seen on site
General Features
Acres 
5.662
Attached Garage 
Yes
Garage 
Yes
Garage Spaces 
3.5
Land Lease 
No
Levels 
Two
Number Of Stories 
2
Parking 
AttachedGarage
Property Sub Type 
Single Family Residence
Sewer 
Septic Tank
Special Circumstances 
Standard
SqFt Above 
3040
Style 
Colonial
Water Source 
Well
Interior Features
Appliances 
DishwasherRangeRefrigeratorWater Softener
Basement 
FullFinishedWalk-Out Access
Cooling 
Central Air
Fireplace 
Yes
Fireplace Features 
Glass DoorsGas Log
Fireplaces 
2
Heating 
Natural GasForced AirPropane
Interior 
Wet BarCathedral Ceiling(s)OtherWalk-In Closet(s)
Laundry Features 
Main Level
Main Level Bedrooms 
1
Window Features 
Double Pane WindowsWood Frames
Bedroom 
Level - Second
Dining Room 
Level - First
Kitchen 
Level - First
Living Room 
Level - First
PrimaryBedroom 
Level - First
Sunroom 
Level - First
Save
Ask
Tour
Hide
Share
Exterior Features
Construction Details 
Block
Lot Features 
LevelOtherWooded
Patio And Porch 
PatioPorch
Roof 
Composition
Windows/Doors 
Double Pane WindowsWood Frames
Community Features
Association Dues 
200
Financing Terms Available 
CashConventionalFHAVA Loan
HOA Fee Frequency 
Annually
School District 
Lexington LSD - 7003
Township 
Troy Twp
Schools
School District
Lexington LSD - 7003
Elementary School
Unknown
Middle School
Unknown
High School
Unknown
Listing courtesy of Stephanie Webb of Keller Williams Legacy Group Realty


The data relating to real estate for sale on this website comes in part from the Internet Data Exchange program of MLS NOW. Real estate listings held by brokerage firms other than are marked with the Internet Data Exchange logo and detailed information about them includes the name of the listing broker(s). The photos may be altered, edited, enhanced or virtually staged. Information Deemed Reliable But Not Guaranteed. Copyright 2026 - Multiple Listing Service, Inc. – All Rights Reserved.

Neighborhood & Commute
Source: Walkscore
Disclosure: Community information and market data powered by Constellation Data Labs. Information is deemed reliable but not guaranteed.
Save
Ask
Tour
Hide
Share