
808 Buckingham DriveLaGrange, OH 44050
Mortgage Calculator
Monthly Payment (Est.)
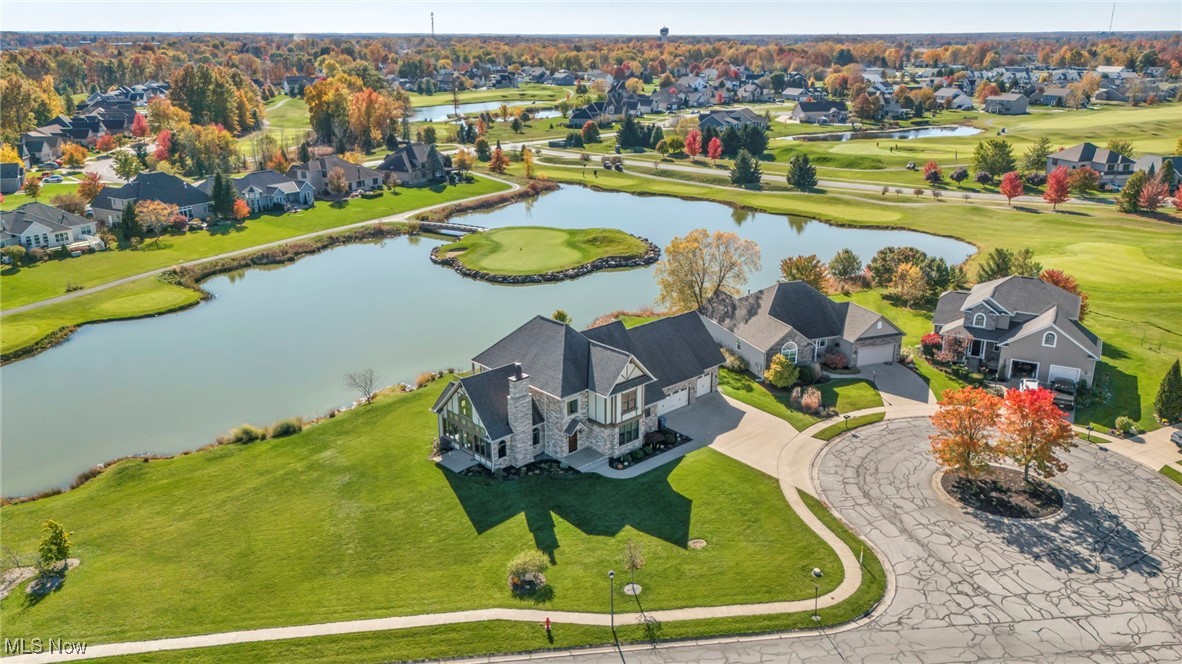
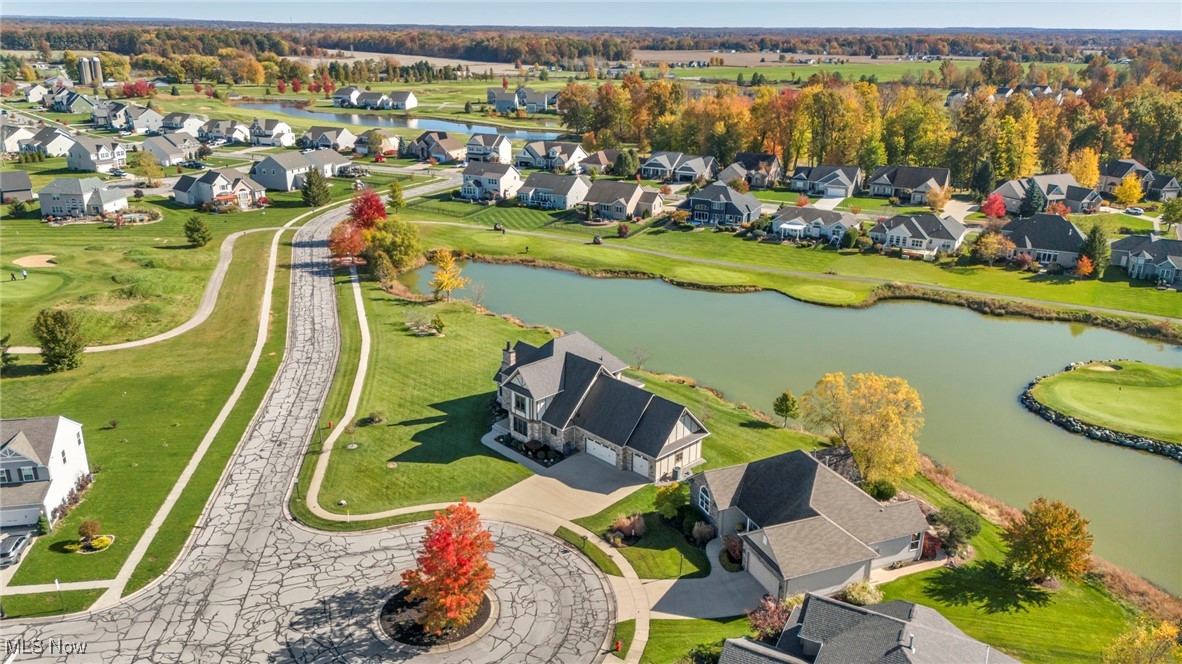
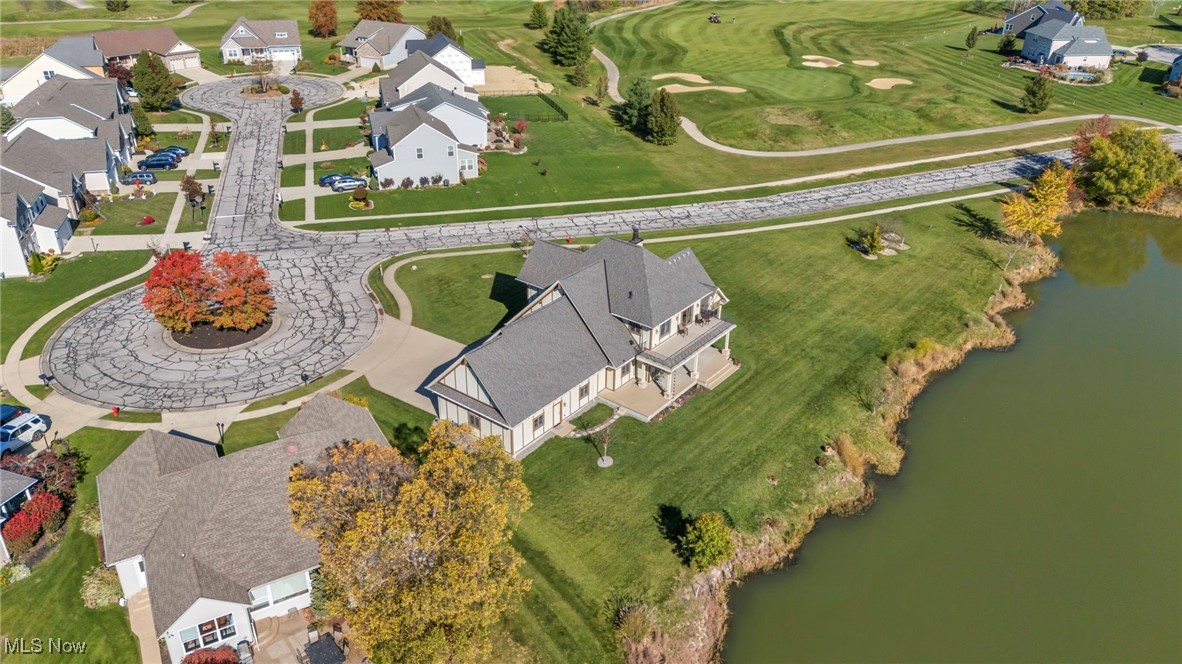
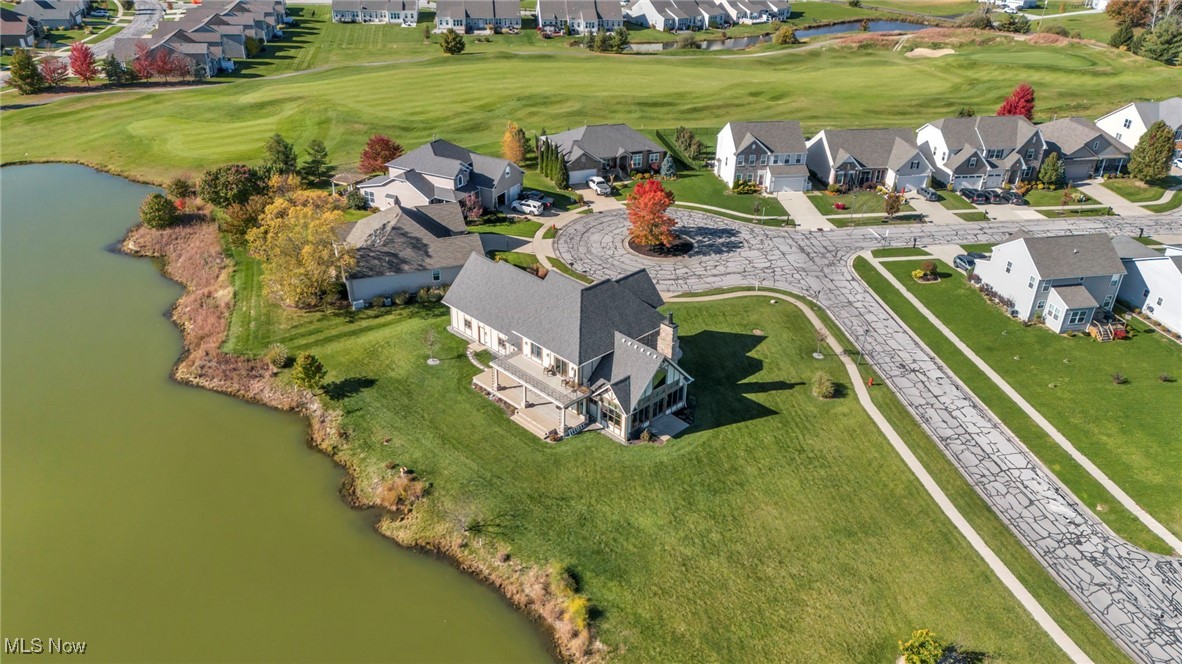
Enter an interest rate to see your estimated monthly payment.(Video & upgrade list available.) Presenting an architecturally designed, custom-built estate offering exceptional multi-generational living w/dual owner’s suites, including first-floor primary, ideally positioned on two premium waterfront lots w/impressive 142 ft of water frontage. Stunning residence is crafted w/the finest materials & showcases breathtaking views of the Robert Von Hagge Signature 11th Hole, enjoyed from both the expansive covered rear patio & truly one-of-a-kind second-floor balcony. Immediate occupancy is available, allowing you to move right into this beautifully appointed home where pride of ownership, design, & care are evident at every turn. Light-filled interior features soaring ceilings, walls of glass, an elegant open layout perfect for entertaining. Upgraded gourmet kitchen serves as the heart of the home, complete w/large chef’s island, impressive walk-in pantry, seamless flow into the dramatic two-story great room w/additional outdoor access. Second-floor loft, already plumbed for a future wet bar/kitchenette, opens to a private balcony & offers an ideal retreat. Luxuriously tiled baths include a steam shower, while laundry facilities on both levels add everyday convenience. Additional highlights include a first-floor den, bonus space, and durable hard-surface flooring throughout. Quality & craftsmanship define this home, from stone & Hardie Board siding, lifetime shingles, Andersen 400-series windows, to the 12" 4000-PSI rebar-reinforced concrete basement, high-efficiency 96% furnace, 15-SEER central air, panic room, plus wide 36" doorways throughout. Nestled within a low-cost golf course community w/no mandatory membership, this one-of-a-kind property offers an unbeatable setting and resort-like lifestyle. Additional buildable lot available on the east side of the home. Fast occupancy. A truly dreamy home that feels like a vacation every day.
| 7 months ago | Price changed to $729,500 | |
| 7 months ago | Listing updated with changes from the MLS® | |
| 8 months ago | Listing first seen on site |

The data relating to real estate for sale on this website comes in part from the Internet Data Exchange program of MLS NOW. Real estate listings held by brokerage firms other than are marked with the Internet Data Exchange logo and detailed information about them includes the name of the listing broker(s). The photos may be altered, edited, enhanced or virtually staged. Information Deemed Reliable But Not Guaranteed. Copyright 2026 - Multiple Listing Service, Inc. – All Rights Reserved.