1019 Quilliams Road, Cleveland Heights, OH, 44121

Save
Ask
Tour
Hide
Share
$215,000
110 Days On Site

1019 Quilliams Road
Cleveland Heights, OH 44121

For Sale|Single Family Residence|Active
3
Beds
2
Total Baths
1
Full Bath
1
Partial Bath
1,558
SqFt
$138
/SqFt
1927
Built
Subdivision:
Richmond
County:
Cuyahoga
Call Now: 330-440-3253
Is this the listing for you? We can help make it yours.
330-440-3253
1019 Quilliams Road1019 Quilliams Road1019 Quilliams Road1019 Quilliams Road
Save
Ask
Tour
Hide
Share

Mortgage Calculator

Monthly Payment (Est.)

$981
Calculator powered by Showcase IDX, a Constellation1 Company. Copyright ©2026 Information is deemed reliable but not guaranteed.

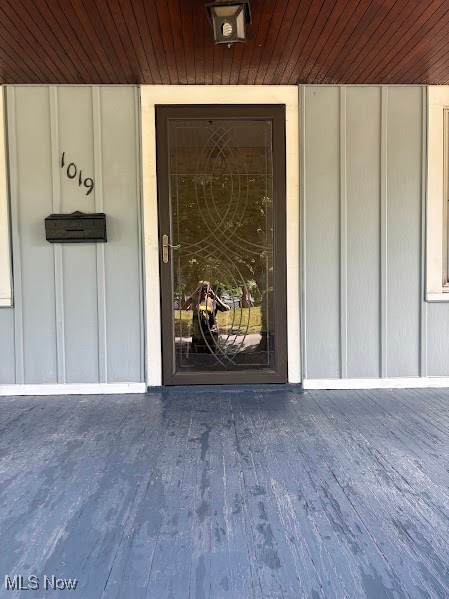
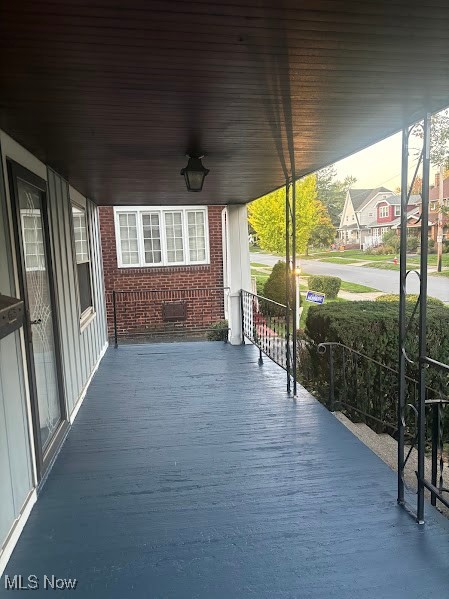
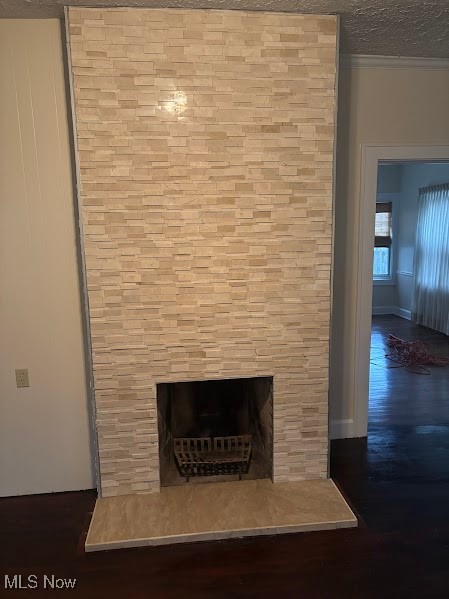
Nestled in the city of Cleveland Heights is this gem with a front porch just right for relaxing. This Colonial has 3 spacious bedrooms, 1.5 bathrooms, with 1558 SQFT. of refreshed living space. This charming home was freshly painted and has beautiful hardwood flooring flowing throughout. The Living room boast a woodburning mosaic tiled fireplace to enjoy on those cozy nights. The bay windows in the Dining room are a great source of light for this gathering place. The Kitchen offers a modern look with shaker style cabinets doors, new butch block countertops, marble backsplash, & LVT flooring to update this classic home. The bedrooms are spacious with an additional closet nook area, providing extra storage with built in shelves in each closet. The basement has been 100% waterproof, adding some additional space for you to make your dream space. Garage built in 2018. Conveniently located near University Circle, Case Western Reserve University, restaurants, shopping & local parks.

Save
Ask
Tour
Hide
Share
Listing Snapshot
Price 
$215,000
Days On Site 
110 Days
Bedrooms 
3
Inside Area (SqFt) 
1,558 sqft
Total Baths 
2
Full Baths 
1
Partial Baths 
1
Lot Size 
0.1341 Acres
Year Built 
1927
MLS® Number 
5184890
Status 
Active
Property Tax 
$4,411
HOA/Condo/Coop Fees 
N/A
Sq Ft Source 
N/A
Friends & Family
Recent Activity
4 months agoListing first seen on site
4 months agoListing updated with changes from the MLS®
General Features
Acres 
0.1341
Direction Faces 
West
Disclosures 
Owner Is Listing Agent
Foundation 
Brick/MortarCombination
Garage 
Yes
Garage Spaces 
2
Land Lease 
No
Levels 
Two
Number Of Stories 
2
Parking 
Garage
Property Sub Type 
Single Family Residence
Security 
Carbon Monoxide Detector(s)Smoke Detector(s)
Sewer 
Public Sewer
Special Circumstances 
Standard
SqFt Above 
1558
Style 
Colonial
Water Source 
Public
Interior Features
Appliances 
RangeRefrigerator
Basement 
FullConcreteSump Pump
Cooling 
Ceiling Fan(s)Central Air
Fireplace 
Yes
Fireplaces 
1
Heating 
Natural Gas
Interior 
Ceiling Fan(s)Eat-in Kitchen
Laundry Features 
In Basement
Window Features 
Wood Frames
Bathroom 
Dimensions - 4.0x3.0Level - FirstDescription - Half Bathroom - Black & white Mosaic tiled flooring
Bedroom 
Dimensions - 12.0x11.0Level - SecondDescription - Additional 6 x 5 Closet Nook
Dining Room 
Dimensions - 14.0x11.0Level - FirstDescription - Bay Windows
EatInKitchen 
Dimensions - 16.0x13.0Level - FirstDescription - Butcher Block Countertop, Marble backsplash a Shaker styled doors
Laundry 
Dimensions - 25.0x24.0Level - BasementDescription - Full Basement - 100% Waterproof
Living Room 
Dimensions - 22.0x12.0Level - FirstDescription - Mosaic tiles fireplace floor to ceiling
PrimaryBedroom 
Dimensions - 14.0x11.0Level - SecondDescription - Additional 6 x 5 Closet Nook
Save
Ask
Tour
Hide
Share
Exterior Features
Construction Details 
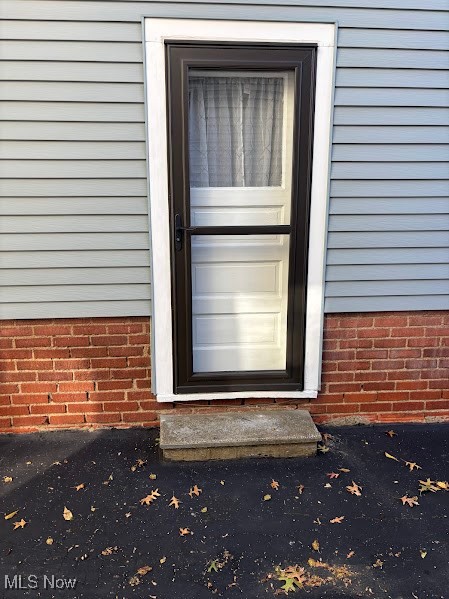
Aluminum SidingWood Siding
Lot Features 
Back Yard
Other Structures 
Garage(s)
Patio And Porch 
Rear PorchFront Porch
Roof 
Asphalt
Windows/Doors 
Wood Frames
Community Features
Community Features 
Fitness CenterRestaurantSuburban
Financing Terms Available 
All Inclusive Trust DeedCashConventional
School District 
Cleveland Hts-Univer - 1810
Township 
Cleveland Heights
Schools
School District
Cleveland Hts-Univer - 1810
Elementary School
Unknown
Middle School
Unknown
High School
Unknown
Listing courtesy of Diana Griffin of Berkshire Hathaway HomeServices Professional Realty


The data relating to real estate for sale on this website comes in part from the Internet Data Exchange program of MLS NOW. Real estate listings held by brokerage firms other than are marked with the Internet Data Exchange logo and detailed information about them includes the name of the listing broker(s). The photos may be altered, edited, enhanced or virtually staged. Information Deemed Reliable But Not Guaranteed. Copyright 2026 - Multiple Listing Service, Inc. – All Rights Reserved.

Neighborhood & Commute
Source: Walkscore
Disclosure: Community information and market data powered by Constellation Data Labs. Information is deemed reliable but not guaranteed.
Save
Ask
Tour
Hide
Share