1887 Pearce Circle, Salem, OH, 44460

Save
Ask
Tour
Hide
Share
$510,000
71 Days On Site

1887 Pearce Circle
Salem, OH 44460

For Sale|Single Family Residence|Active Under Contract
4
Beds
3
Total Baths
3
Full Baths
2,894
SqFt
$176
/SqFt
2000
Built
Subdivision:
Russell C Gibbs #5
County:
Columbiana
Call Now: 330-440-3253
Is this the listing for you? We can help make it yours.
330-440-3253
1887 Pearce Circle1887 Pearce Circle1887 Pearce Circle1887 Pearce Circle
Save
Ask
Tour
Hide
Share

Mortgage Calculator

Monthly Payment (Est.)

$2,327
Calculator powered by Showcase IDX, a Constellation1 Company. Copyright ©2026 Information is deemed reliable but not guaranteed.

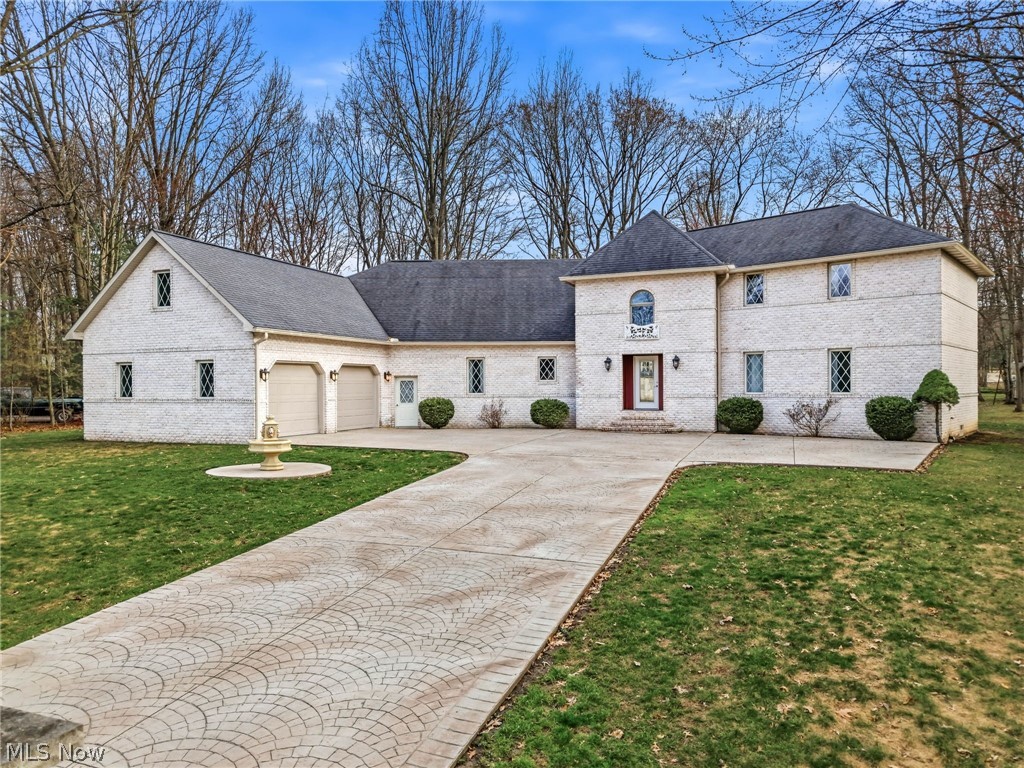
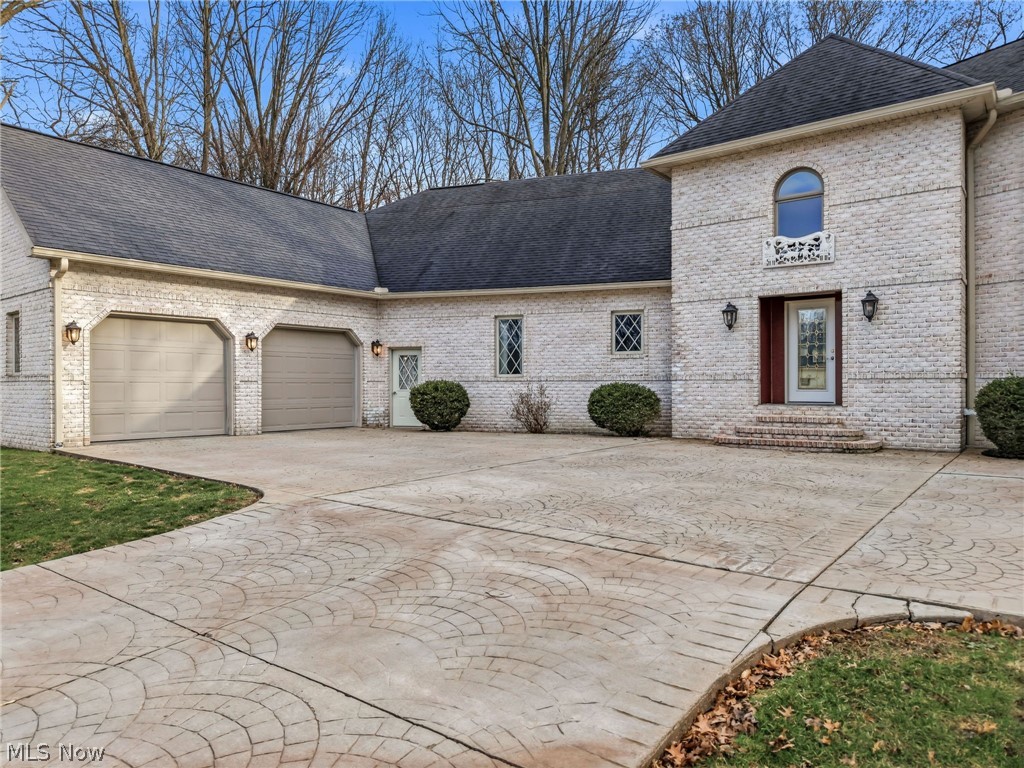
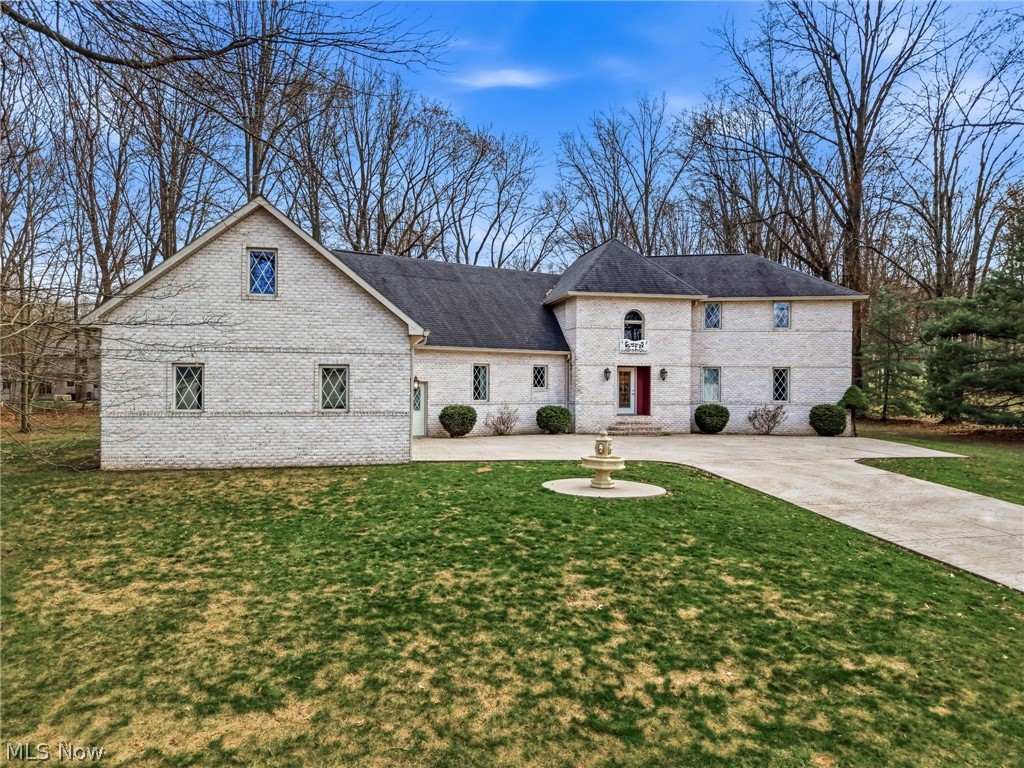
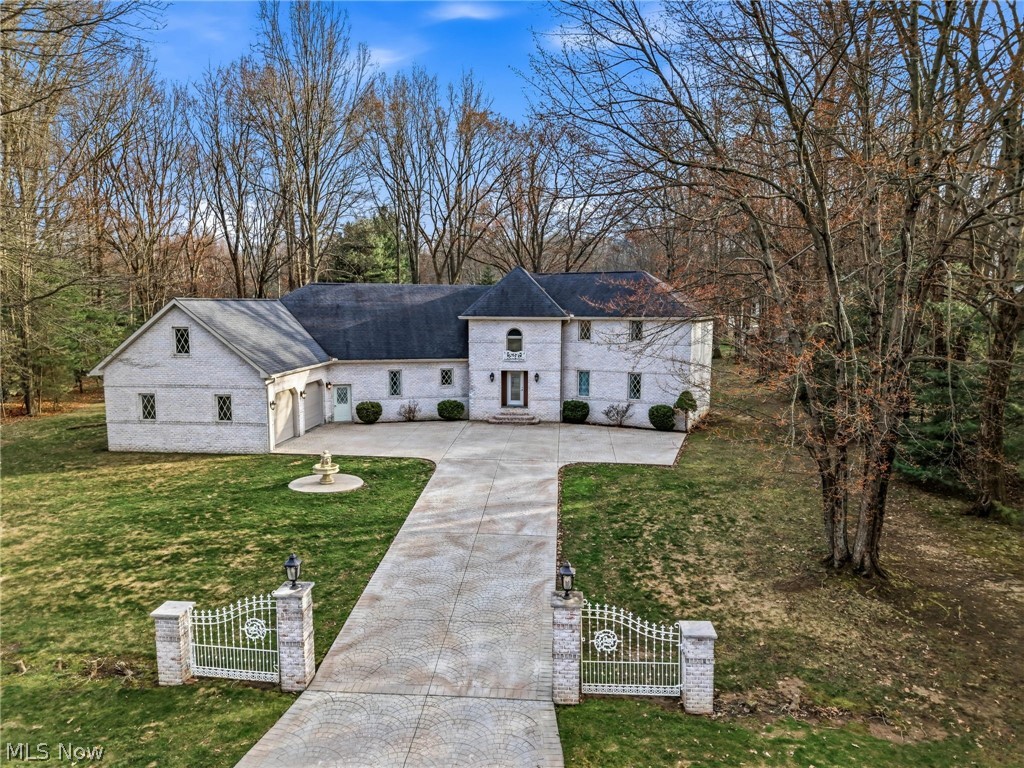
This stunning one-owner European-style home, built by John Brothers and Robert Yuhanick, is located in a highly desirable area and offers exceptional space, craftsmanship, and comfort. A dramatic two-story foyer with a graceful curved staircase welcomes you inside, where cathedral ceilings, pristine hard wood flooring and an open floor plan create a bright and impressive living space. The expansive kitchen is ideal for everyday living and entertaining, featuring abundant cabinetry, extensive counter space, a large walk-in pantry, and a striking 9-foot island. Elegant custom crown molding adds sophistication throughout the home. With four bedrooms, the home includes both a main-floor and second-floor primary suite, each offering a full bath and generous closets. One additional bedroom is beautifully enhanced by two skylights that fill the space with natural light, while the fourth bedroom is also spacious and filled with abundant light. Relax in the sun-filled, window-lined sunroom that opens to a lovely deck for seasonal enjoyment, or gather in the inviting living area highlighted by a fireplace. Additional conveniences include first-floor laundry, three full baths, and an attached 2+ car garage with massive finished storage space above, making this exceptional home both elegant and highly functional.

Save
Ask
Tour
Hide
Share
Listing Snapshot
Price 
$510,000
Days On Site 
71 Days
Bedrooms 
4
Inside Area (SqFt) 
2,894 sqft
Total Baths 
3
Full Baths 
3
Partial Baths 
N/A
Lot Size 
0.698 Acres
Year Built 
2000
MLS® Number 
5184984
Status 
Active Under Contract
Property Tax 
$7,761.32
HOA/Condo/Coop Fees 
N/A
Sq Ft Source 
N/A
Friends & Family
Recent Activity
6 hours agoStatus changed to Active Under Contract
6 hours agoListing updated with changes from the MLS®
2 weeks agoPrice changed to $510,000
2 months agoListing first seen on site
General Features
Acres 
0.698
Attached Garage 
Yes
Direction Faces 
North
Disclosures 
Principal Is Real Estate Licensed
Garage 
Yes
Garage Spaces 
2
Land Lease 
No
Levels 
Two
Parking 
AttachedGarageGarage Door OpenerGarage Faces Side
Property Sub Type 
Single Family Residence
Sewer 
Public Sewer
SqFt Above 
2894
Style 
Conventional
Water Source 
Public
Interior Features
Appliances 
CooktopDishwasherDisposalRefrigeratorWater SoftenerOven
Basement 
FullConcreteSump PumpUnfinishedWalk-Up Access
Cooling 
Central AirHeat Pump
Fireplace 
Yes
Fireplace Features 
Family Room
Fireplaces 
1
Heating 
Heat Pump
Interior 
Cathedral Ceiling(s)Entrance FoyerHigh CeilingsKitchen IslandOpen FloorplanPantryRecessed LightingSee RemarksWalk-In Closet(s)
Laundry Features 
Washer HookupElectric Dryer HookupMain Level
Main Level Bedrooms 
1
Bathroom 
Dimensions - 9.0x6.0Level - Second
Bedroom 
Dimensions - 14.0x10.0Level - Second
Dining Room 
Dimensions - 15.0x13.0Level - First
EntryFoyer 
Dimensions - 10.0x15.0Level - First
Kitchen 
Dimensions - 20.0x23.0Level - FirstDescription - Features 9 foot kitchen island
Living Room 
Dimensions - 18.0x19.0Level - FirstDescription - Features crown molding
PrimaryBathroom 
Dimensions - 13.0x7.0Level - FirstDescription - Features laundry
PrimaryBedroom 
Dimensions - 20.0x14.0Level - SecondDescription - Features generous closets
Sunroom 
Dimensions - 11.0x15.0Level - FirstDescription - All patio door open, side door opens to the deck
Save
Ask
Tour
Hide
Share
Exterior Features
Construction Details 
Brick
Fencing 
None
Other Structures 
None
Patio And Porch 
See Remarks
Pool Features 
None
Roof 
AsphaltFiberglass
View 
Neighborhood
Waterview 
Neighborhood
Community Features
Financing Terms Available 
CashConventionalFHAUSDA LoanVA Loan
School District 
Salem CSD - 1508
Township 
Perry Twp
Schools
School District
Salem CSD - 1508
Elementary School
Unknown
Middle School
Unknown
High School
Unknown
Listing courtesy of Barbara J Stamp of Berkshire Hathaway HomeServices Stouffer Realty


The data relating to real estate for sale on this website comes in part from the Internet Data Exchange program of MLS NOW. Real estate listings held by brokerage firms other than are marked with the Internet Data Exchange logo and detailed information about them includes the name of the listing broker(s). The photos may be altered, edited, enhanced or virtually staged. Information Deemed Reliable But Not Guaranteed. Copyright 2026 - Multiple Listing Service, Inc. – All Rights Reserved.

Neighborhood & Commute
Source: Walkscore
Disclosure: Community information and market data powered by Constellation Data Labs. Information is deemed reliable but not guaranteed.
Save
Ask
Tour
Hide
Share