10818 Church Road, Huron, OH, 44839

Save
Ask
Tour
Hide
Share
$524,900
111 Days On Site

10818 Church Road
Huron, OH 44839

For Sale|Single Family Residence|Active Under Contract
4
Beds
4
Total Baths
3
Full Baths
1
Partial Bath
3,622
SqFt
$145
/SqFt
1996
Built
Subdivision:
Township Offlorence
County:
Erie
Call Now: 330-440-3253
Is this the listing for you? We can help make it yours.
330-440-3253
10818 Church Road10818 Church Road10818 Church Road10818 Church Road
Save
Ask
Tour
Hide
Share

Mortgage Calculator

Monthly Payment (Est.)

$2,395
Calculator powered by Showcase IDX, a Constellation1 Company. Copyright ©2026 Information is deemed reliable but not guaranteed.

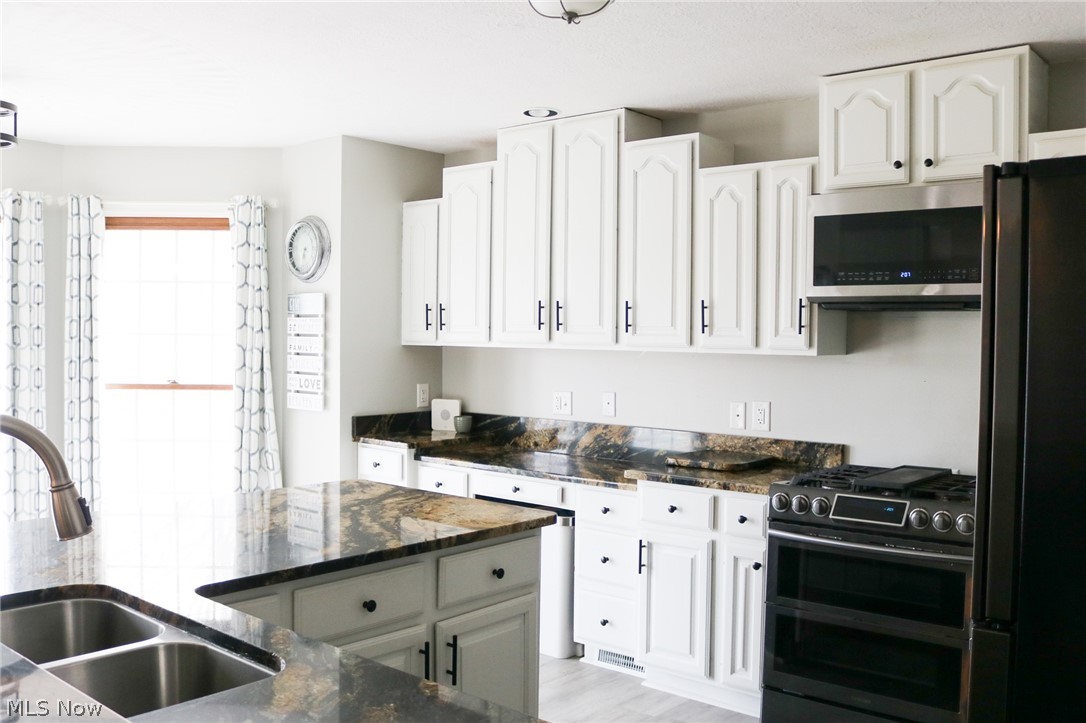
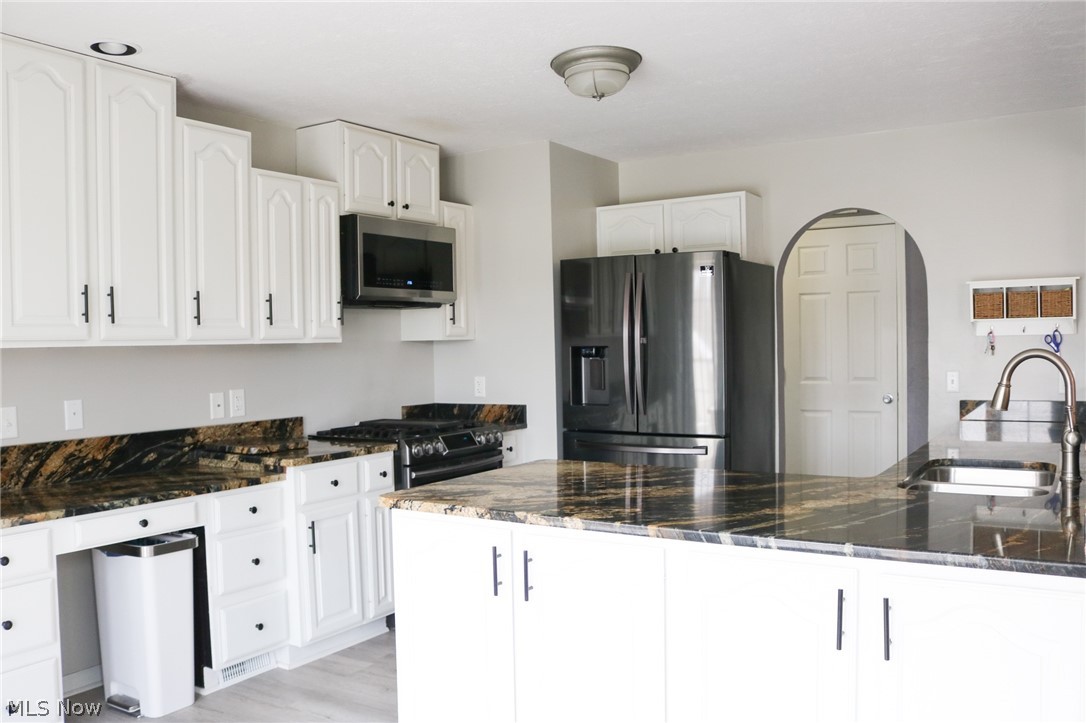
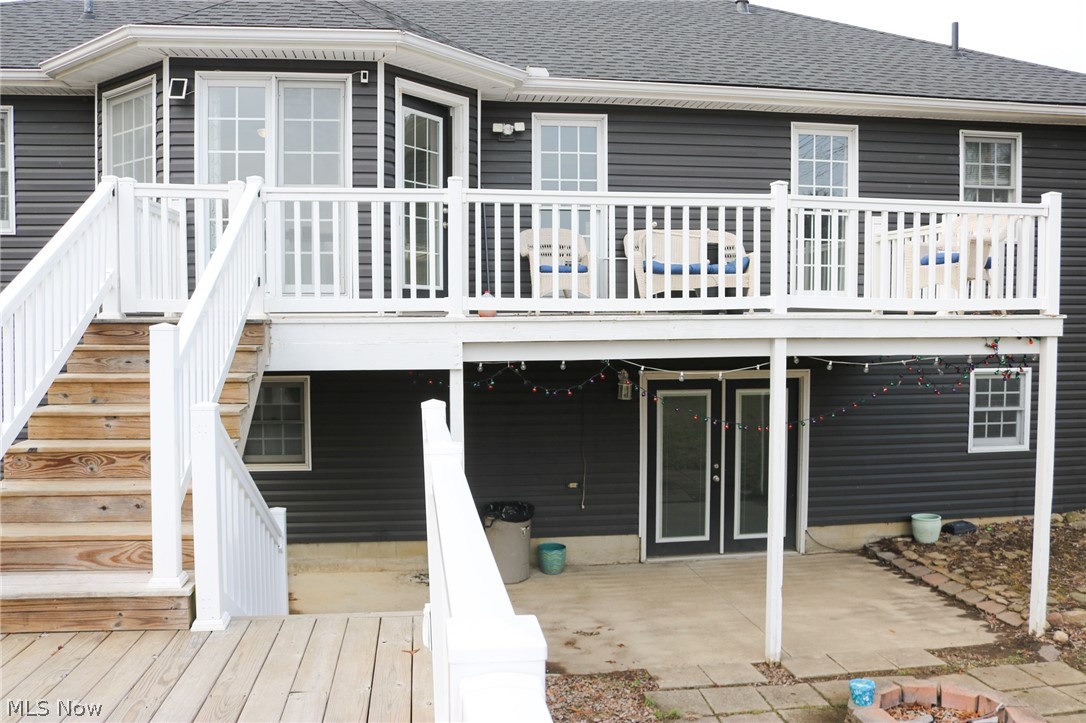

Welcome to this spacious 4-bedroom ranch situated on 3.61 acres in Florence Township, Erie County, within the Firelands School District. This home offers exceptional space, including a fully finished walkout basement with additional rooms and abundant storage. Recent updates include a new A/C unit (2025), new dishwasher (2024), and newer roof, siding, and flooring throughout the main level. The exterior features a 40x20 barn with new gutters. A newer wood burner capable of heating the entire home, providing significant savings on propane costs. Deck boards were replaced in 2022, and the pool received a new liner in 2023. Enjoy the convenience of first-floor living with plenty of land, just 5 minutes from the beach, 10 minutes to downtown Huron, and less than 30 minutes to Cedar Point. This property is a must-see for those seeking space, comfort, and location.

Save
Ask
Tour
Hide
Share
Listing Snapshot
Price 
$524,900
Days On Site 
111 Days
Bedrooms 
4
Inside Area (SqFt) 
3,622 sqft
Total Baths 
4
Full Baths 
3
Partial Baths 
1
Lot Size 
3.6147 Acres
Year Built 
1996
MLS® Number 
5185095
Status 
Active Under Contract
Property Tax 
$4,707
HOA/Condo/Coop Fees 
N/A
Sq Ft Source 
N/A
Friends & Family
Recent Activity
4 weeks agoStatus changed to Active Under Contract
4 weeks agoListing updated with changes from the MLS®
2 months agoPrice changed to $524,900
4 months agoListing first seen on site
General Features
Acres 
3.6147
Attached Garage 
Yes
Disclosures 
Owner Is Listing Agent
Garage 
Yes
Garage Spaces 
2
Land Lease 
No
Levels 
TwoOne
Number Of Stories 
1
Parking 
AttachedConcreteDrivewayGarageGarage Door OpenerGarage Faces Side
Property Sub Type 
Single Family Residence
Sewer 
Septic Tank
SqFt Above 
1829
SqFt Below 
1793
Style 
Ranch
Water Source 
Public
Interior Features
Appliances 
DishwasherMicrowaveRangeRefrigerator
Basement 
FullFinishedSump PumpStorage SpaceWalk-Out Access
Cooling 
Central Air
Fireplace 
Yes
Fireplace Features 
Gas
Fireplaces 
1
Heating 
Forced AirPropaneOtherWood
Interior 
Breakfast BarDouble VanityEntrance FoyerEat-in KitchenGranite CountersHis and Hers ClosetsKitchen IslandBar
Laundry Features 
Electric Dryer HookupMain Level
Main Level Bedrooms 
3
Window Features 
Double Pane Windows
Bedroom 
Level - Lower
Bonus Room 
Level - Lower
Dining Room 
Dimensions - 12.0x10.0Level - First
EatInKitchen 
Dimensions - 13.0x9.0Level - First
Family Room 
Dimensions - 16.0x15.0Level - Lower
Laundry 
Level - First
Living Room 
Dimensions - 18.0x17.0Level - First
Save
Ask
Tour
Hide
Share
Exterior Features
Construction Details 
StuccoVinyl Siding
Exterior 
Fire PitPrivate Yard
Other Structures 
Barn(s)OutbuildingStorage
Pool Features 
Above GroundPrivate
Private Pool 
Yes
Roof 
AsphaltFiberglass
Windows/Doors 
Double Pane Windows
Community Features
Financing Terms Available 
CashConventionalFHAUSDA LoanVA Loan
School District 
Firelands LSD - 4707
Township 
Florence Twp
Schools
School District
Firelands LSD - 4707
Elementary School
Unknown
Middle School
Unknown
High School
Unknown
Listing courtesy of Amanda J Dunn of Russell Real Estate Services


The data relating to real estate for sale on this website comes in part from the Internet Data Exchange program of MLS NOW. Real estate listings held by brokerage firms other than are marked with the Internet Data Exchange logo and detailed information about them includes the name of the listing broker(s). The photos may be altered, edited, enhanced or virtually staged. Information Deemed Reliable But Not Guaranteed. Copyright 2026 - Multiple Listing Service, Inc. – All Rights Reserved.

Neighborhood & Commute
Source: Walkscore
Disclosure: Community information and market data powered by Constellation Data Labs. Information is deemed reliable but not guaranteed.
Save
Ask
Tour
Hide
Share