
Save
Ask
Tour
Hide
$144,000
108 Days On Site
7047 Bristlewood DrivePainesville, OH 44077
For Sale|Condominium|Active
2
Beds
1
Total Bath
1
Full Bath
1982
Built
County:
Lake
Call Now: 330-440-3253
Is this the listing for you? We can help make it yours.
330-440-3253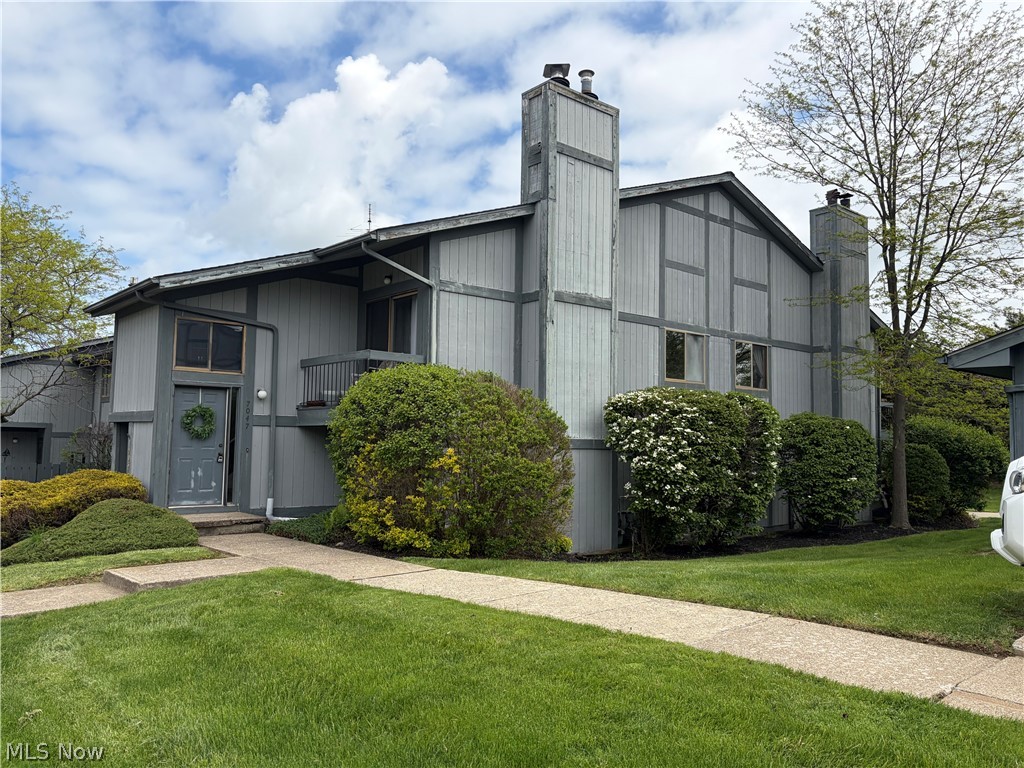
Save
Ask
Tour
Hide
Mortgage Calculator
Monthly Payment (Est.)
$657Calculator powered by Showcase IDX, a Constellation1 Company. Copyright ©2026 Information is deemed reliable but not guaranteed.
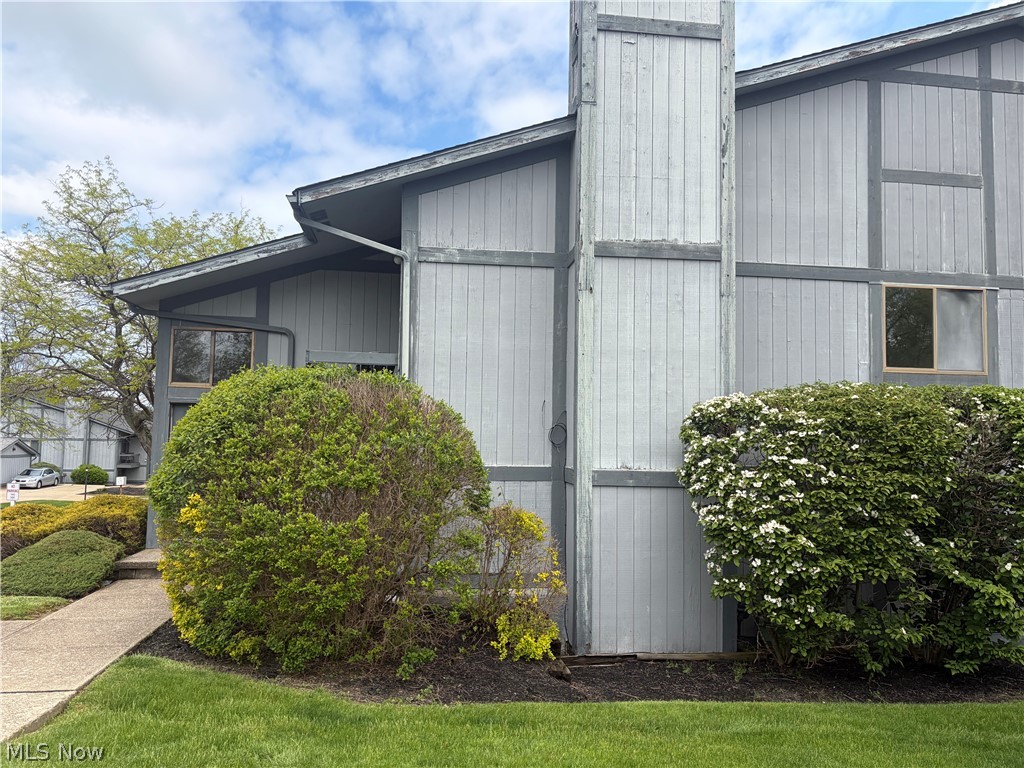
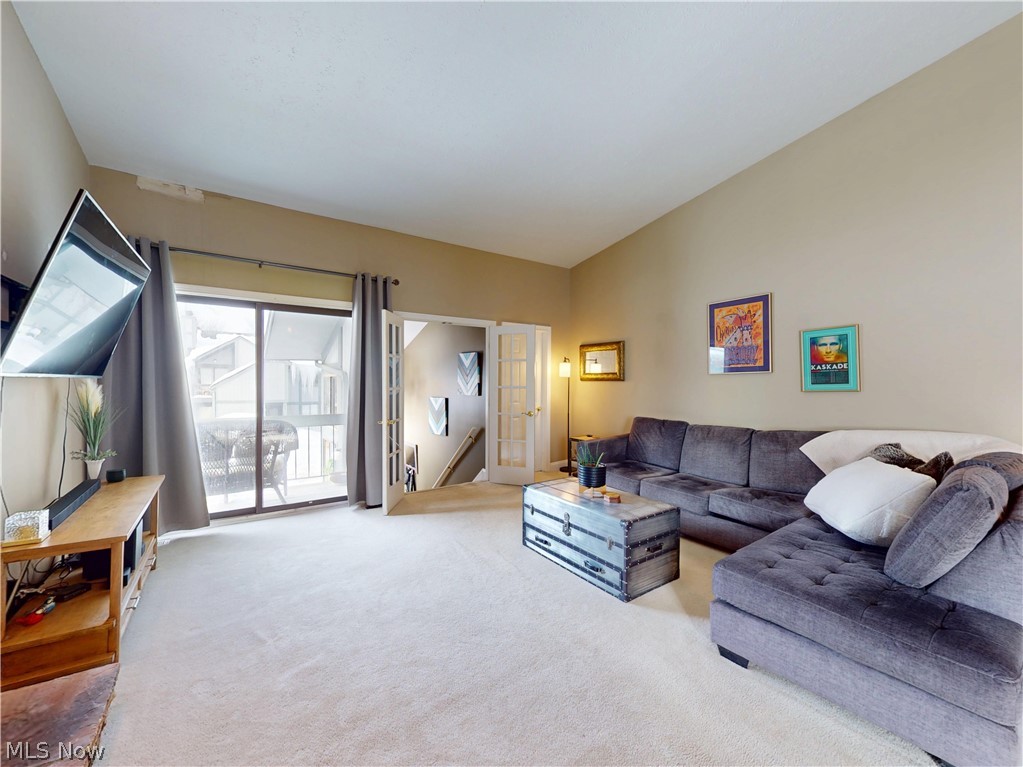
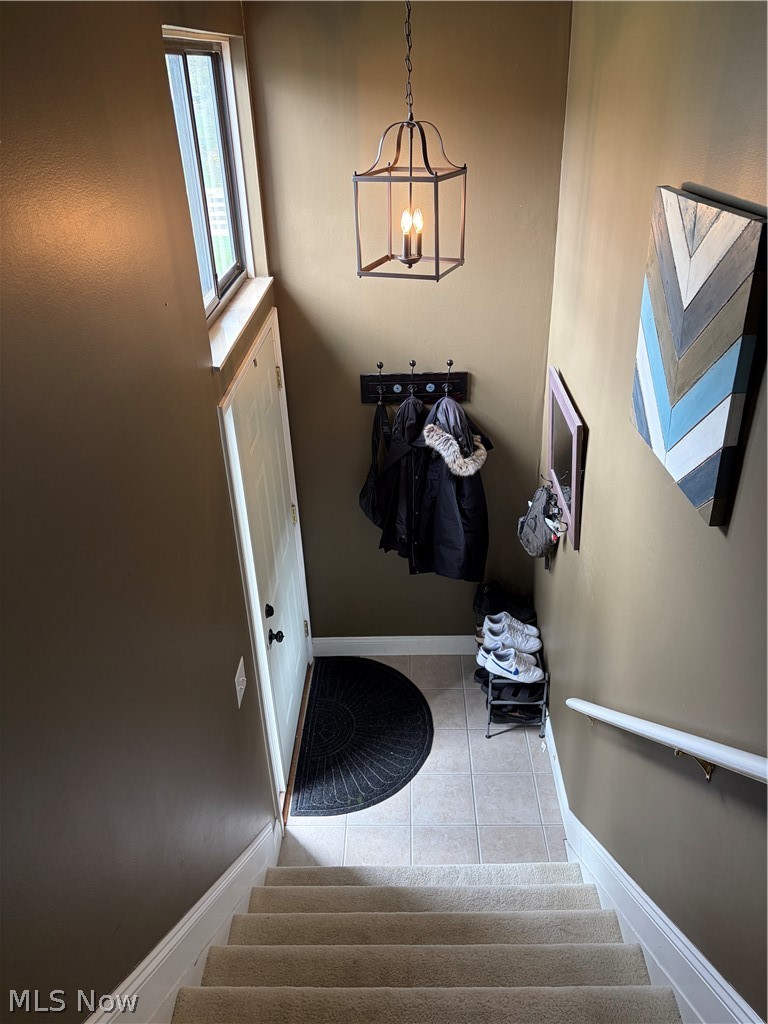
Welcome to this beautifully maintained two-bedroom condo located in the heart of Concord, Ohio. This pristine home offers the perfect blend of comfort and convenience, just minutes from major freeways, restaurants, shopping, and nearby hospitals. Inside, you’ll find a bright and welcoming living space complemented by many newer, updated appliances, making this condo truly move-in ready. The well-designed layout provides comfortable bedrooms, ample storage, and a low-maintenance lifestyle ideal for homeowners or investors alike. Enjoy the peace of condo living while staying close to everything Concord has to offer. Whether you’re commuting, dining out, or running errands, this location checks all the boxes.
Save
Ask
Tour
Hide
Listing Snapshot
Price
$144,000
Days On Site
108 Days
Bedrooms
2
Inside Area (SqFt)
N/A
Total Baths
1
Full Baths
1
Partial Baths
N/A
Lot Size
N/A
Year Built
1982
MLS® Number
5185604
Status
Active
Property Tax
$2,002.32
HOA/Condo/Coop Fees
$315 monthly
Sq Ft Source
N/A
Friends & Family
Recent Activity
| 4 weeks ago | Status changed to Active | |
| 4 weeks ago | Listing updated with changes from the MLS® | |
| 2 months ago | Price changed to $144,000 | |
| 4 months ago | Listing first seen on site |
General Features
Disclosures
Hoa Disclosure
Foundation
Brick/Mortar
Garage
Yes
Garage Spaces
1
Land Lease
No
Levels
One
Number Of Stories
1
Parking
AssignedDetachedGarage
Pets
Call
Property Sub Type
Condominium
Sewer
Public Sewer
Style
Ranch
Water Source
Public
Interior Features
Appliances
DryerDishwasherMicrowaveRangeRefrigeratorWasher
Basement
None
Cooling
Central Air
Fireplace
Yes
Fireplace Features
GasLiving Room
Fireplaces
1
Heating
Natural GasForced Air
Interior
Cathedral Ceiling(s)
Laundry Features
In KitchenMain Level
Main Level Bedrooms
2
Window Features
Aluminum Frames
Bedroom
Dimensions - 11.0x11.0Level - First
Dining Room
Dimensions - 14.0x9.0Level - First
Kitchen
Dimensions - 15.0x10.0Level - First
Living Room
Dimensions - 16.0x17.0Level - First
PrimaryBedroom
Dimensions - 14.0x12.0Level - First
Save
Ask
Tour
Hide
Exterior Features
Construction Details
Wood Siding
Exterior
Balcony
Fencing
None
Other Structures
None
Patio And Porch
Deck
Pool Features
None
Roof
AsphaltFiberglass
Windows/Doors
Aluminum Frames
Community Features
Association Dues
315
Financing Terms Available
CashConventional
HOA Fee Frequency
Monthly
School District
Riverside LSD Lake- 4306
Township
Painesville
Schools
School District
Riverside LSD Lake- 4306
Elementary School
Unknown
Middle School
Unknown
High School
Unknown
Listing courtesy of Joseph Lucas of McDowell Homes Real Estate Services

The data relating to real estate for sale on this website comes in part from the Internet Data Exchange program of MLS NOW. Real estate listings held by brokerage firms other than are marked with the Internet Data Exchange logo and detailed information about them includes the name of the listing broker(s). The photos may be altered, edited, enhanced or virtually staged. Information Deemed Reliable But Not Guaranteed. Copyright 2026 - Multiple Listing Service, Inc. – All Rights Reserved.
The data relating to real estate for sale on this website comes in part from the Internet Data Exchange program of MLS NOW. Real estate listings held by brokerage firms other than are marked with the Internet Data Exchange logo and detailed information about them includes the name of the listing broker(s). The photos may be altered, edited, enhanced or virtually staged. Information Deemed Reliable But Not Guaranteed. Copyright 2026 - Multiple Listing Service, Inc. – All Rights Reserved.
Neighborhood & Commute
Source: Walkscore
Disclosure: Community information and market data powered by Constellation Data Labs. Information is deemed reliable but not guaranteed.
Save
Ask
Tour
Hide