26 Meade Lane, Cleveland Heights, OH, 44106

Save
Ask
Tour
Hide
Share
$1,199,000
106 Days On Site

26 Meade Lane
Cleveland Heights, OH 44106

For Sale|Single Family Residence|Active
3
Beds
4
Total Baths
3
Full Baths
1
Partial Bath
2020
Built
Subdivision:
College Club Sub
County:
Cuyahoga
Call Now: 330-440-3253
Is this the listing for you? We can help make it yours.
330-440-3253
26 Meade Lane26 Meade Lane26 Meade Lane26 Meade Lane
Save
Ask
Tour
Hide
Share

Mortgage Calculator

Monthly Payment (Est.)

$5,470
Calculator powered by Showcase IDX, a Constellation1 Company. Copyright ©2026 Information is deemed reliable but not guaranteed.

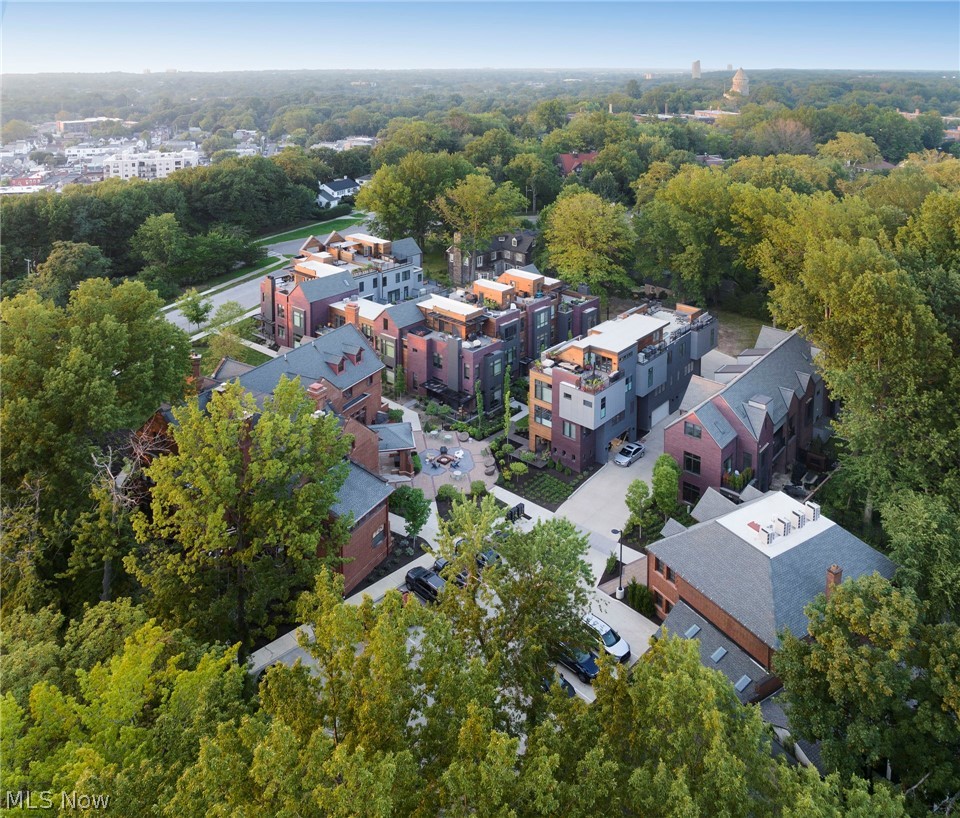
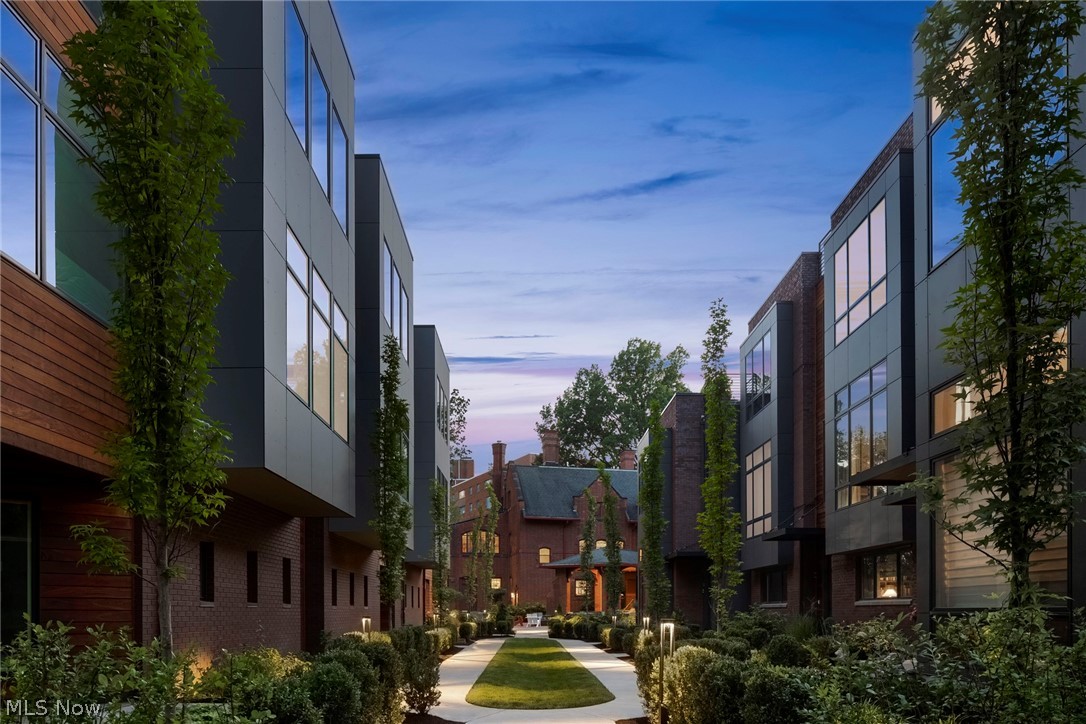
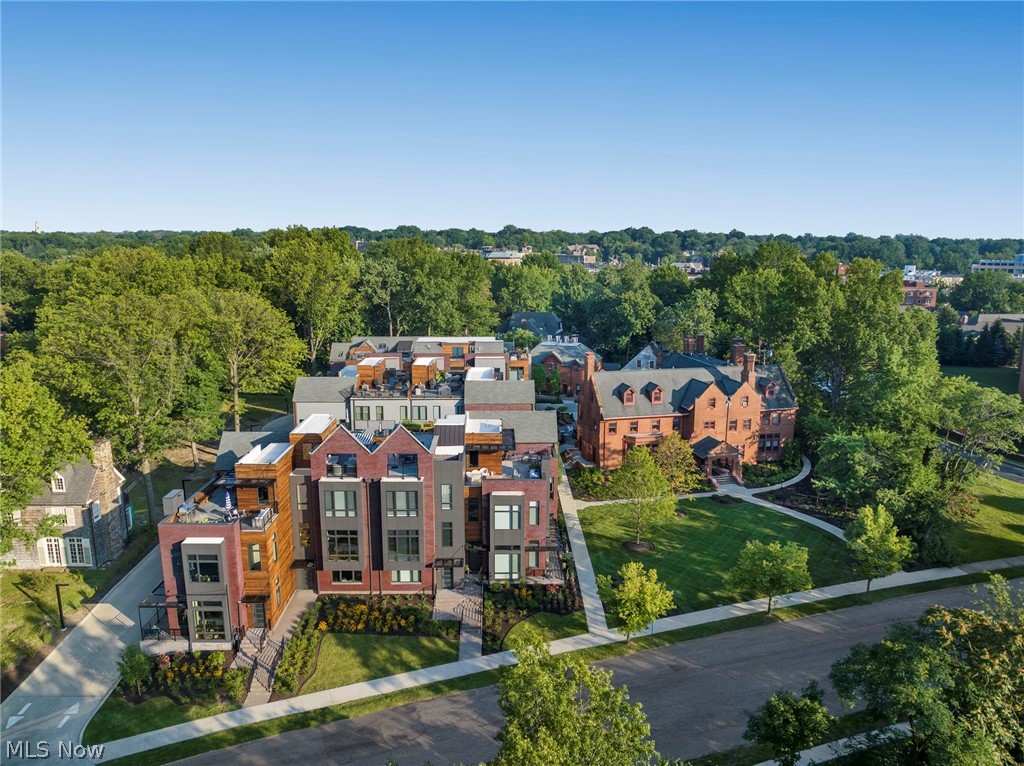
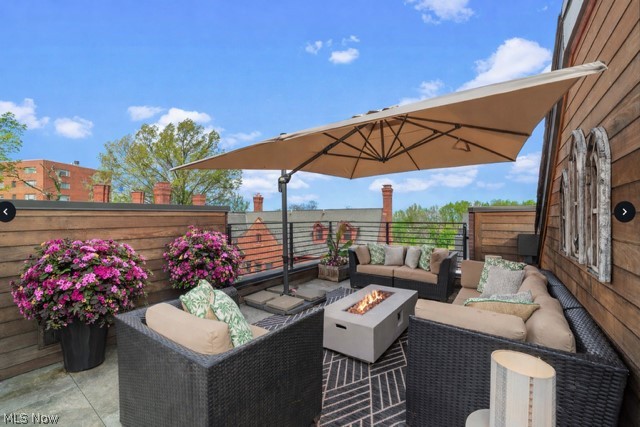
The quintessential contemporary townhouse! Welcome to College Club Townhomes, where classic architecture meets modern refinement in the heart of Cleveland’s cultural and medical hub. Ideally located just moments from the Cleveland Clinic, Case Western Reserve University, and University Hospitals, this exceptional residence also offers convenient access to the Cleveland Museum of Art, Severance Hall, and the charming cafés and galleries of Little Italy. This rare and highly desirable corner unit is flooded with natural light from three sides. The main level impresses with soaring 10-foot ceilings, and a dramatic 11’ x 6’ quartzite-clad island designed for entertaining. A walk-in pantry & custom Amish-crafted staircase. Designed with entertaining in mind, the home offers exceptional flow for both sophisticated dinner parties and relaxed everyday gatherings. The third-floor private rooftop suite features a full bath appointed with Carrara marble, black quartzite countertops, dramatic black tile, refrigerator, and dishwasher. Step outside to your rooftop terrace oasis complete with a custom fire pit and irrigation system for effortless rooftop gardening and outdoor enjoyment. The luxurious owner’s suite redefines comfort with a private coffee bar, spa-inspired bath, oversized steam shower, heated floors, Japanese smart toilet, and a custom walk-in closet. A beautifully appointed guest suite provides a welcoming retreat for visitors or extended stays. Additional upgrades include zoned HVAC, concealed sprinklers, tankless water heater with recirculating pump, upgraded plumbing, backup generator, utility sink, and both front and rooftop irrigation systems. Adding to the exceptional value, the property offers approximately 12.5 years remaining on a valuable tax abatement, representing an estimated savings of over $300,000. This truly one-of-a-kind residence seamlessly blends luxury, comfort, style, and convenience.

Save
Ask
Tour
Hide
Share
Listing Snapshot
Price 
$1,199,000
Days On Site 
106 Days
Bedrooms 
3
Inside Area (SqFt) 
N/A
Total Baths 
4
Full Baths 
3
Partial Baths 
1
Lot Size 
0.0253 Acres
Year Built 
2020
MLS® Number 
5185623
Status 
Active
Property Tax 
$3,244
HOA/Condo/Coop Fees 
$280 monthly
Sq Ft Source 
N/A
Friends & Family
Recent Activity
2 months agoPrice changed to $1,199,000
2 months agoListing updated with changes from the MLS®
3 months agoListing first seen on site
General Features
Acres 
0.0253
Attached Garage 
Yes
Direction Faces 
Southeast
Garage 
Yes
Garage Spaces 
2
Land Lease 
No
Levels 
Three Or More
Number Of Stories 
4
Parking 
AttachedGarageHeated GarageGarage Faces Side
Property Sub Type 
Single Family Residence
Sewer 
Public Sewer
Style 
Contemporary
Water Source 
Public
Interior Features
Basement 
None
Cooling 
Ceiling Fan(s)Central AirZoned
Heating 
Forced AirZoned
Interior 
Wet BarBreakfast BarCeiling Fan(s)ChandelierDry BarDouble VanityEntrance FoyerEat-in KitchenGranite CountersHigh CeilingsKitchen IslandOpen FloorplanOtherPantryRecessed LightingStorageSoaking TubBarNatural WoodworkWalk-In Closet(s)
Laundry Features 
InsideIn HallLaundry RoomUpper Level
Window Features 
BlindsDouble Pane Windows
Bathroom 
Level - Second
Bedroom 
Level - Third
EatInKitchen 
Level - SecondDescription - center island that seats 12 people
EntryFoyer 
Level - First
Kitchen 
Level - Second
Laundry 
Level - Third
Living Room 
Level - Second
Pantry 
Level - Second
PrimaryBathroom 
Level - Second
PrimaryBedroom 
Level - Third
Save
Ask
Tour
Hide
Share
Exterior Features
Construction Details 
Brick
Exterior 
CourtyardLighting
Lot Features 
Views
Patio And Porch 
Deck
Roof 
CompositionShingle
View 
CityTrees/Woods
Waterview 
CityTrees/Woods
Windows/Doors 
BlindsDouble Pane Windows
Community Features
Association Dues 
280
HOA Fee Frequency 
Monthly
School District 
Cleveland Hts-Univer - 1810
Township 
Cleveland Heights
Schools
School District
Cleveland Hts-Univer - 1810
Elementary School
Unknown
Middle School
Unknown
High School
Unknown
Listing courtesy of David J Reimer of Berkshire Hathaway HomeServices Professional Realty


The data relating to real estate for sale on this website comes in part from the Internet Data Exchange program of MLS NOW. Real estate listings held by brokerage firms other than are marked with the Internet Data Exchange logo and detailed information about them includes the name of the listing broker(s). The photos may be altered, edited, enhanced or virtually staged. Information Deemed Reliable But Not Guaranteed. Copyright 2026 - Multiple Listing Service, Inc. – All Rights Reserved.

Neighborhood & Commute
Source: Walkscore
Disclosure: Community information and market data powered by Constellation Data Labs. Information is deemed reliable but not guaranteed.
Save
Ask
Tour
Hide
Share