
1434 Oregon AvenueSteubenville, OH 43952
Mortgage Calculator
Monthly Payment (Est.)
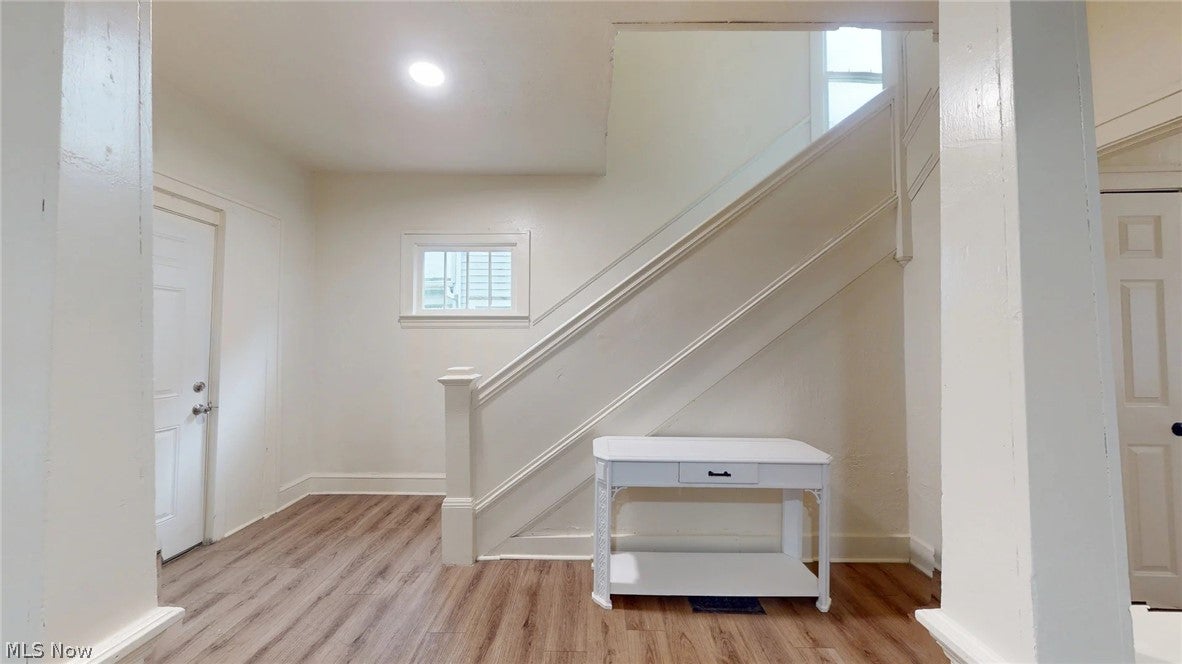
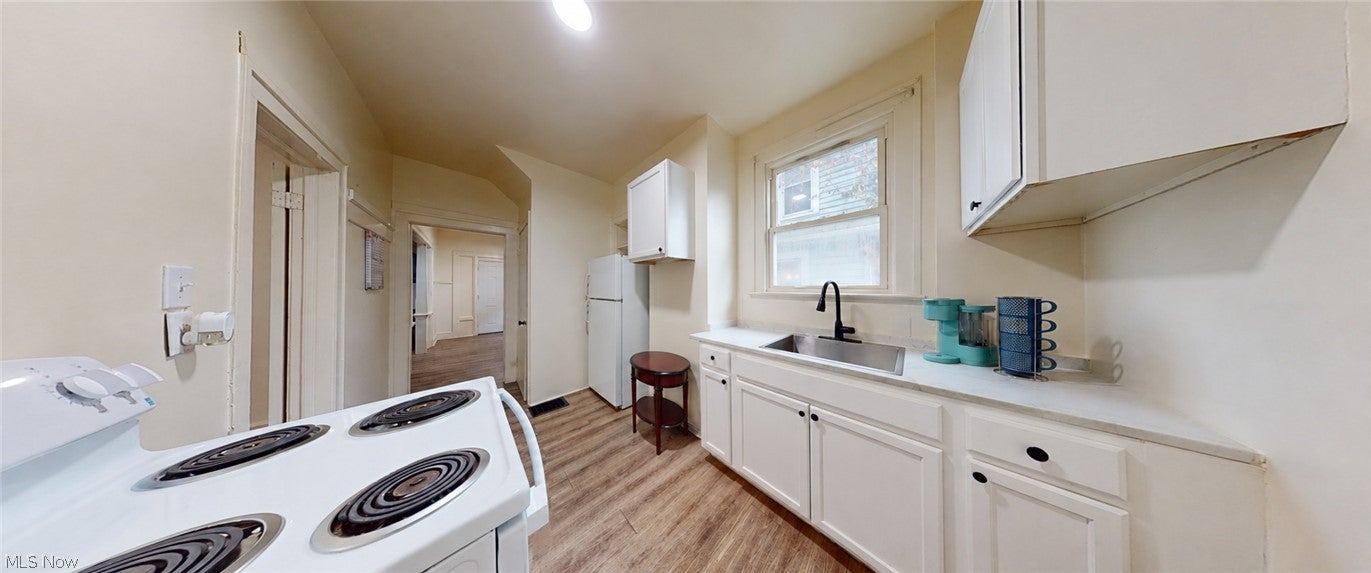
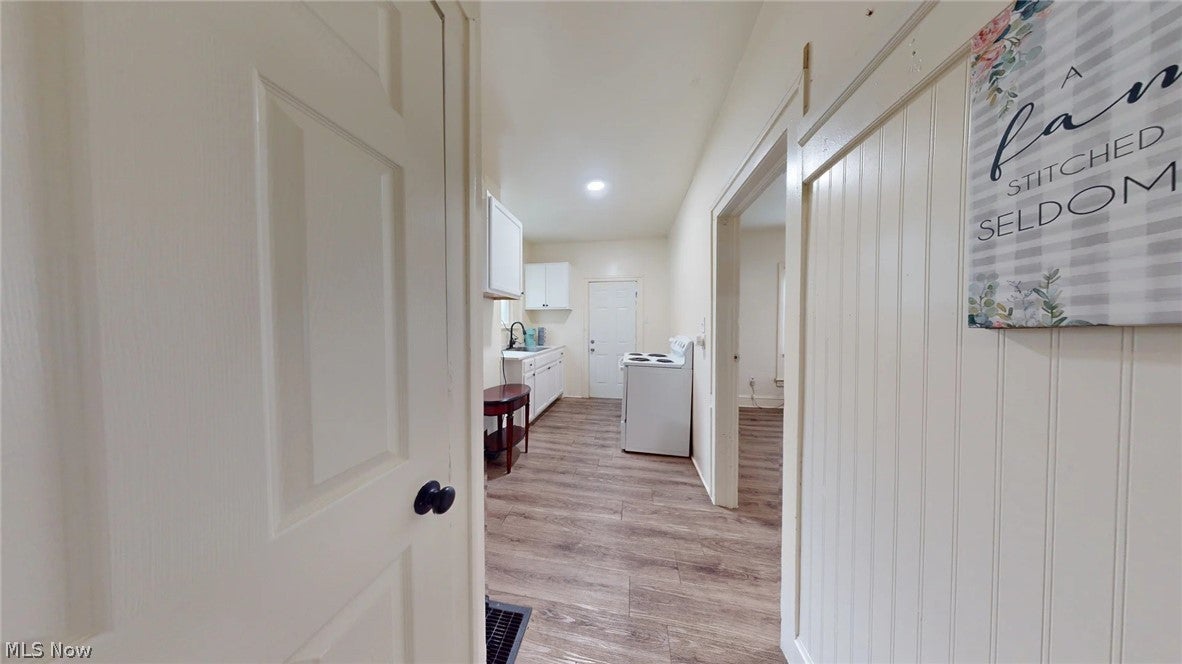
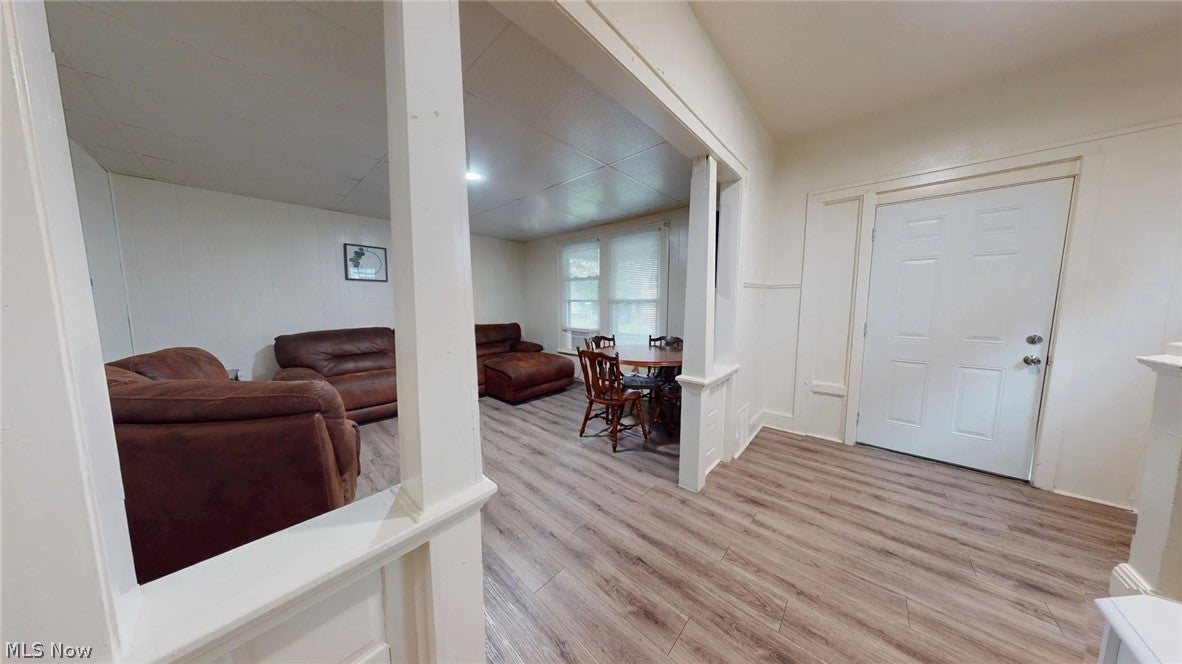
Enter an interest rate to see your estimated monthly payment.Great opportunity for both owner-occupants and investors alike! Beautifully updated 4 bedroom, 1 bath home conveniently located within minutes of Franciscan University of Steubenville and close to shopping and dining. The home features new flooring and fresh paint throughout and offers large rooms with a functional layout. The living room showcases an open entry accented by decorative columns, adding character while maintaining an open, airy feel. The main level includes a foyer, living room, kitchen, and one bedroom. Three additional bedrooms are located upstairs along with a full bathroom and a large hallway closet. The home also features a full basement with a separate side entrance, providing additional living, storage, or flexible-use potential. Off-street parking is available in front of the home, along with space for approximately 3-4 vehicles behind the property. For investors, the property offers strong rental potential in a convenient location near the university. Previous renters paid $1,000 per month plus utilities. Room sizes and layout provide flexibility for a variety of living arrangements and needs. This property would also make a great Airbnb or short-term rental for families and visitors coming to the area for university events, graduations, conferences, and more. Schedule your tour today!
| 4 weeks ago | Status changed to Active Under Contract | |
| 4 weeks ago | Listing updated with changes from the MLS | |
| a month ago | Price changed to $65,000 | |
| 9 months ago | Listing first seen on site |

The data relating to real estate for sale on this website comes in part from the Internet Data Exchange program of MLS NOW. Real estate listings held by brokerage firms other than are marked with the Internet Data Exchange logo and detailed information about them includes the name of the listing broker(s). The photos may be altered, edited, enhanced or virtually staged. Information Deemed Reliable But Not Guaranteed. Copyright 2026 - Multiple Listing Service, Inc. – All Rights Reserved.