
Save
Ask
Tour
Hide
$404,990
103 Days On Site
437 Pheasant RunElyria, OH 44035
For Sale|Single Family Residence|Active
3
Beds
3
Total Baths
3
Full Baths
1,628
SqFt
$249
/SqFt
2026
Built
County:
Lorain
Call Now: 330-440-3253
Is this the listing for you? We can help make it yours.
330-440-3253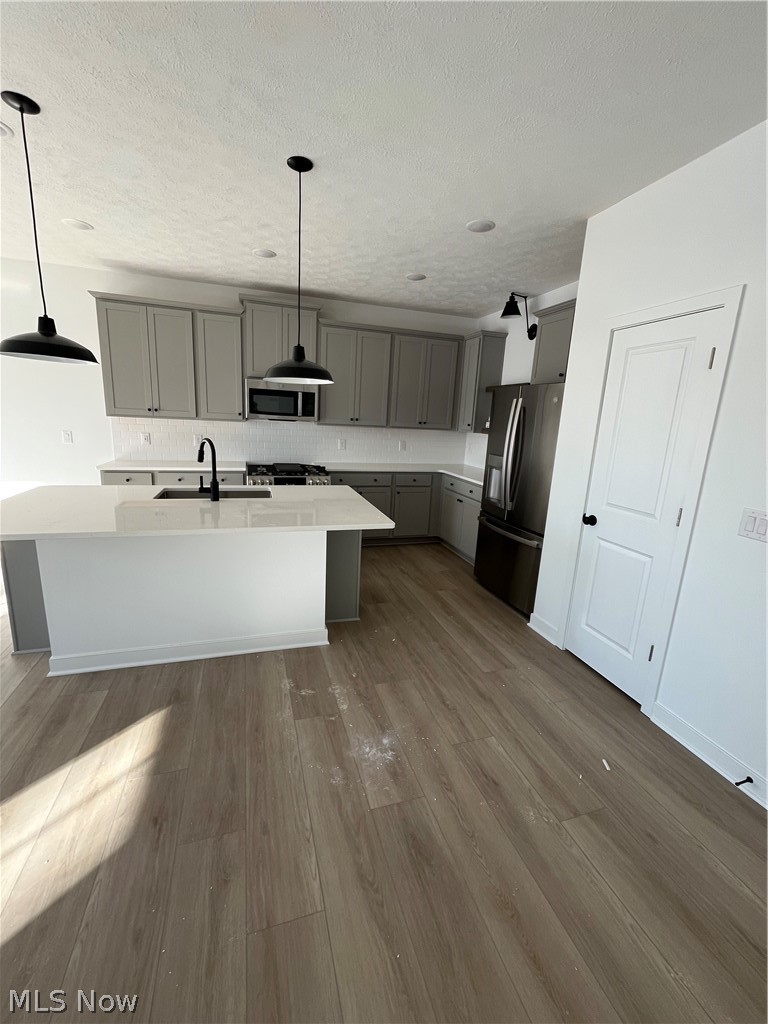
Save
Ask
Tour
Hide
Mortgage Calculator
Monthly Payment (Est.)
$1,848Calculator powered by Showcase IDX, a Constellation1 Company. Copyright ©2026 Information is deemed reliable but not guaranteed.
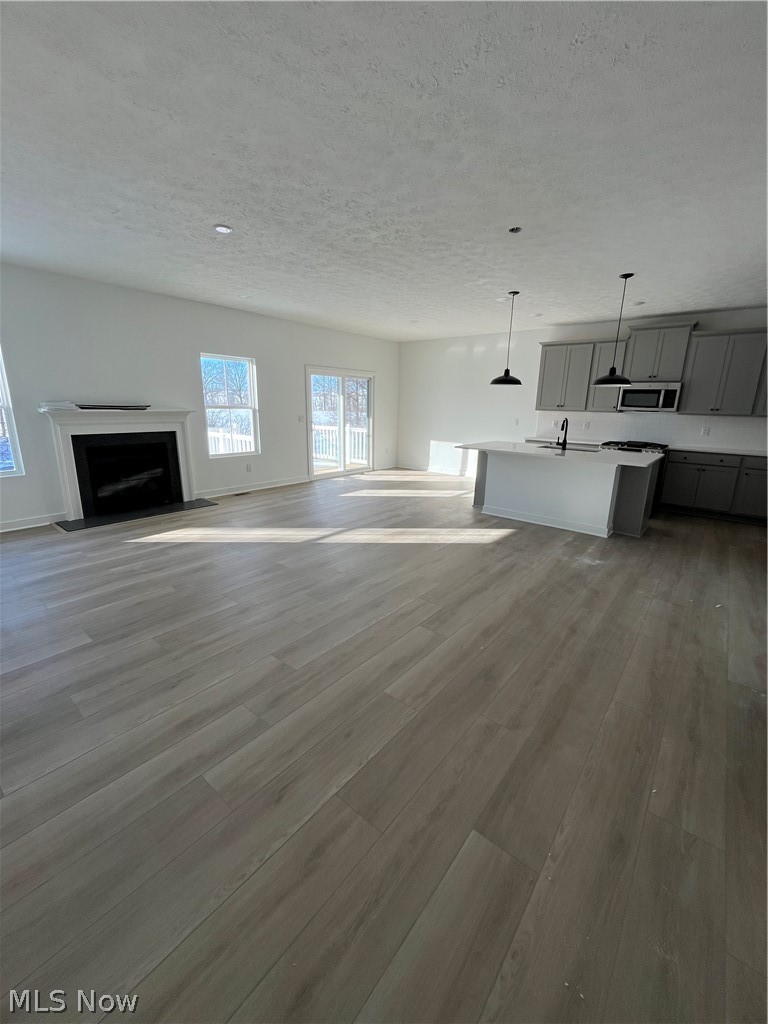
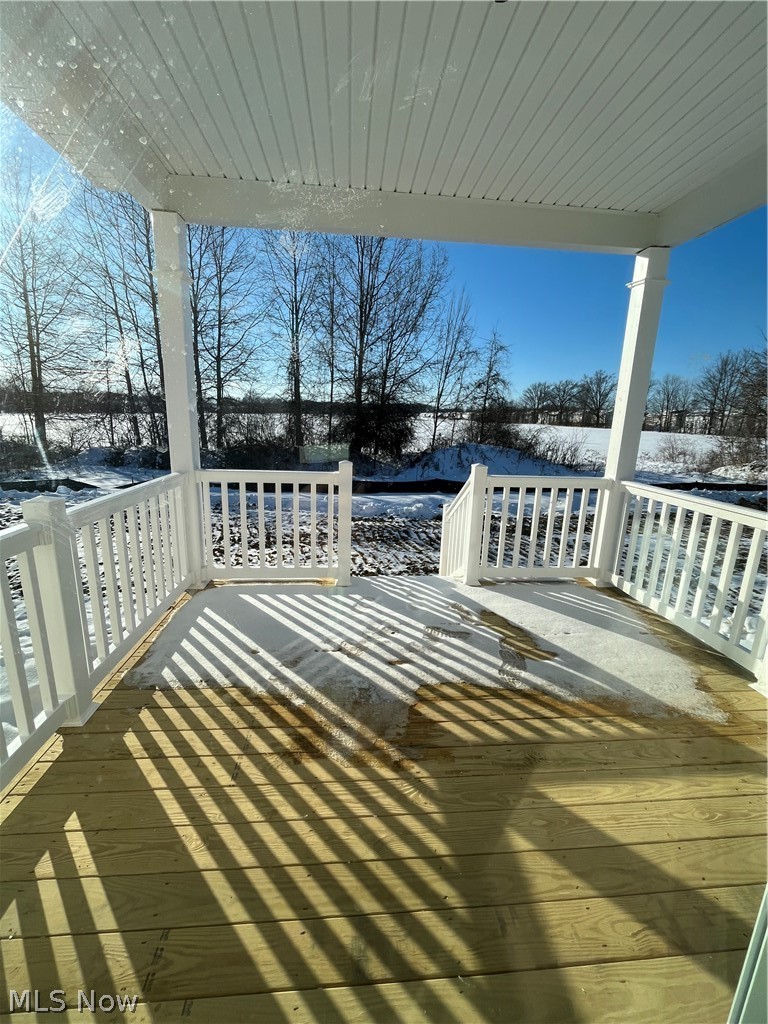
This beautifully styled 3-bedroom ranch combines timeless farmhouse charm with modern comfort, all set on a generous corner lot. Inside, you’ll find a warm and inviting layout highlighted by a cozy fireplace—perfect for relaxing evenings at home. The finished basement adds valuable living space, ideal for a family room, home oUice, or entertainment area. Step outside to the covered back deck and enjoy outdoor living rain or shine, with plenty of yard space for gatherings, play, or gardening. With its classic farmhouse look, flexible living spaces, and desirable lot, this home oUers both character and functionality in one inviting package. Construction is estimated to be complete on this new build at the end of February 2026.
Save
Ask
Tour
Hide
Listing Snapshot
Price
$404,990
Days On Site
103 Days
Bedrooms
3
Inside Area (SqFt)
1,628 sqft
Total Baths
3
Full Baths
3
Partial Baths
N/A
Lot Size
0.225 Acres
Year Built
2026
MLS® Number
5186447
Status
Active
Property Tax
N/A
HOA/Condo/Coop Fees
$25 monthly
Sq Ft Source
N/A
Friends & Family
Recent Activity
| 3 months ago | Listing first seen on site | |
| 3 months ago | Listing updated with changes from the MLS® |
General Features
Acres
0.225
Attached Garage
Yes
Garage
Yes
Garage Spaces
2
Home Warranty
Yes
Land Lease
No
Levels
One
Number Of Stories
1
Parking
AttachedDirect AccessGarageGarage Door OpenerPaved
Property Condition
New Construction
Property Sub Type
Single Family Residence
Sewer
Public Sewer
SqFt Above
1628
Style
Ranch
Water Source
Public
Interior Features
Basement
FullFinished
Cooling
Central Air
Fireplace
Yes
Fireplace Features
Gas
Fireplaces
1
Heating
Natural GasForced AirFireplace(s)
Main Level Bedrooms
3
Bedroom
Dimensions - 10.0x12.0Level - First
Dining Room
Dimensions - 9.0x10.0Level - First
Great Room
Dimensions - 16.0x21.0Level - First
Kitchen
Dimensions - 9.0x13.0Level - First
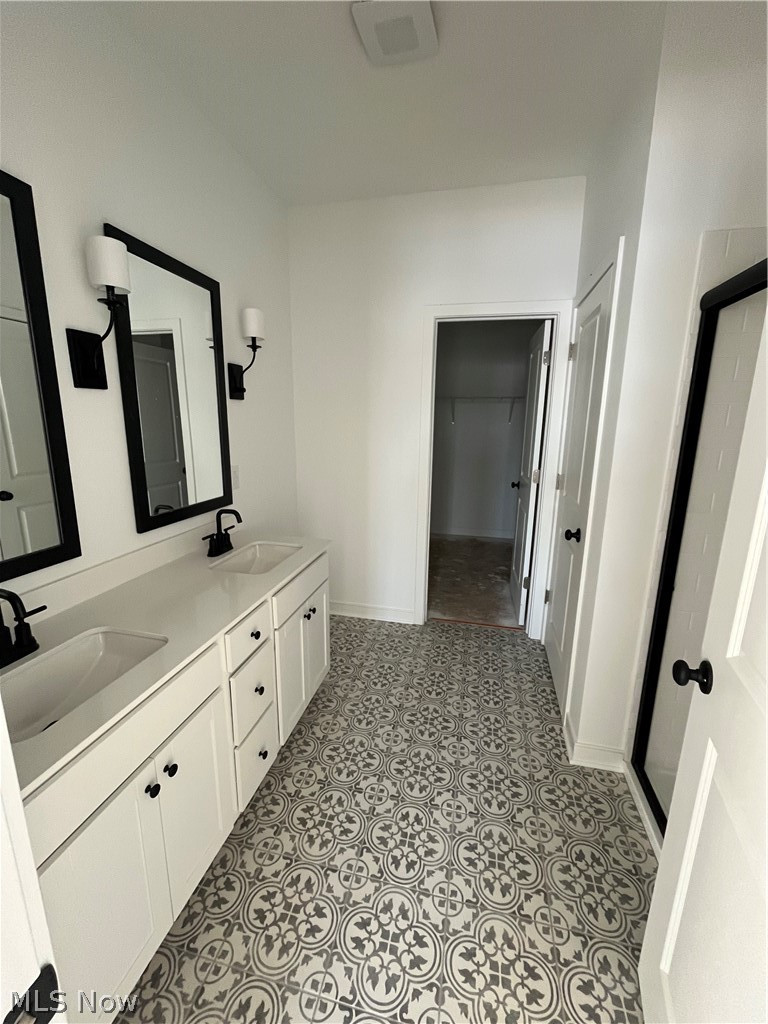
PrimaryBedroom
Dimensions - 13.0x14.0Level - First
Save
Ask
Tour
Hide
Exterior Features
Construction Details
Vinyl Siding
Roof
AsphaltFiberglass
Community Features
Association Dues
25
Financing Terms Available
CashConventionalFHAVA Loan
HOA Fee Frequency
Monthly
School District
Elyria CSD - 4706
Township
Elyria
Schools
School District
Elyria CSD - 4706
Elementary School
Unknown
Middle School
Unknown
High School
Unknown
Listing courtesy of Gregory Erlanger of Keller Williams Citywide

The data relating to real estate for sale on this website comes in part from the Internet Data Exchange program of MLS NOW. Real estate listings held by brokerage firms other than are marked with the Internet Data Exchange logo and detailed information about them includes the name of the listing broker(s). The photos may be altered, edited, enhanced or virtually staged. Information Deemed Reliable But Not Guaranteed. Copyright 2026 - Multiple Listing Service, Inc. – All Rights Reserved.
The data relating to real estate for sale on this website comes in part from the Internet Data Exchange program of MLS NOW. Real estate listings held by brokerage firms other than are marked with the Internet Data Exchange logo and detailed information about them includes the name of the listing broker(s). The photos may be altered, edited, enhanced or virtually staged. Information Deemed Reliable But Not Guaranteed. Copyright 2026 - Multiple Listing Service, Inc. – All Rights Reserved.
Neighborhood & Commute
Source: Walkscore
Disclosure: Community information and market data powered by Constellation Data Labs. Information is deemed reliable but not guaranteed.
Save
Ask
Tour
Hide