2310 Wilshire Drive, Cortland, OH, 44410

Save
Ask
Tour
Hide
Share
$419,900
101 Days On Site

2310 Wilshire Drive
Cortland, OH 44410

For Sale|Single Family Residence|Active
3
Beds
2
Total Baths
2
Full Baths
1,850
SqFt
$227
/SqFt
2026
Built
Subdivision:
Hamad Ests Plat #1
County:
Trumbull
Call Now: 330-440-3253
Is this the listing for you? We can help make it yours.
330-440-3253
2310 Wilshire Drive2310 Wilshire Drive2310 Wilshire Drive2310 Wilshire Drive
Save
Ask
Tour
Hide
Share

Mortgage Calculator

Monthly Payment (Est.)

$1,916
Calculator powered by Showcase IDX, a Constellation1 Company. Copyright ©2026 Information is deemed reliable but not guaranteed.

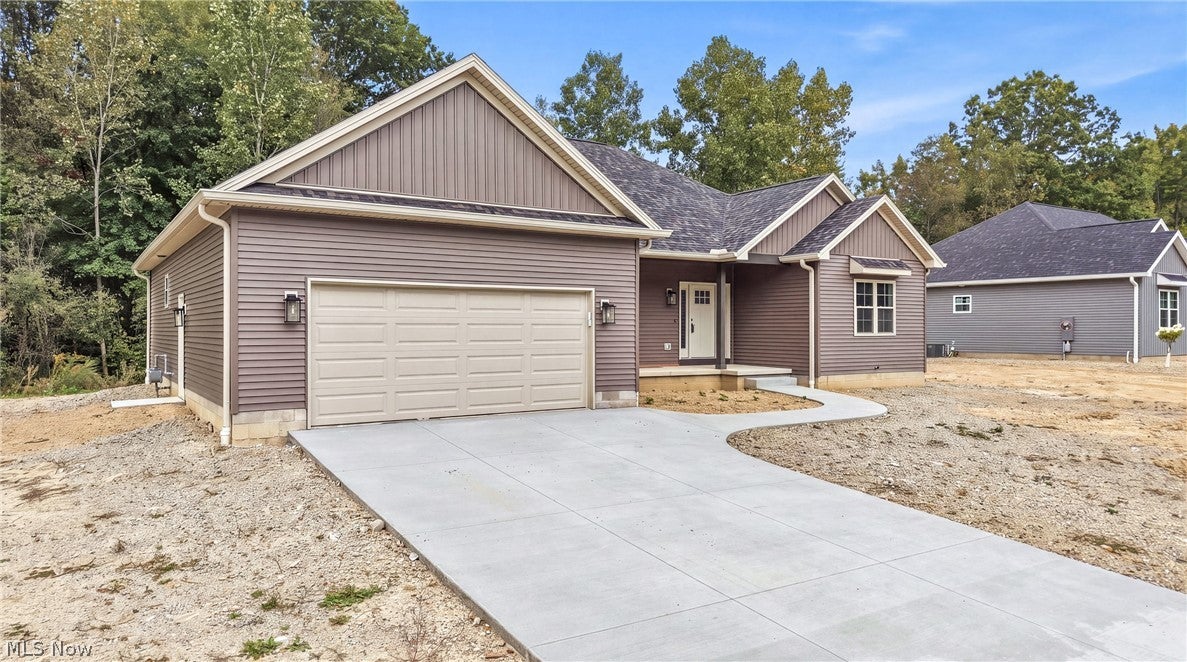
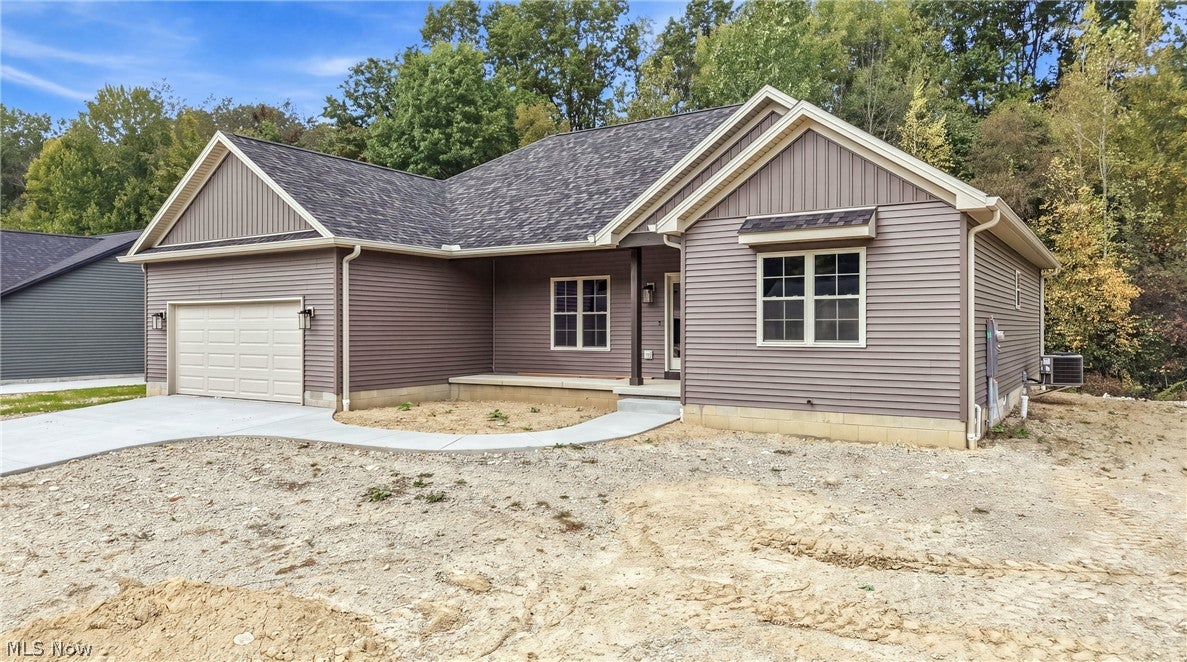
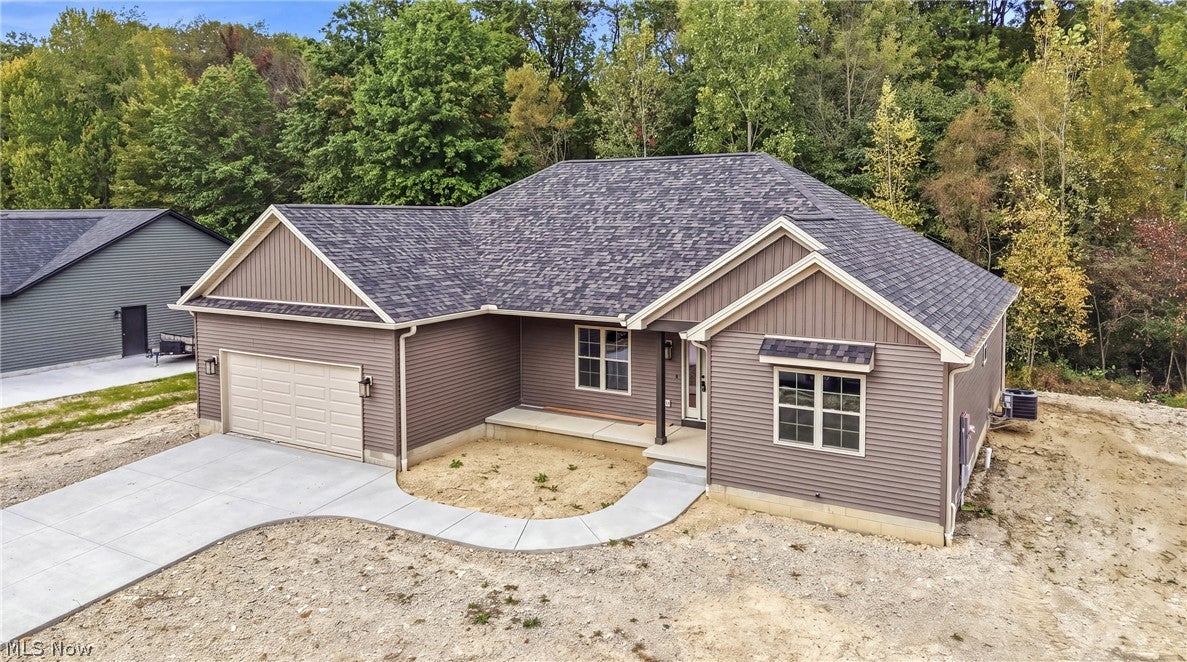
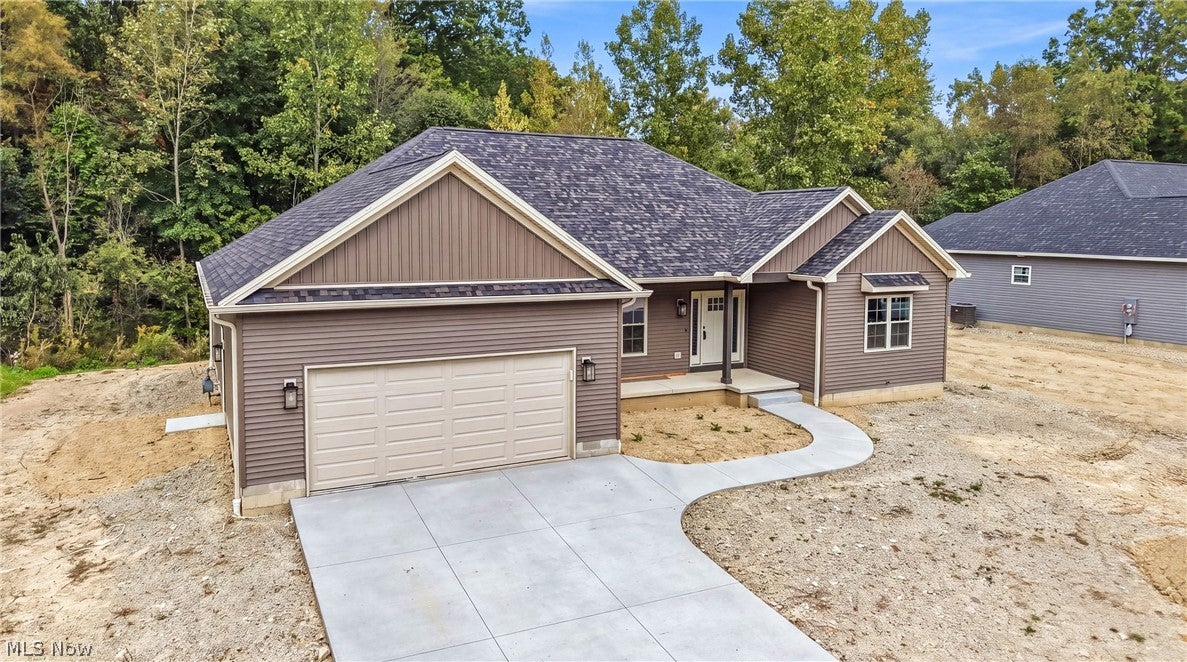
Welcome to elevated new construction living in desirable Bazetta Township within the Lakeview Local School District. Thoughtfully designed with timeless style and modern comfort in mind, this beautifully crafted ranch offers approximately 1,850 square feet of refined single-level living. A sophisticated split-bedroom layout provides privacy and flow, featuring three spacious bedrooms, two full baths, and an expansive open-concept great room ideal for both everyday living and entertaining. The designer kitchen serves as the heart of the home, highlighted by quartz countertops, an oversized statement island, sleek mixed-metal finishes, elegant cabinetry, and a full suite of brand-new stainless appliances that will remain. Light-filled living spaces showcase luxury vinyl flooring, soft neutral palettes, and clean architectural details that create a warm yet upscale aesthetic. The private owner’s retreat offers a peaceful escape with a walk-in closet and a spa-inspired bath featuring dual vanities, quartz surfaces, and elevated finishes. Additional highlights include convenient first-floor laundry, a two-car attached garage, energy-efficient new construction, and quality craftsmanship throughout. Timeless, sophisticated, and move-in ready, this beautifully appointed residence offers more than a home....it offers a lifestyle defined by comfort, style, and the luxury of new beginnings.

Save
Ask
Tour
Hide
Share
Listing Snapshot
Price 
$419,900
Days On Site 
101 Days
Bedrooms 
3
Inside Area (SqFt) 
1,850 sqft
Total Baths 
2
Full Baths 
2
Partial Baths 
N/A
Lot Size 
0.2789 Acres
Year Built 
2026
MLS® Number 
5186806
Status 
Active
Property Tax 
$448
HOA/Condo/Coop Fees 
N/A
Sq Ft Source 
N/A
Friends & Family
Recent Activity
3 months agoListing first seen on site
3 months agoListing updated with changes from the MLS®
General Features
Acres 
0.2789
Foundation 
Block
Garage 
Yes
Garage Spaces 
2
Land Lease 
No
Levels 
One
Number Of Stories 
1
Parking 
ConcreteDriveway
Property Condition 
New Construction
Property Sub Type 
Single Family Residence
Sewer 
Public Sewer
SqFt Above 
1850
Style 
Ranch
Water Source 
Public
Interior Features
Appliances 
DishwasherMicrowaveRangeRefrigerator
Basement 
FullSump Pump
Cooling 
Central AirCeiling Fan(s)
Heating 
Natural GasForced Air
Interior 
High CeilingsPantryRecessed Lighting
Laundry Features 
Main Level
Main Level Bedrooms 
3
Bedroom 
Dimensions - 15.0x13.0Level - First
Dining Room 
Dimensions - 15.0x9.0Level - First
Great Room 
Dimensions - 22.0x17.0Level - First
Kitchen 
Dimensions - 15.0x13.0Level - First
Laundry 
Dimensions - 7.0x6.0Level - First
PrimaryBathroom 
Dimensions - 12.0x10.0Level - First
PrimaryBedroom 
Dimensions - 16.0x14.0Level - FirstFeatures - Walk-In Closet(s)
Save
Ask
Tour
Hide
Share
Exterior Features
Construction Details 
Vinyl Siding
Patio And Porch 
Front Porch
Roof 
AsphaltFiberglass
Community Features
School District 
Lakeview LSD - 7812
Township 
Bazetta Twp
Schools
School District
Lakeview LSD - 7812
Elementary School
Unknown
Middle School
Unknown
High School
Unknown
Listing courtesy of Nikki Sullivan of Berkshire Hathaway HomeServices Stouffer Realty


The data relating to real estate for sale on this website comes in part from the Internet Data Exchange program of MLS NOW. Real estate listings held by brokerage firms other than are marked with the Internet Data Exchange logo and detailed information about them includes the name of the listing broker(s). The photos may be altered, edited, enhanced or virtually staged. Information Deemed Reliable But Not Guaranteed. Copyright 2026 - Multiple Listing Service, Inc. – All Rights Reserved.

Neighborhood & Commute
Source: Walkscore
Disclosure: Community information and market data powered by Constellation Data Labs. Information is deemed reliable but not guaranteed.
Save
Ask
Tour
Hide
Share