
SL 31 River TrailLyndhurst, OH 44124
Mortgage Calculator
Monthly Payment (Est.)
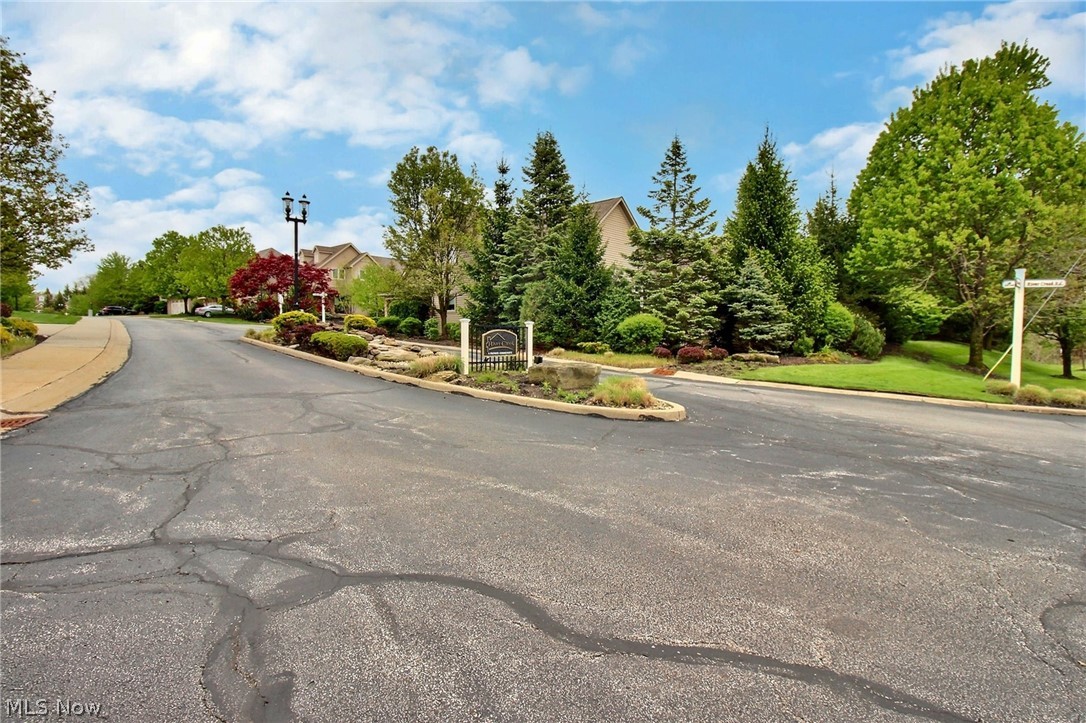
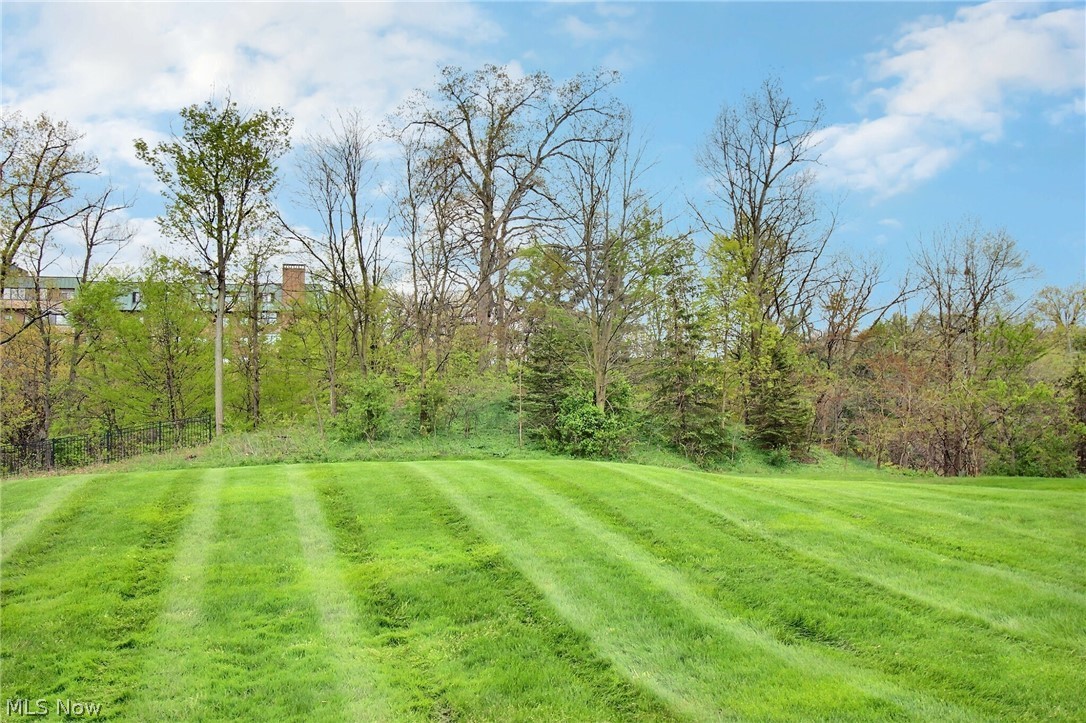
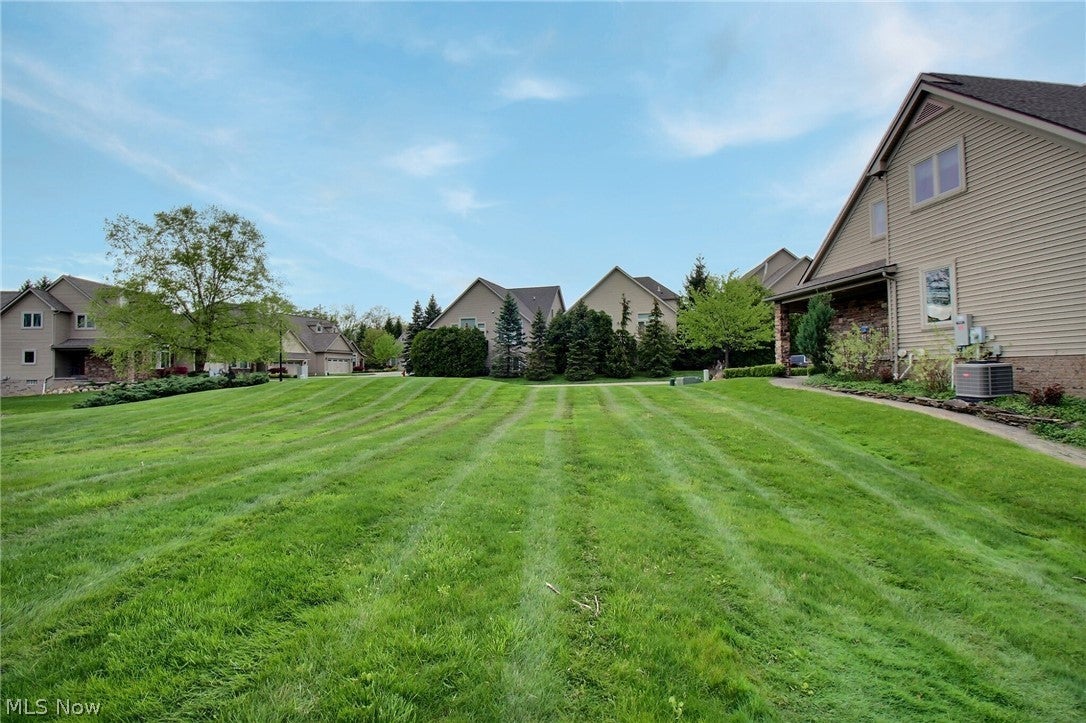
Enter an interest rate to see your estimated monthly payment.Welcome to River Creek, a private community in Lyndhurst where this beautiful new construction home is to be built. Designed with a remarkable floor plan, it offers the perfect combination of open living space and everyday comfort. The first floor features a spacious great room with soaring ceilings and a cozy fireplace that opens to the kitchen, creating an ideal space for entertaining and daily living. The first-floor primary suite includes a walk-in closet and a generously sized full bath. A den, powder room, and laundry room complete the main level. An elevator is also available as an option. Upstairs you will find two additional bedrooms, a full bath, and a spacious loft that offers flexible living space. The walk-out lower level offers the opportunity for additional living space, storage, or future customization. River Creek neighbors the Metroparks Acacia Reservation with nearly two miles of walking trails and 155 acres of green space. The location is just minutes from La Place, Legacy Village, Beachwood Place, Ahuja Hospital and I 271, close to many great restaurants, and offers less than a 30-minute commute to downtown Cleveland. Built by Keystate Homes, one of the area’s most respected builders known for quality construction and thoughtful design. Keystate Homes has earned HBA Cleveland’s Best Green Built Home award for several consecutive years and was chosen to build the St Jude Dream Home in Shaker Heights, a testament to their craftsmanship and reputation.
| 5 days ago | Price changed to $950,000 | |
| 5 days ago | Listing updated with changes from the MLS® | |
| 8 months ago | Listing first seen on site |

The data relating to real estate for sale on this website comes in part from the Internet Data Exchange program of MLS NOW. Real estate listings held by brokerage firms other than are marked with the Internet Data Exchange logo and detailed information about them includes the name of the listing broker(s). The photos may be altered, edited, enhanced or virtually staged. Information Deemed Reliable But Not Guaranteed. Copyright 2026 - Multiple Listing Service, Inc. – All Rights Reserved.