9707 Lakewood Drive NE, Mineral City, OH, 44656

Save
Ask
Tour
Hide
Share
$674,900
101 Days On Site

9707 Lakewood Drive NE
Mineral City, OH 44656

For Sale|Single Family Residence|Active
5
Beds
4
Total Baths
3
Full Baths
1
Partial Bath
3,845
SqFt
$176
/SqFt
1958
Built
Subdivision:
Atwood Lake
County:
Tuscarawas
Call Now: 330-440-3253
Is this the listing for you? We can help make it yours.
330-440-3253
9707 Lakewood Drive NE9707 Lakewood Drive NE9707 Lakewood Drive NE9707 Lakewood Drive NE
Save
Ask
Tour
Hide
Share

Mortgage Calculator

Monthly Payment (Est.)

$3,079
Calculator powered by Showcase IDX, a Constellation1 Company. Copyright ©2026 Information is deemed reliable but not guaranteed.

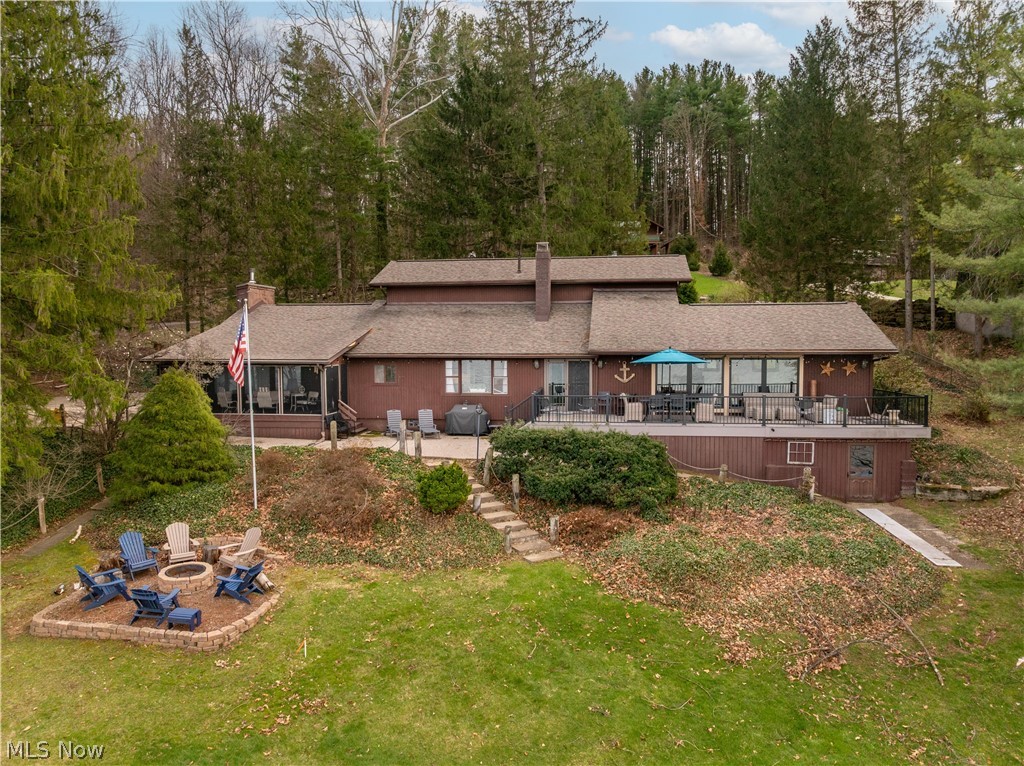
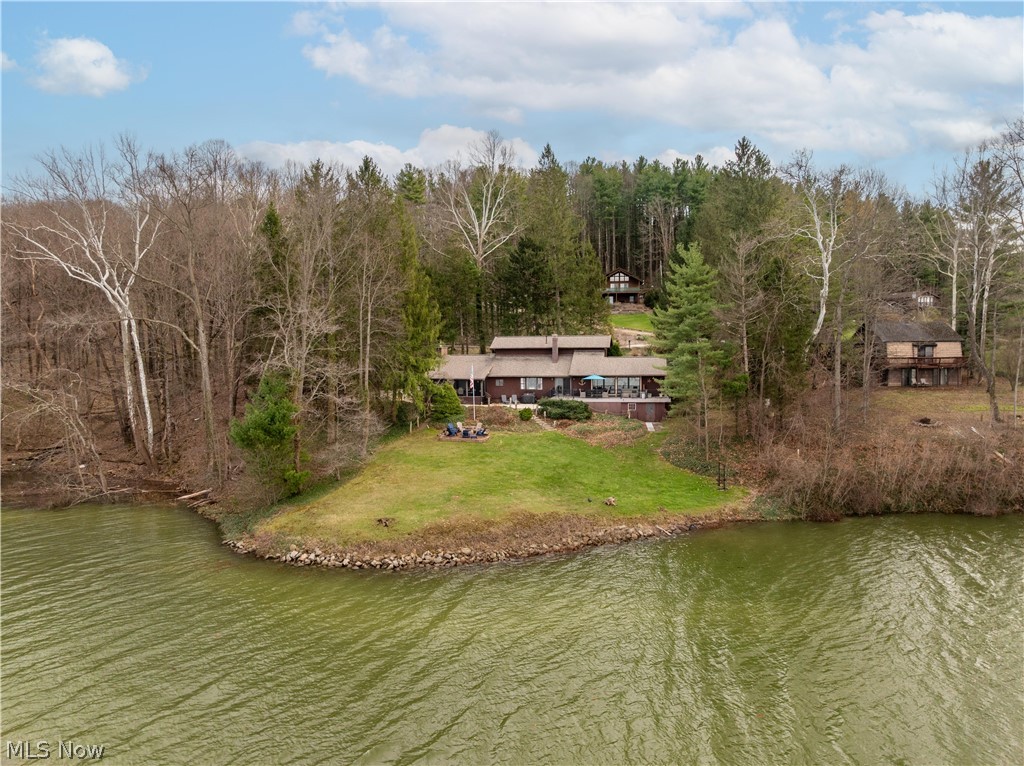
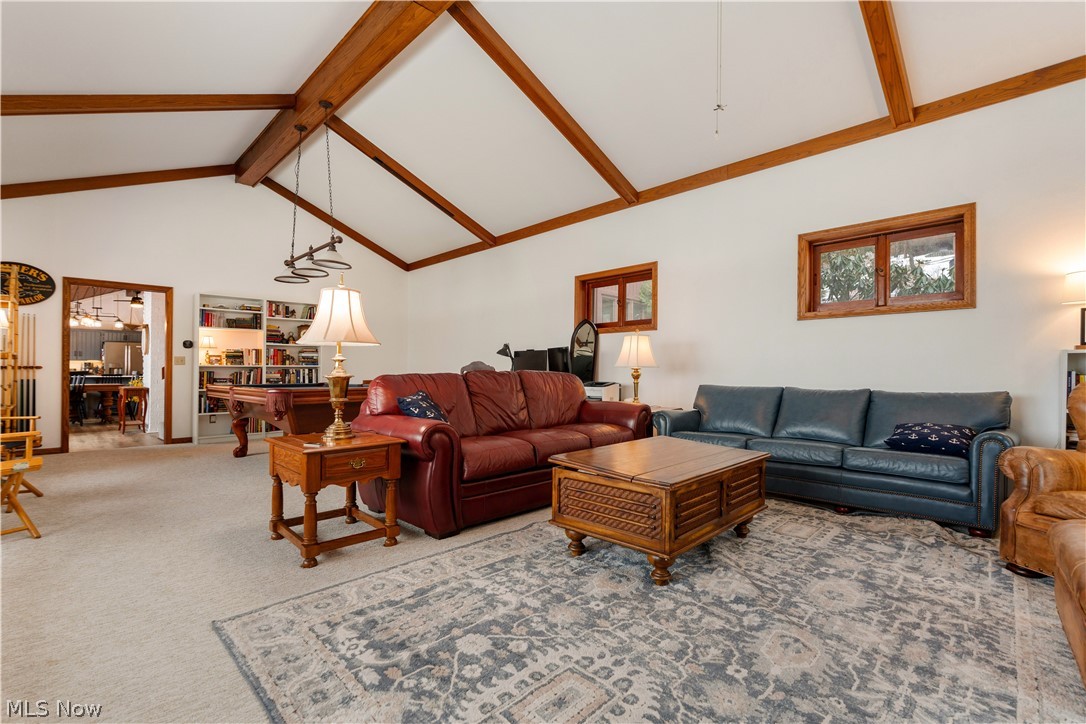
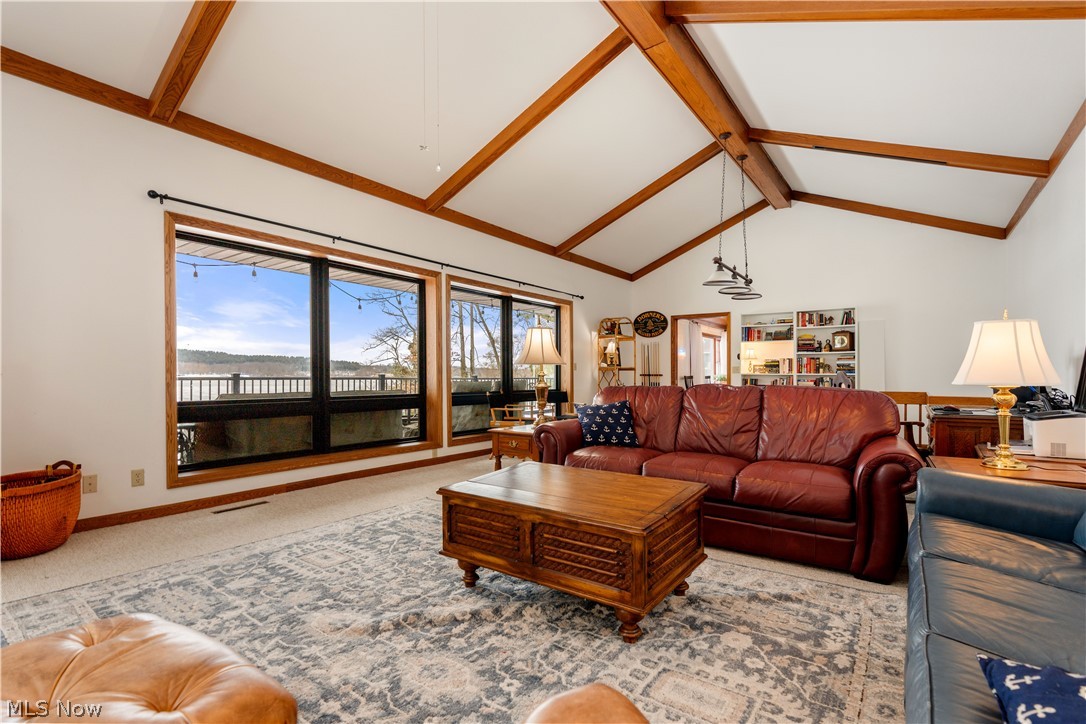
Rare opportunity to own a stunning lakefront home on beautiful Atwood Lake, located in the desirable Glens neighborhood. Offering expansive waterfront frontage and breathtaking views from throughout the home, this property is designed for both relaxation and entertaining. The spacious great room features vaulted ceilings and large new windows (2024) that fill the home with natural light while showcasing incredible lake views. The inviting family room includes built-ins, a wet bar, and a newer wood-burning stove, creating the perfect gathering space year-round. The updated kitchen features quartz countertops, newer appliances, and opens seamlessly to the dining area with a gas fireplace. Luxury vinyl flooring flows throughout this space, adding both style and durability. The first-floor owner’s suite offers convenience and comfort with a completely updated bathroom featuring a walk-in shower. The second level includes three additional bedrooms and a full bath, while the walkout lower level provides an additional bedroom and half bath, offering flexible space for guests or extended stays. Outdoor living is just as impressive, with a screened-in porch overlooking the lake for bug-free enjoyment, a large fire pit area, and a newer 32x15 composite deck designed to take full advantage of the waterfront setting. Enjoy easy lake access with a newer 32-foot gangway leading to a 46x20 dock complete with floating stairs directly into the water. A two-car garage and generous living spaces throughout make this home ideal for entertaining or simply enjoying peaceful lakefront living. A rare find offering privacy, space, and exceptional views at Atwood Lake.

Save
Ask
Tour
Hide
Share
Listing Snapshot
Price 
$674,900
Days On Site 
101 Days
Bedrooms 
5
Inside Area (SqFt) 
3,845 sqft
Total Baths 
4
Full Baths 
3
Partial Baths 
1
Lot Size 
0.46 Acres
Year Built 
1958
MLS® Number 
5187016
Status 
Active
Property Tax 
$5,419
HOA/Condo/Coop Fees 
N/A
Sq Ft Source 
N/A
Friends & Family
Recent Activity
2 weeks agoStatus changed to Active
2 weeks agoListing updated with changes from the MLS®
2 weeks agoPrice changed to $674,900
3 months agoListing first seen on site
General Features
Acres 
0.46
Garage 
Yes
Garage Spaces 
2
Land Lease 
No
Levels 
Two
Parking 
ConcreteDrivewayDetachedGarage
Property Sub Type 
Single Family Residence
Sewer 
Public Sewer
SqFt Above 
3627
SqFt Below 
218
Style 
Traditional
Water Source 
Well
Interior Features
Appliances 
DishwasherRangeRefrigerator
Basement 
Partially Finished
Cooling 
Ceiling Fan(s)Central Air
Fireplace 
Yes
Fireplace Features 
Gas LogGas
Fireplaces 
2
Heating 
Natural GasForced AirFireplace(s)Wood
Interior 
Wet BarBreakfast BarBuilt-in FeaturesCeiling Fan(s)Master Downstairs
Laundry Features 
Main Level
Main Level Bedrooms 
1
Bedroom 
Dimensions - 12.0x10.0Level - Second
Dining Room 
Dimensions - 14.0x13.0Level - First
Family Room 
Dimensions - 23.0x16.0Level - FirstFeatures - Wet BarDescription - Family room with newer wood burning stove
Great Room 
Dimensions - 32.0x18.0Level - First
Kitchen 
Dimensions - 15.0x12.0Level - First
Other 
Dimensions - 14.0x11.0Level - FirstDescription - This room is to relax in the hot tub just off of the Master Bedroom
PrimaryBedroom 
Dimensions - 18.0x13.0Level - First
Workshop 
Dimensions - 18.0x12.0Level - Basement
Save
Ask
Tour
Hide
Share
Exterior Features
Construction Details 
Wood Siding
Exterior 
DockFire Pit
Frontage 
Lakefront
Lot Features 
Irregular LotWaterfront
Patio And Porch 
DeckEnclosedPatioPorchScreened
Roof 
AsphaltFiberglass
View 
Water
Waterfront 
Yes
Waterfront Features 
Lake FrontLake PrivilegesWaterfront
Waterview 
Water
Community Features
School District 
Tuscarawas Valley LS - 7908
Township 
Mineral City Village
Schools
School District
Tuscarawas Valley LS - 7908
Elementary School
Unknown
Middle School
Unknown
High School
Unknown
Listing courtesy of Debbie L Ferrante of RE/MAX Edge Realty


The data relating to real estate for sale on this website comes in part from the Internet Data Exchange program of MLS NOW. Real estate listings held by brokerage firms other than are marked with the Internet Data Exchange logo and detailed information about them includes the name of the listing broker(s). The photos may be altered, edited, enhanced or virtually staged. Information Deemed Reliable But Not Guaranteed. Copyright 2026 - Multiple Listing Service, Inc. – All Rights Reserved.

Neighborhood & Commute
Source: Walkscore
Disclosure: Community information and market data powered by Constellation Data Labs. Information is deemed reliable but not guaranteed.
Save
Ask
Tour
Hide
Share