
2874 Melrose DriveWooster, OH 44691
Mortgage Calculator
Monthly Payment (Est.)
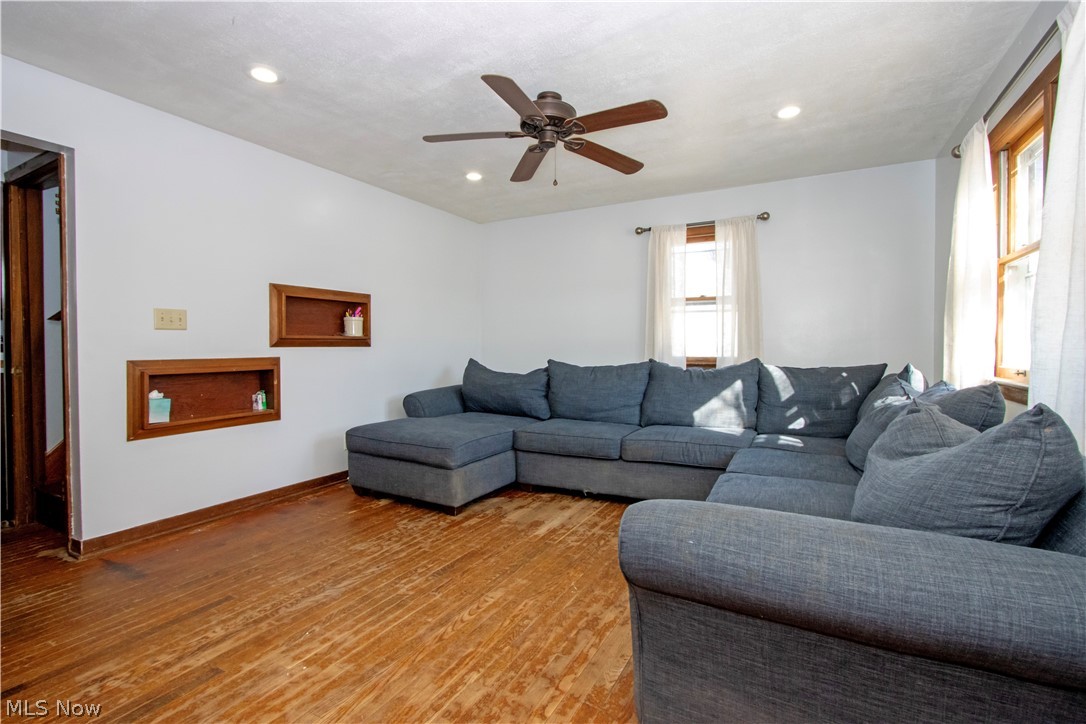

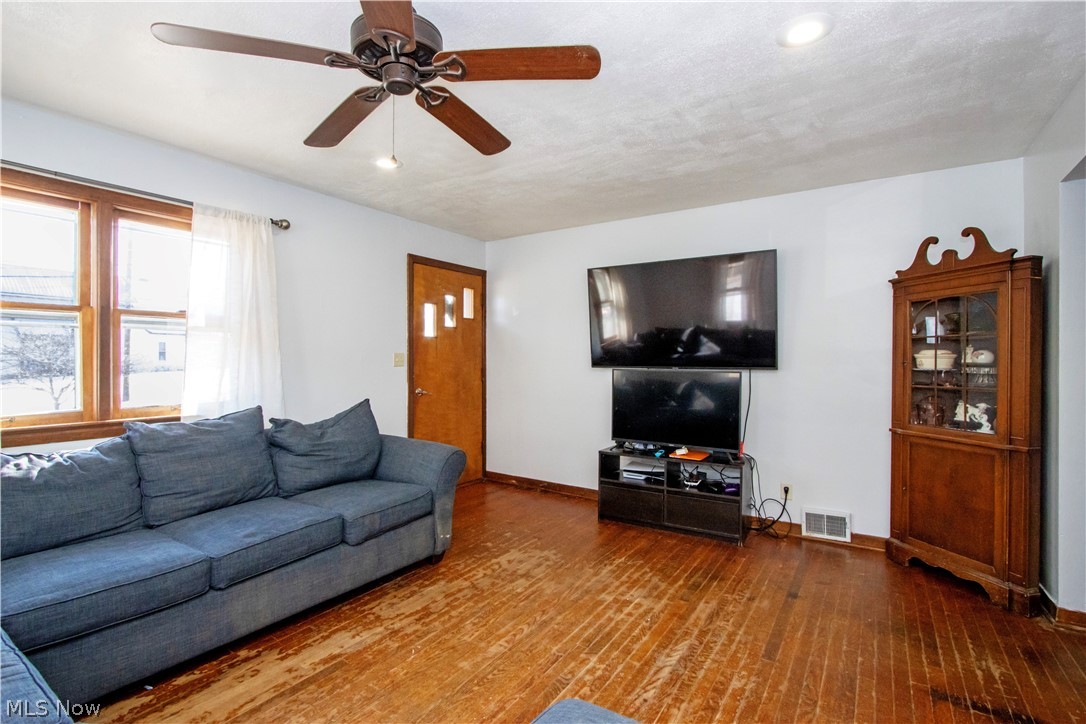
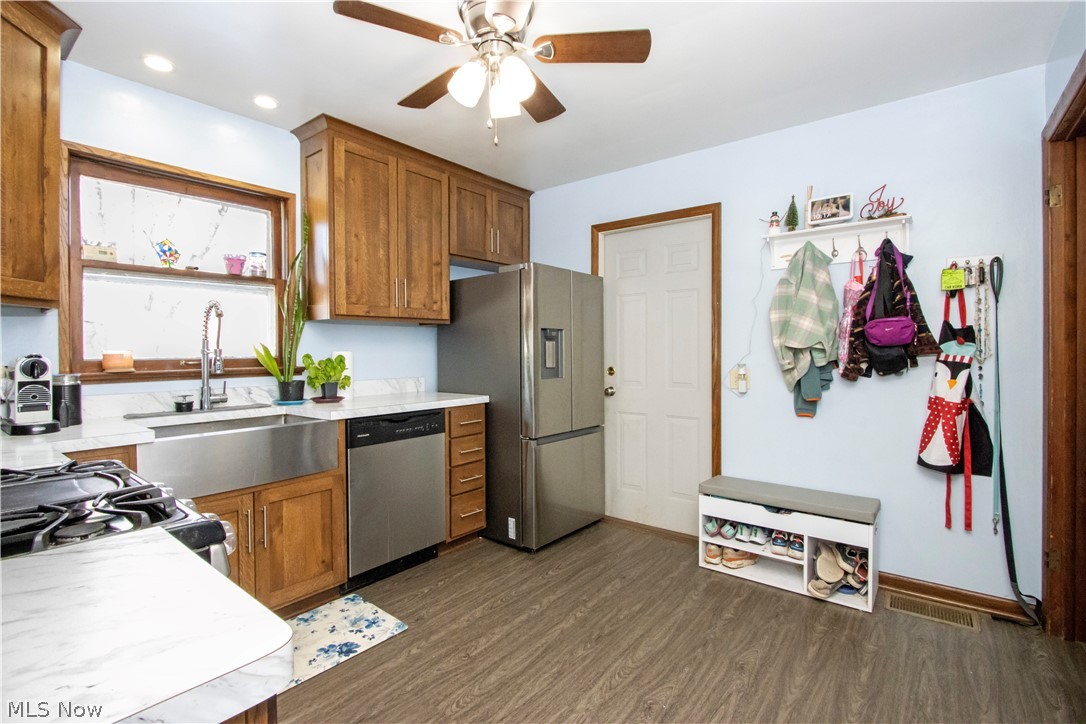
$1,072Tucked away on a picturesque 1-acre lot, this charming Cape Cod offers the perfect blend of open yard space and peaceful wooded privacy—all within walking distance to Melrose Elementary School. From the moment you arrive, you’ll appreciate the care and thoughtful updates the current owners have poured into this move-in ready home. The completely remodeled second floor is a true highlight, featuring two spacious bedrooms, a versatile play/rec room that could easily serve as a fifth bedroom, a welcoming loft area, and a beautifully updated full bath. The main level offers comfortable, everyday living with two additional bedrooms, a full bath, a large living room filled with natural light, and an inviting eat-in kitchen complete with gorgeous cabinetry, a farmhouse sink, and updated appliances. The full unfinished lower level provides laundry space and abundant storage, with plenty of potential for future finishing if desired. A one-car attached garage adds convenience, while the outdoor setting truly sets this property apart—expansive yard space for entertaining, play, or gardening, plus a serene wooded backdrop that offers exceptional privacy. This is the kind of property that feels like home the moment you pull in the driveway—beautifully updated, thoughtfully maintained, and ready for its next chapter.
| 4 weeks ago | Status changed to Active | |
| 4 weeks ago | Listing updated with changes from the MLS® | |
| 2 months ago | Price changed to $235,000 | |
| 3 months ago | Listing first seen on site |

The data relating to real estate for sale on this website comes in part from the Internet Data Exchange program of MLS NOW. Real estate listings held by brokerage firms other than are marked with the Internet Data Exchange logo and detailed information about them includes the name of the listing broker(s). The photos may be altered, edited, enhanced or virtually staged. Information Deemed Reliable But Not Guaranteed. Copyright 2026 - Multiple Listing Service, Inc. – All Rights Reserved.