75959 Vandalia Lane 433 & 434, Kimbolton, OH, 43749

Save
Ask
Tour
Hide
Share
$49,900
98 Days On Site

75959 Vandalia Lane 433 & 434
Kimbolton, OH 43749

For Sale|Single Family Residence|Active
2
Beds
1
Total Bath
1
Full Bath
1,008
SqFt
$50
/SqFt
1976
Built
County:
Guernsey
Call Now: 330-440-3253
Is this the listing for you? We can help make it yours.
330-440-3253
75959 Vandalia Lane 433 & 43475959 Vandalia Lane 433 & 43475959 Vandalia Lane 433 & 43475959 Vandalia Lane 433 & 434
Save
Ask
Tour
Hide
Share

Mortgage Calculator

Monthly Payment (Est.)

$228
Calculator powered by Showcase IDX, a Constellation1 Company. Copyright ©2026 Information is deemed reliable but not guaranteed.

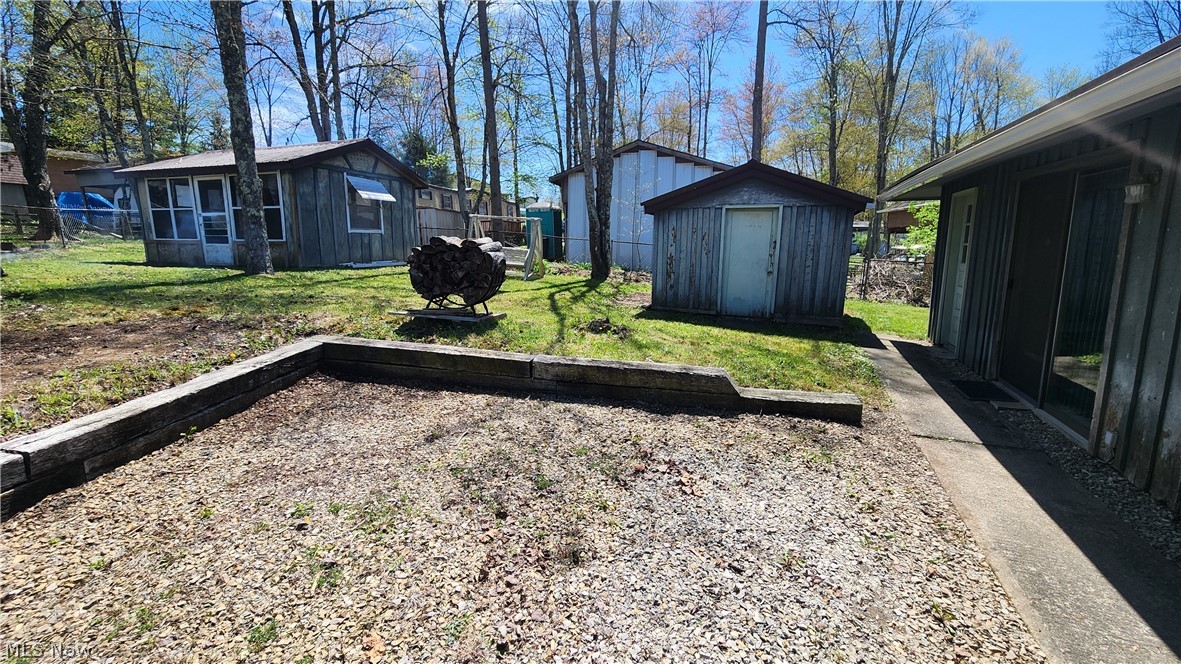
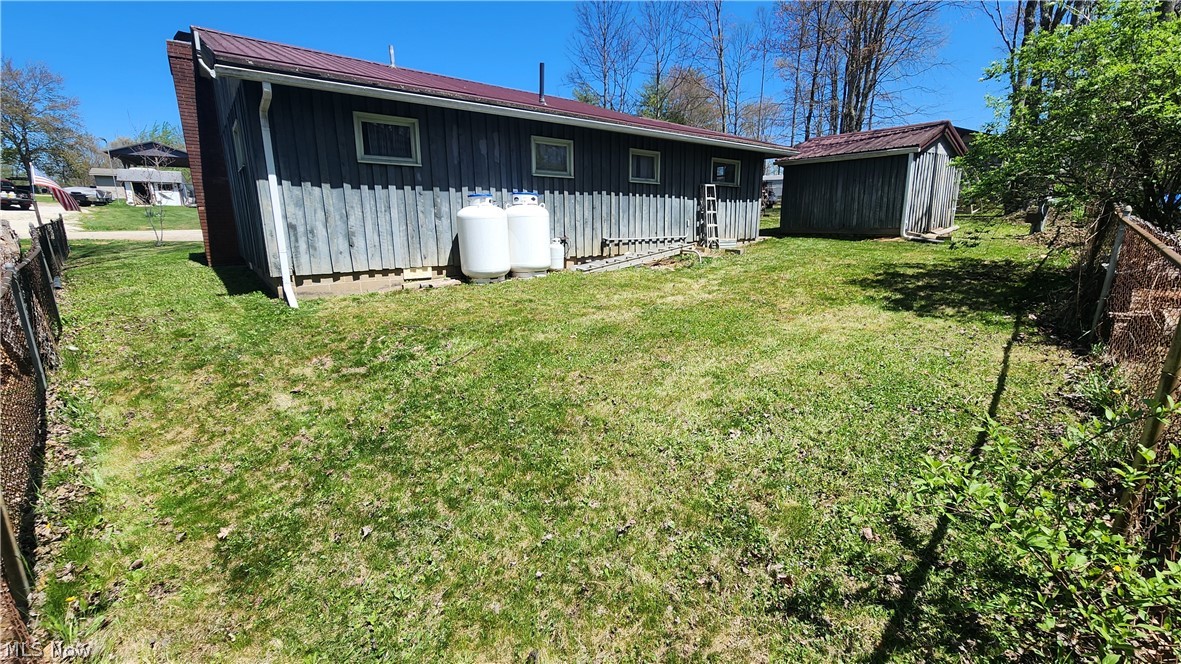
Whether you’re looking for a year-round weekend getaway spot or a summer vacation home, this cabin at Pike’s Peak might be the place for you! A total of 2 lots - both owned by the seller and will convey to buyer. The cabin features 2 bedrooms, 1 bathroom, a large fireplace, a shed with electric and concrete floor, and an additional outbuilding. The home is fully furnished. The owner has made some improvements in the last 8 years including metal roofs on all 3 buildings, leaf guards, and having the chimney re-done. The campground offers community-shared spaces including an inground swimming pool, horse shoe pits, basketball court, playgrounds, laundry facilities, pavilion, clubhouse, game room and more! Also known as Salt Fork Campgrounds, they allow ATV, golf carts, and four wheelers throughout the campground and the 100+ acres. The $1300 annual fee includes sewer, trash, snow removal, road and pool maintenance. This year's fee has already been paid for the new owner. Selling as-is.

Save
Ask
Tour
Hide
Share
Listing Snapshot
Price 
$49,900
Days On Site 
98 Days
Bedrooms 
2
Inside Area (SqFt) 
1,008 sqft
Total Baths 
1
Full Baths 
1
Partial Baths 
N/A
Lot Size 
0.15 Acres
Year Built 
1976
MLS® Number 
5187053
Status 
Active
Property Tax 
$500
HOA/Condo/Coop Fees 
$108.33 monthly
Sq Ft Source 
N/A
Friends & Family
Recent Activity
2 months agoPrice changed to $49,900
2 months agoListing updated with changes from the MLS®
3 months agoStatus changed to Active
3 months agoListing first seen on site
General Features
Acres 
0.15
Land Lease 
No
Levels 
One
Number Of Stories 
1
Parking 
Driveway
Property Sub Type 
Single Family Residence
Sewer 
Public Sewer
Special Circumstances 
Standard
SqFt Above 
1008
Style 
Ranch
Water Source 
Public
Interior Features
Appliances 
DryerDishwasherFreezerMicrowaveRangeRefrigeratorWasher
Basement 
Crawl Space
Cooling 
Window Unit(s)
Fireplace 
Yes
Fireplace Features 
Wood Burning
Fireplaces 
1
Heating 
Fireplace(s)Propane
Main Level Bedrooms 
2
Save
Ask
Tour
Hide
Share
Exterior Features
Construction Details 
Wood Siding
Pool Features 
Private
Private Pool 
Yes
Roof 
Metal
Community Features
Association Dues 
1300
Financing Terms Available 
CashConventional
HOA Fee Frequency 
Annually
School District 
Cambridge CSD - 3001
Township 
Monroe Twp
Schools
School District
Cambridge CSD - 3001
Elementary School
Unknown
Middle School
Unknown
High School
Unknown
Listing courtesy of Kristi Smith of Leonard and Newland Real Estate Services


The data relating to real estate for sale on this website comes in part from the Internet Data Exchange program of MLS NOW. Real estate listings held by brokerage firms other than are marked with the Internet Data Exchange logo and detailed information about them includes the name of the listing broker(s). The photos may be altered, edited, enhanced or virtually staged. Information Deemed Reliable But Not Guaranteed. Copyright 2026 - Multiple Listing Service, Inc. – All Rights Reserved.

Neighborhood & Commute
Source: Walkscore
Disclosure: Community information and market data powered by Constellation Data Labs. Information is deemed reliable but not guaranteed.
Save
Ask
Tour
Hide
Share