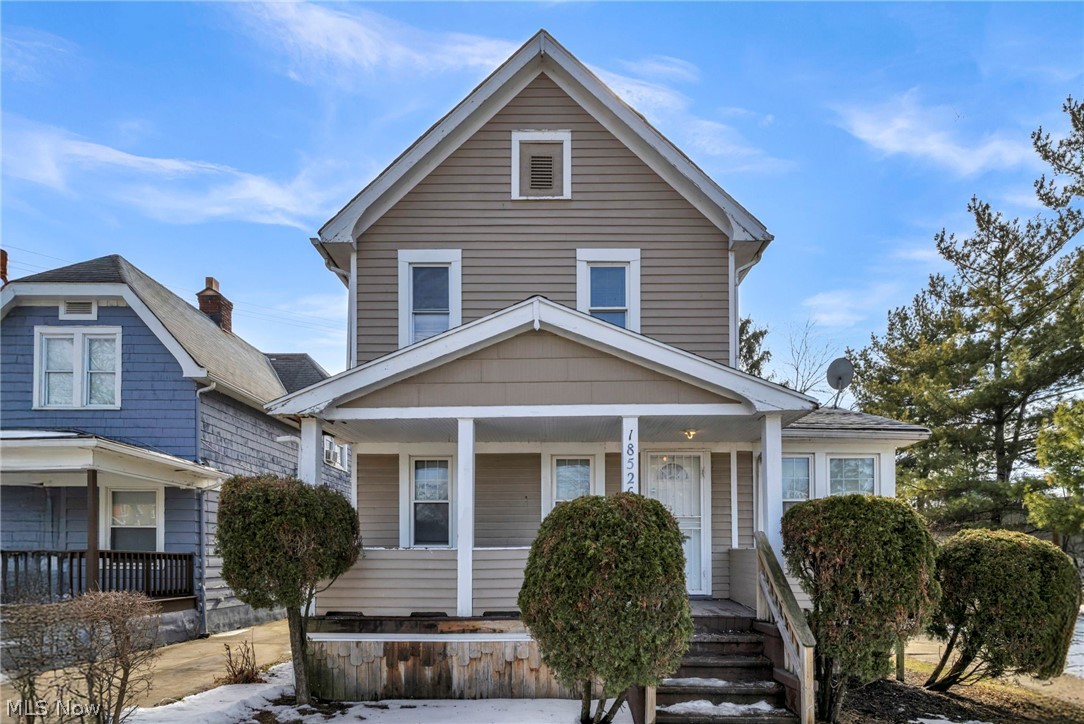
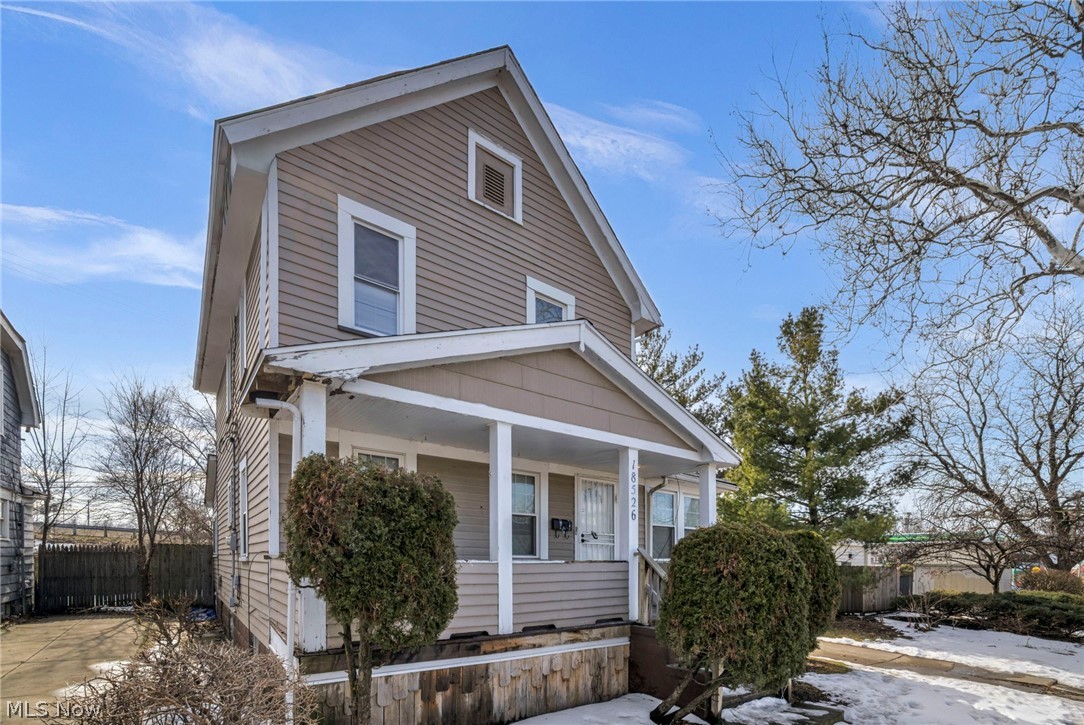
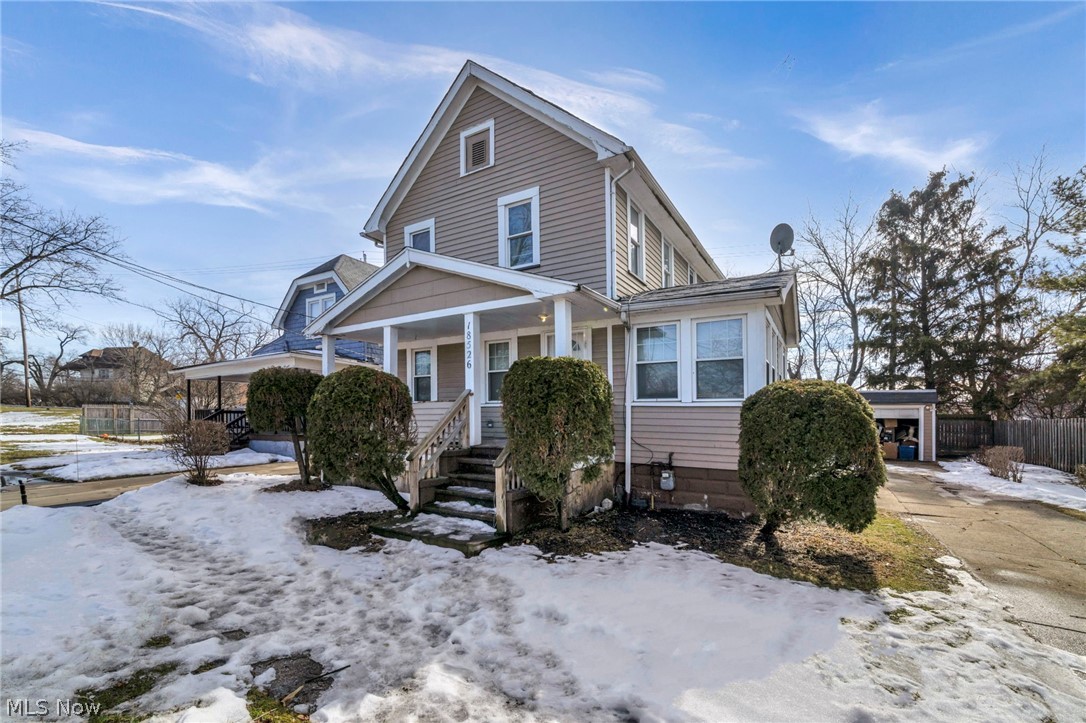
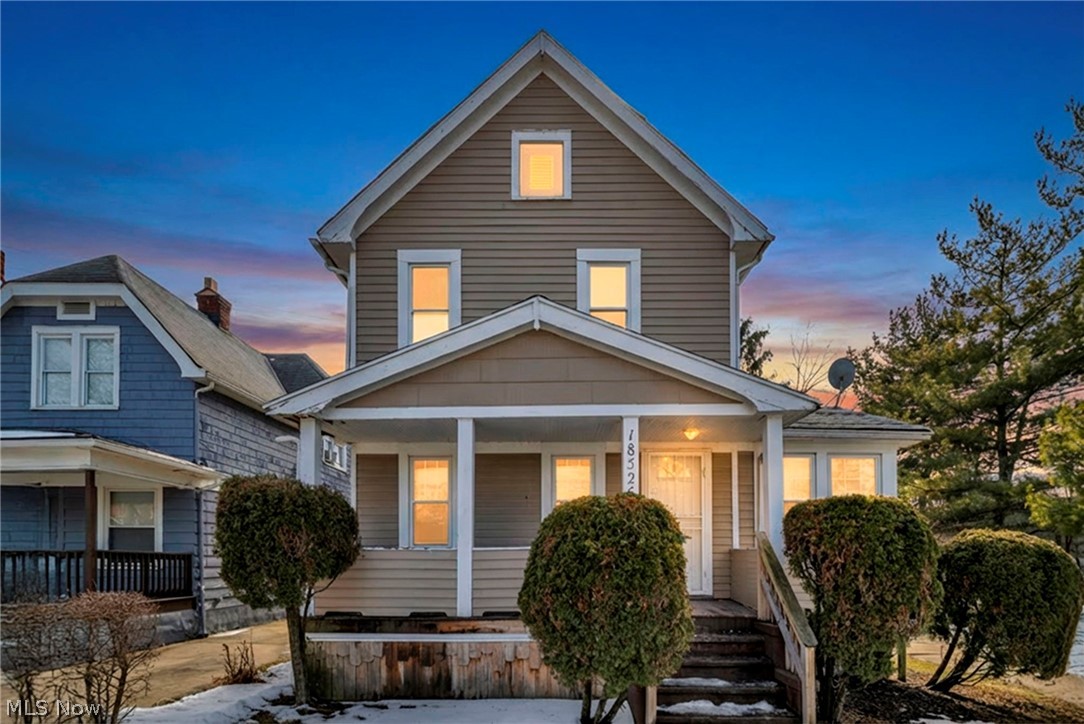
18526 Underwood Avenue, Cleveland, OH, 44119

Save
Ask
Tour
Hide
Share
$170,000
97 Days On Site

18526 Underwood Avenue
Cleveland, OH 44119

For Sale|Single Family Residence|Active
3
Beds
2
Total Baths
2
Full Baths
2,432
SqFt
$70
/SqFt
1920
Built
Subdivision:
Berwick 03
County:
Cuyahoga
Call Now: 330-440-3253
Is this the listing for you? We can help make it yours.
330-440-3253
18526 Underwood Avenue18526 Underwood Avenue18526 Underwood Avenue18526 Underwood Avenue
Save
Ask
Tour
Hide
Share

Mortgage Calculator

Monthly Payment (Est.)

$776
Calculator powered by Showcase IDX, a Constellation1 Company. Copyright ©2026 Information is deemed reliable but not guaranteed.

A well-maintained home that recently had minor cosmetic updates completed after tenant move-out. These touch-ups help refresh the property and make it move-in ready while still allowing a buyer to add their own finishing touches if desired. A standout feature of this home is the wheelchair ramp connecting the back door directly to the garage, offering added accessibility and convenience. This setup can be especially appealing for buyers seeking ease of entry or flexible living options. The location is excellent for commuters, with quick access to major roads and highways, making travel throughout Cleveland and surrounding suburbs simple and efficient. Nearby shopping, schools, parks, and everyday amenities add to the overall convenience of the area. This property presents a solid opportunity for an owner-occupant or investor looking for a home that has been maintained, lightly updated, and located in a commuter-friendly neighborhood. Buyer to perform their own due diligence.

Save
Ask
Tour
Hide
Share
Listing Snapshot
Price 
$170,000
Days On Site 
97 Days
Bedrooms 
3
Inside Area (SqFt) 
2,432 sqft
Total Baths 
2
Full Baths 
2
Partial Baths 
N/A
Lot Size 
0.095 Acres
Year Built 
1920
MLS® Number 
5187156
Status 
Active
Property Tax 
$5,954
HOA/Condo/Coop Fees 
N/A
Sq Ft Source 
N/A
Friends & Family
Recent Activity
2 months agoPrice changed to $170,000
2 months agoListing updated with changes from the MLS®
3 months agoListing first seen on site
General Features
Acres 
0.095
Garage 
Yes
Garage Spaces 
1
Land Lease 
No
Levels 
Two
Number Of Stories 
2
Parking 
DrivewayDetachedGarage
Property Condition 
Updated/Remodeled
Property Sub Type 
Single Family Residence
Sewer 
Public Sewer
Special Circumstances 
Standard
SqFt Above 
1536
SqFt Below 
896
Style 
Colonial
Water Source 
Public
Interior Features
Basement 
Dimensions - 19.0x31.7Level - BasementDescription - Unfinished
Cooling 
Central Air
Heating 
Natural GasForced Air
Laundry Features 
Main Level
Main Level Bedrooms 
1
Bathroom 
Dimensions - 7.6x5.6Level - Second
Bedroom 
Dimensions - 7.6x15.9Level - Second
Kitchen 
Dimensions - 13.1x12.4Level - First
Laundry 
Dimensions - 3.8x7.9Level - First
Living Room 
Dimensions - 19.9x15.3Level - First
Other 
Dimensions - 6.2x7.9Level - FirstDescription - Flex Room
Save
Ask
Tour
Hide
Share
Exterior Features
Construction Details 
Wood Siding
Patio And Porch 
Front PorchWrap Around
Roof 
AsphaltFiberglass
Community Features
Financing Terms Available 
CashConventionalFHAVA Loan
School District 
Cleveland Municipal - 1809
Township 
Cleveland
Schools
School District
Cleveland Municipal - 1809
Elementary School
Unknown
Middle School
Unknown
High School
Unknown
Listing courtesy of Asa A Cox of Glasshouse Realty Group, LLC


The data relating to real estate for sale on this website comes in part from the Internet Data Exchange program of MLS NOW. Real estate listings held by brokerage firms other than are marked with the Internet Data Exchange logo and detailed information about them includes the name of the listing broker(s). The photos may be altered, edited, enhanced or virtually staged. Information Deemed Reliable But Not Guaranteed. Copyright 2026 - Multiple Listing Service, Inc. – All Rights Reserved.

Neighborhood & Commute
Source: Walkscore
Disclosure: Community information and market data powered by Constellation Data Labs. Information is deemed reliable but not guaranteed.
Save
Ask
Tour
Hide
Share