7184 State Route 43, Bloomingdale, OH, 43910

Save
Ask
Tour
Hide
Share
$399,900
98 Days On Site

7184 State Route 43
Bloomingdale, OH 43910

For Sale|Single Family Residence|Active
3
Beds
3
Total Baths
1
Full Bath
2
Partial Baths
1,441
SqFt
$278
/SqFt
1957
Built
Subdivision:
Spring Hills Neighborhood
County:
Jefferson
Call Now: 330-440-3253
Is this the listing for you? We can help make it yours.
330-440-3253
7184 State Route 437184 State Route 437184 State Route 437184 State Route 43
Save
Ask
Tour
Hide
Share

Mortgage Calculator

Monthly Payment (Est.)

$1,825
Calculator powered by Showcase IDX, a Constellation1 Company. Copyright ©2026 Information is deemed reliable but not guaranteed.

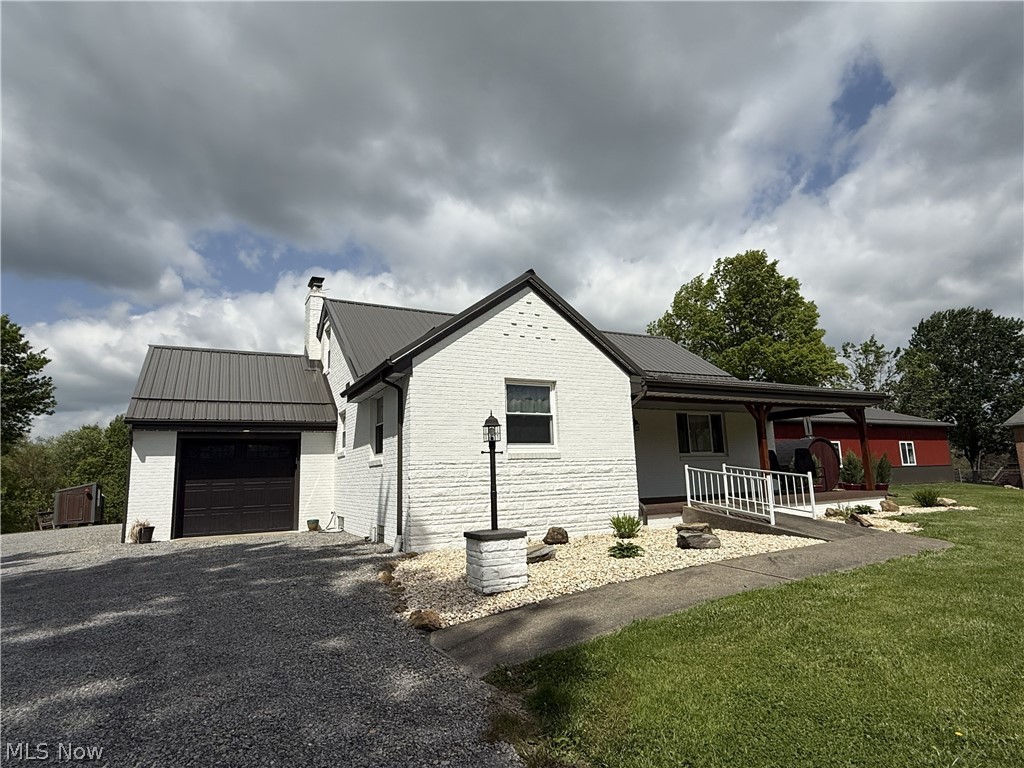
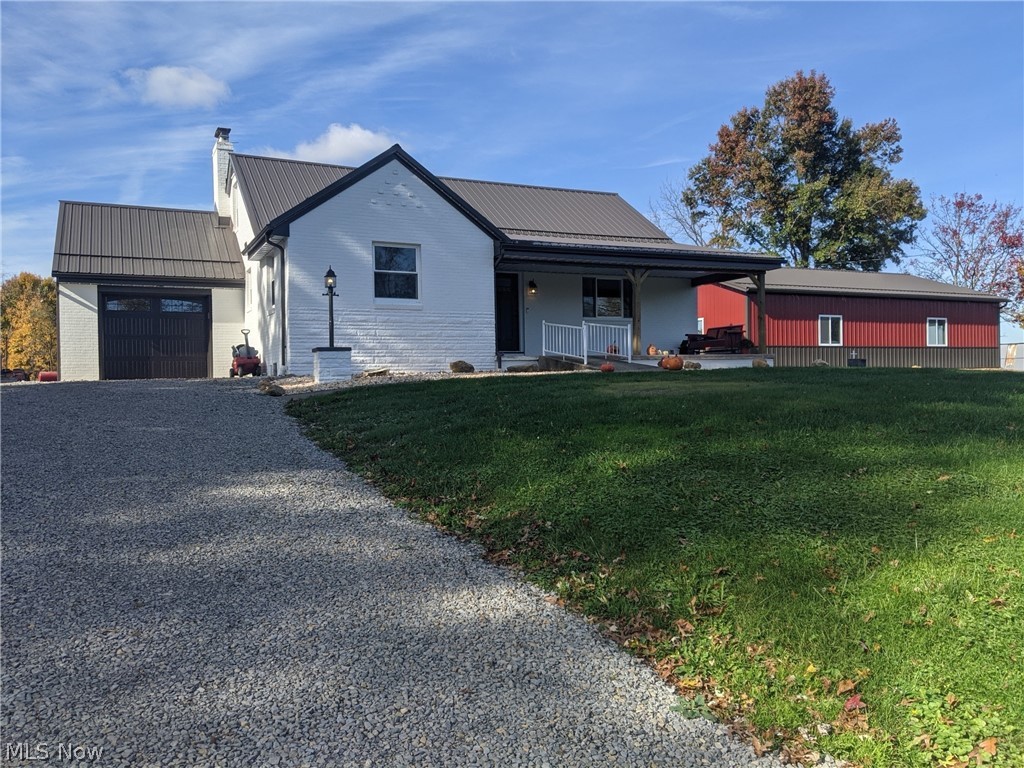
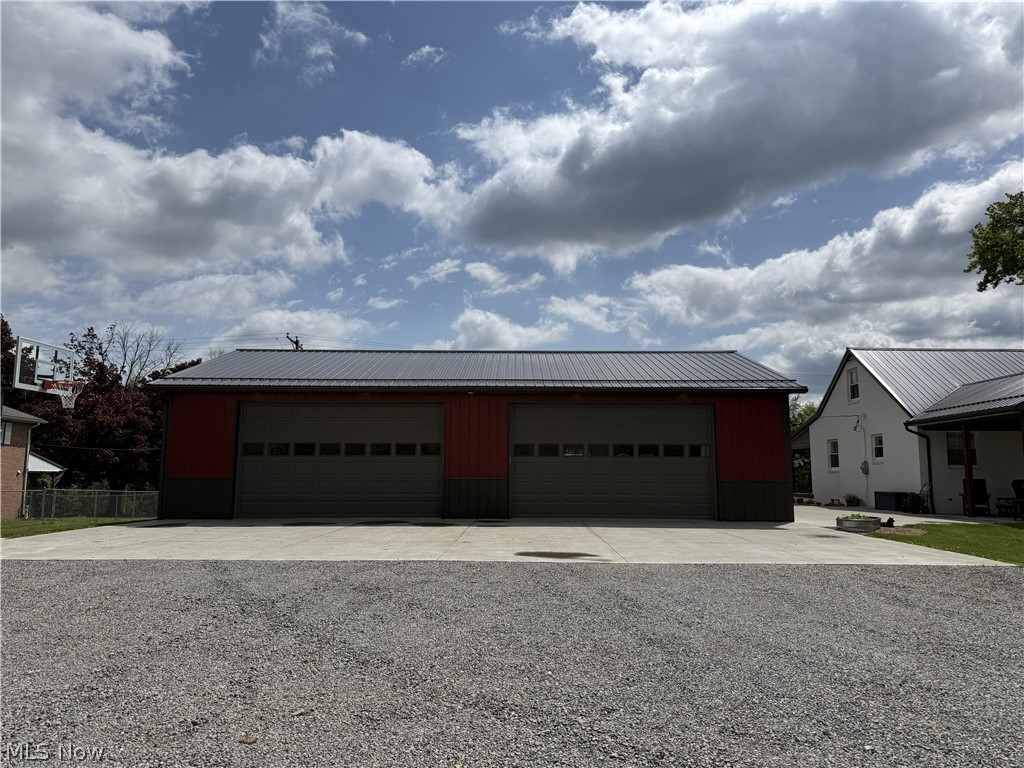
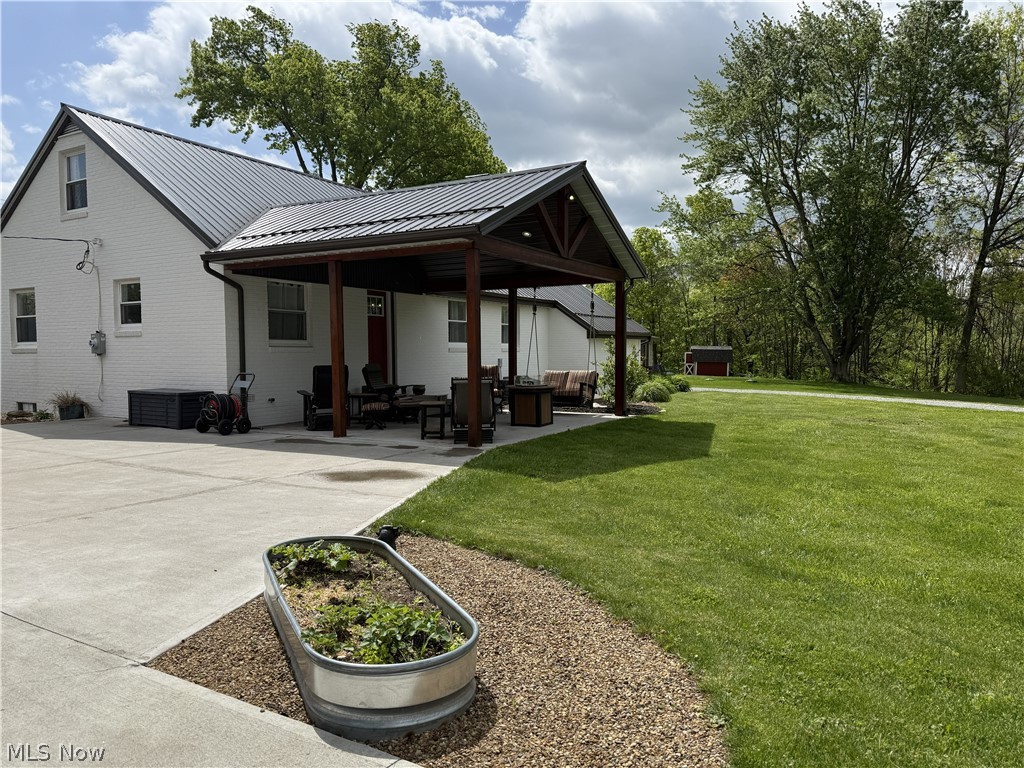
***Located just outside of Richmond across from Spring Hills Golf Course--*** This isn’t just a house; it’s a fully reimagined home that blends high-end modern finishes with the peace of the countryside. Situated on approximately 2 stunning acres, you’ll enjoy the quiet of nature without sacrificing connectivity—you’re just 10 minutes from highway access, a short walk to an ice cream shop, a golf course and so much more. You will see that this property has been meticulously updated from top to bottom. The kitchen is a true showstopper, designed with beauty and efficiency in mind. • Custom Cabinetry: Storage to maximize every inch. • Quartz Countertops: Durable, elegant, and expansive workspaces. • Modern Systems: Enjoy endless hot showers and efficiency with the newly installed on-demand hot water system. • Premium quartz and custom cabinetry continue into the bathrooms, ensuring a cohesive, luxury feel throughout the home. This property was built for the outdoor lovers with exterior features just as impressive as the interior: • Large Covered Patio: Perfect for summer BBQs, morning coffee, or watching the sunset every evening, rain or shine. • Brand New Garage/Workshop: A massive, newly constructed garage for your cars, tools, outdoor gear, or the ultimate hobby shop. • The Land: Just under 2 acres of lush, usable space offers plenty of room for gardening, play, and enjoying the privacy of country life. The highlights of this property: • Privacy: Picturesque lot in beautiful Jefferson County. • Convenience: Only 10 minutes to the highway for an easy commute and only 7 minutes to Edison High School. Located directly across from the Spring Hills Golf Course and walking distance to the Mar-Ta-Lee Dairy Bar! • Turn-Key: Just move in and start living the charming country life. • Large Open Basement: open, flexible space with the ability to create a large recreational room, home gym or office space. Don't miss your opportunity to view this stunning home!

Save
Ask
Tour
Hide
Share
Listing Snapshot
Price 
$399,900
Days On Site 
98 Days
Bedrooms 
3
Inside Area (SqFt) 
1,441 sqft
Total Baths 
3
Full Baths 
1
Partial Baths 
2
Lot Size 
1.93 Acres
Year Built 
1957
MLS® Number 
5187290
Status 
Active
Property Tax 
$1,953
HOA/Condo/Coop Fees 
N/A
Sq Ft Source 
N/A
Friends & Family
Recent Activity
3 months agoPrice changed to $399,900
3 months agoListing updated with changes from the MLS®
3 months agoListing first seen on site
General Features
Acres 
1.93
Attached Garage 
Yes
Foundation 
Block
Garage 
Yes
Garage Spaces 
5
Land Lease 
No
Levels 
One and One Half
Parking 
Additional ParkingAttachedDetachedGarage
Property Sub Type 
Single Family Residence
Sewer 
Septic Tank
SqFt Above 
1441
Style 
Cape Cod, Traditional
Water Source 
Public
Interior Features
Appliances 
DishwasherMicrowaveRangeRefrigerator
Basement 
FullWalk-Up Access
Cooling 
Ceiling Fan(s)Central Air
Fireplace 
Yes
Fireplace Features 
Blower FanInsertWood Burning
Fireplaces 
1
Heating 
Forced AirFireplace(s)Oil
Interior 
Cedar Closet(s)Ceiling Fan(s)Double VanitySmart ThermostatMaster Downstairs
Laundry Features 
In Basement
Main Level Bedrooms 
1
Bathroom 
Dimensions - 10.0x5.0Level - First
Bedroom 
Dimensions - 11.0x10.0Level - Second
Great Room 
Dimensions - 22.0x13.0Level - FirstDescription - Combined dining and family room with a cozy wood burning buck stove/fireplace insert.
Kitchen 
Dimensions - 13.0x8.0Level - First
Living Room 
Dimensions - 20.0x13.0Level - First
PrimaryBedroom 
Dimensions - 12.0x11.0Level - First
Save
Ask
Tour
Hide
Share
Exterior Features
Construction Details 
Brick
Lot Features 
Back YardCorners MarkedFront YardLandscapedMany Trees
Other Structures 
Barn(s)Garage(s)
Patio And Porch 
Rear PorchCoveredFront Porch
Roof 
Metal
View 
Golf CourseRuralTrees/Woods
Waterview 
Golf CourseRuralTrees/Woods
Community Features
Accessibility Features 
Accessible Approach with Ramp
Community Features 
Golf
Financing Terms Available 
CashConventionalFHAUSDA LoanVA Loan
School District 
Edison LSD - 4102 (Jefferson)
Township 
Salem Twp
Schools
School District
Edison LSD - 4102 (Jefferson)
Elementary School
Unknown
Middle School
Unknown
High School
Unknown
Listing courtesy of Amanda L Middleton of Howard Hanna Premier Real Estate Services


The data relating to real estate for sale on this website comes in part from the Internet Data Exchange program of MLS NOW. Real estate listings held by brokerage firms other than are marked with the Internet Data Exchange logo and detailed information about them includes the name of the listing broker(s). The photos may be altered, edited, enhanced or virtually staged. Information Deemed Reliable But Not Guaranteed. Copyright 2026 - Multiple Listing Service, Inc. – All Rights Reserved.

Neighborhood & Commute
Source: Walkscore
Disclosure: Community information and market data powered by Constellation Data Labs. Information is deemed reliable but not guaranteed.
Save
Ask
Tour
Hide
Share