15229 Timber Ridge Drive, Middlefield, OH, 44062

Save
Ask
Tour
Hide
Share
$334,900
97 Days On Site

15229 Timber Ridge Drive
Middlefield, OH 44062

For Sale|Single Family Residence|Active
3
Beds
2
Total Baths
2
Full Baths
1,500
SqFt
$223
/SqFt
2025
Built
Subdivision:
Woodsong PUD Ph 12
County:
Geauga
Call Now: 330-440-3253
Is this the listing for you? We can help make it yours.
330-440-3253
15229 Timber Ridge Drive15229 Timber Ridge Drive15229 Timber Ridge Drive15229 Timber Ridge Drive
Save
Ask
Tour
Hide
Share

Mortgage Calculator

Monthly Payment (Est.)

$1,528
Calculator powered by Showcase IDX, a Constellation1 Company. Copyright ©2026 Information is deemed reliable but not guaranteed.

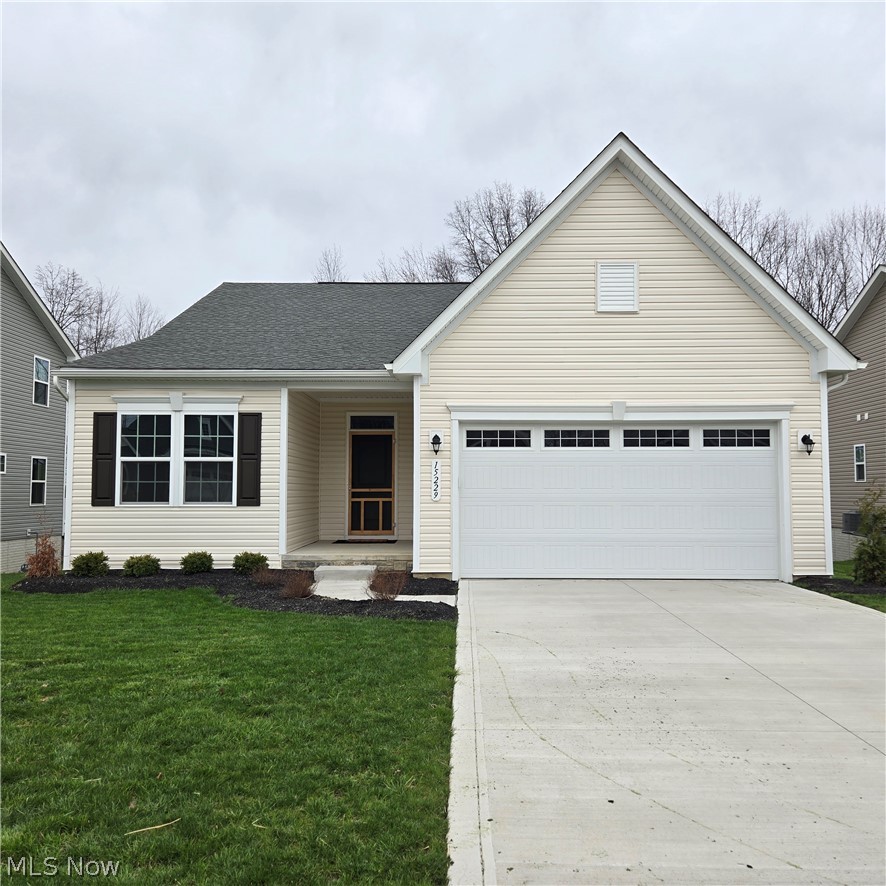
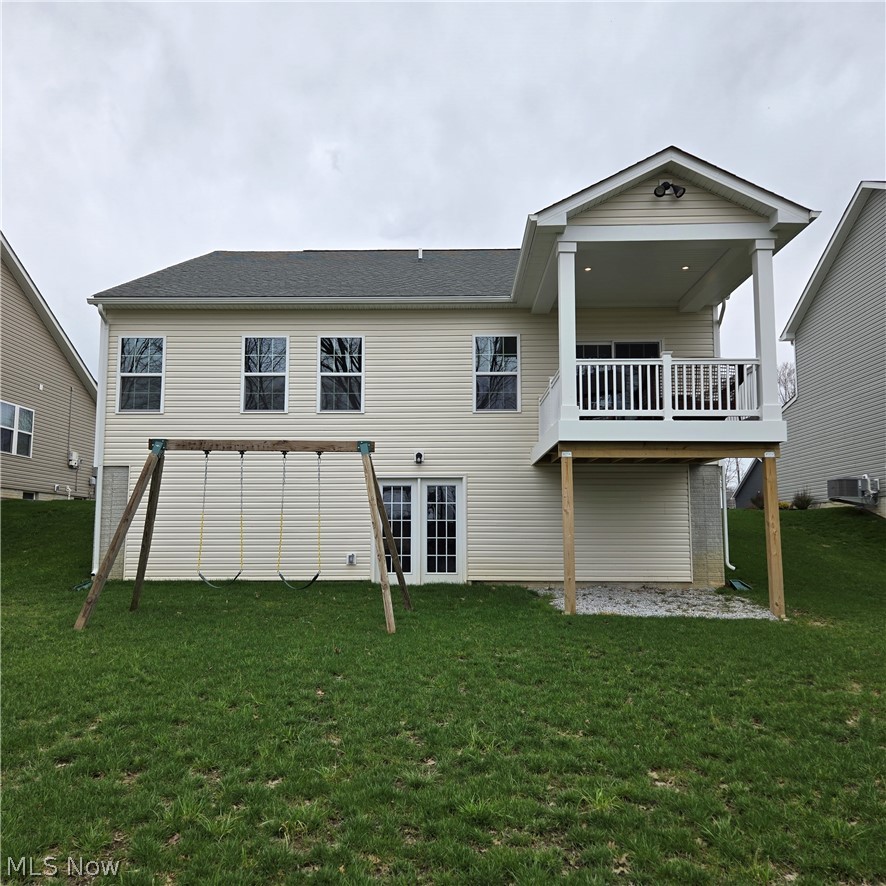
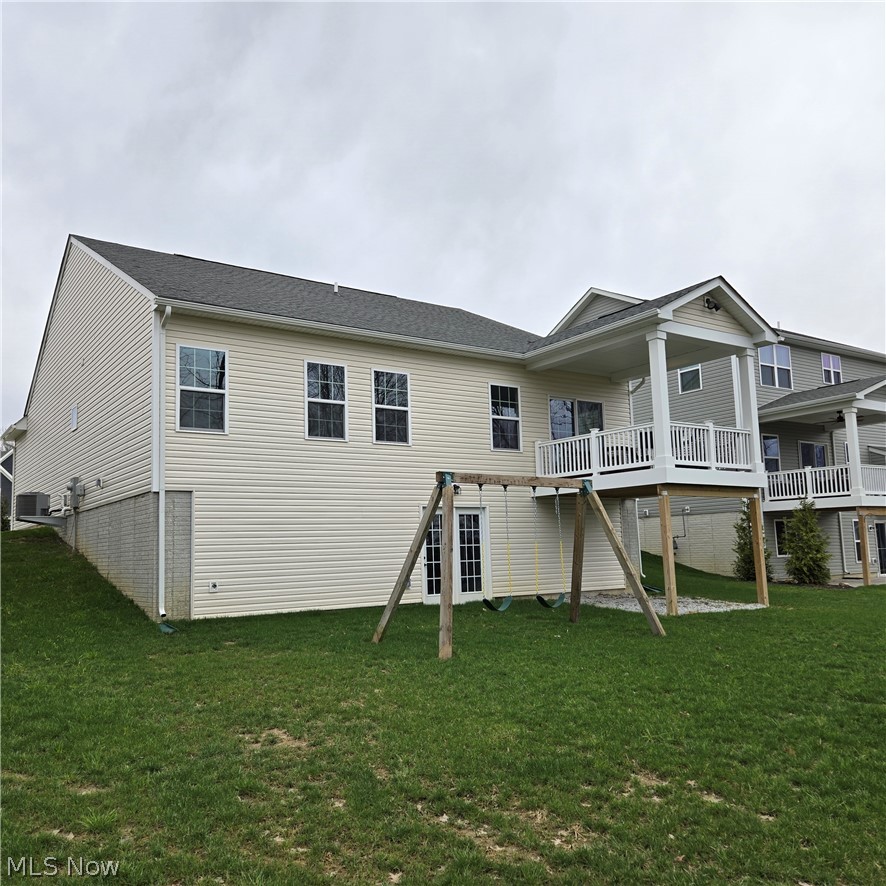
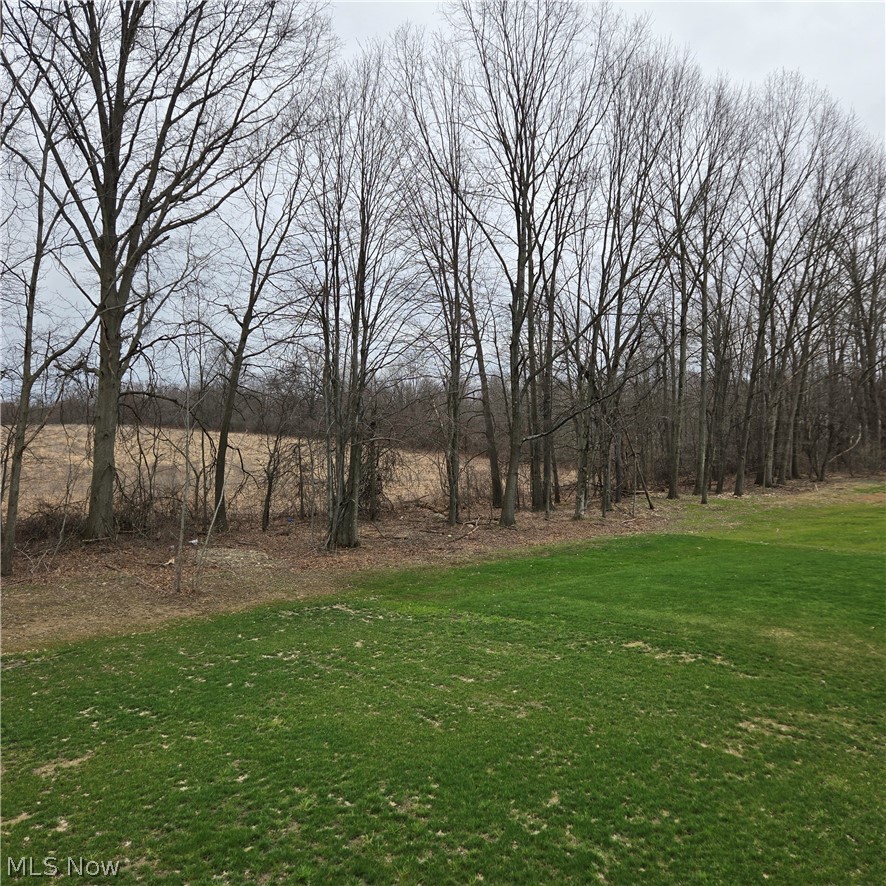
Just Reduced 15k !!! Woodsong Development. 3 Bedroom 2 Bath Ranch with full unfinished walk out basement. Shows like a model. The home is 1 year young. The home features many upgrades throughout. All stainless-steel appliances are included in the kitchen. Washer and Dryer are also included in the sale. This Stunning model offers an open floor plan with quartz countertops and upgraded cabinets in the kitchen. The great room is light, bright and airy. The home has a covered outdoor patio off the kitchen overlooking a private rear yard. The walk out basement is ready for finishing and has 8 ft ceilings. The walk out basement has a large slider door for access to the back yard. The first floor is expansive, the ceiling height is 9 ft. The master suite offers a large bedroom, full bath and a large walk in closet. Most of the flooring is an upgraded tasteful luxury vinyl product. The other 2 bedrooms are on the other side of the home for master bedroom privacy. First floor laundry for your convenience with new appliances. The home has all the city conveniences; public water, public sewer and natural gas. Move right in ! Rare opportunity ! This is the perfect house for someone who wants a new house without going thru the hassle of the construction process.

Save
Ask
Tour
Hide
Share
Listing Snapshot
Price 
$334,900
Days On Site 
97 Days
Bedrooms 
3
Inside Area (SqFt) 
1,500 sqft
Total Baths 
2
Full Baths 
2
Partial Baths 
N/A
Lot Size 
0.21 Acres
Year Built 
2025
MLS® Number 
5187292
Status 
Active
Property Tax 
$3,790
HOA/Condo/Coop Fees 
$11 monthly
Sq Ft Source 
N/A
Friends & Family
Recent Activity
a week agoPrice changed to $334,900
a week agoListing updated with changes from the MLS®
3 months agoListing first seen on site
General Features
Acres 
0.21
Attached Garage 
Yes
Disclosures 
Hoa Disclosure
Foundation 
CombinationConcrete Perimeter
Garage 
Yes
Garage Spaces 
2
Land Lease 
No
Levels 
TwoOne
Number Of Stories 
1
Parking 
AttachedConcreteDrivewayGarage Faces FrontGarageGarage Door Opener
Property Sub Type 
Single Family Residence
Security 
Smoke Detector(s)
Sewer 
Public Sewer
Special Circumstances 
Standard
SqFt Above 
1500
Style 
Ranch
Water Source 
Public
Interior Features
Appliances 
DryerDishwasherDisposalMicrowaveRangeRefrigeratorWasher
Basement 
ConcreteUnfinishedWalk-Out AccessSump Pump
Cooling 
Central Air
Fireplace Features 
None
Heating 
Natural GasForced Air
Interior 
Eat-in KitchenKitchen IslandRecessed Lighting
Laundry Features 
Washer HookupGas Dryer HookupMain LevelLaundry RoomIn Unit
Main Level Bedrooms 
3
Window Features 
Double Pane Windows
Bedroom 
Level - First
EatInKitchen 
Level - First
Great Room 
Level - First
Save
Ask
Tour
Hide
Share
Exterior Features
Construction Details 
Vinyl Siding
Fencing 
None
Lot Features 
Back YardCity LotFront YardLandscapedRectangular LotFew TreesWooded
Other Structures 
None
Patio And Porch 
CoveredDeck
Roof 
AsphaltFiberglass
View 
Panoramic
Waterview 
Panoramic
Windows/Doors 
Double Pane Windows
Community Features
Association Dues 
11
Financing Terms Available 
CashConventionalFHAVA Loan
HOA Fee Frequency 
Monthly
School District 
Cardinal LSD - 2802
Township 
Middlefield Twp
Schools
School District
Cardinal LSD - 2802
Elementary School
Unknown
Middle School
Unknown
High School
Unknown
Listing courtesy of Philip M Mann of Century 21 Homestar


The data relating to real estate for sale on this website comes in part from the Internet Data Exchange program of MLS NOW. Real estate listings held by brokerage firms other than are marked with the Internet Data Exchange logo and detailed information about them includes the name of the listing broker(s). The photos may be altered, edited, enhanced or virtually staged. Information Deemed Reliable But Not Guaranteed. Copyright 2026 - Multiple Listing Service, Inc. – All Rights Reserved.

Neighborhood & Commute
Source: Walkscore
Disclosure: Community information and market data powered by Constellation Data Labs. Information is deemed reliable but not guaranteed.
Save
Ask
Tour
Hide
Share