
Save
Ask
Tour
Hide
$210,000
233 Days On Site
401 W SHORELINE Drive 136Sandusky, OH 44870
For Sale|Condominium|Active Under Contract
1
Bed
1
Total Bath
1
Full Bath
956
SqFt
$220
/SqFt
2008
Built
County:
Erie
Call Now: 330-440-3253
Is this the listing for you? We can help make it yours.
330-440-3253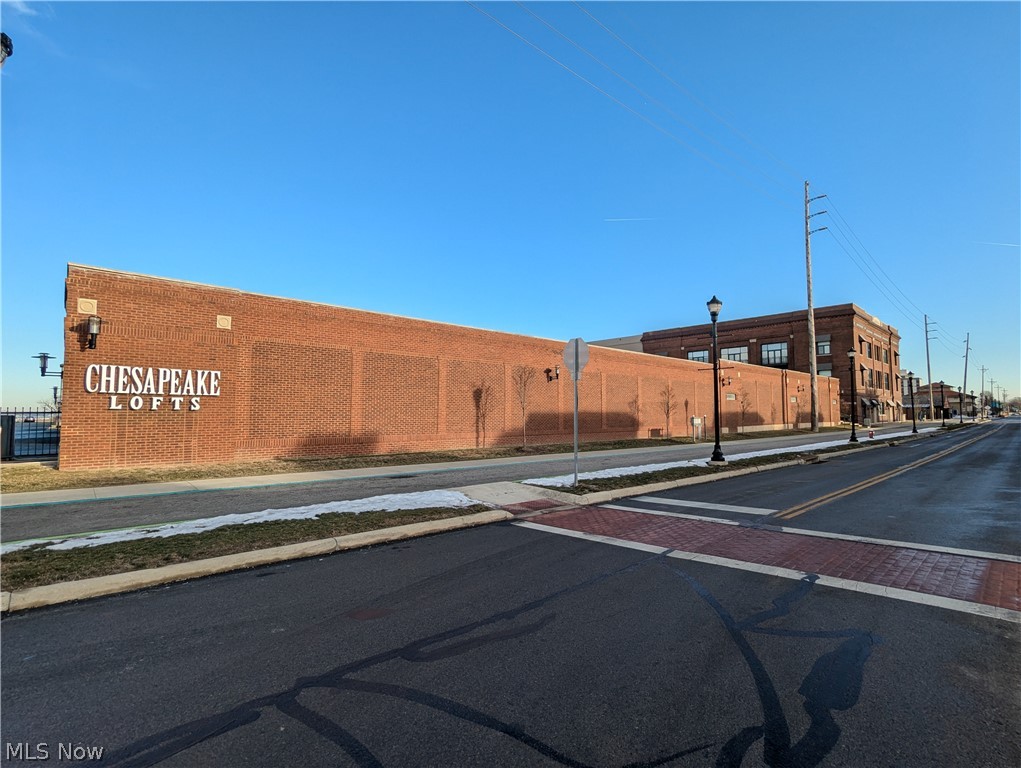
Save
Ask
Tour
Hide
Mortgage Calculator
Monthly Payment (Est.)
Enter an interest rate to see your estimated monthly payment.Calculator powered by Showcase IDX, a Constellation1 Company. Copyright ©2026 Information is deemed reliable but not guaranteed.
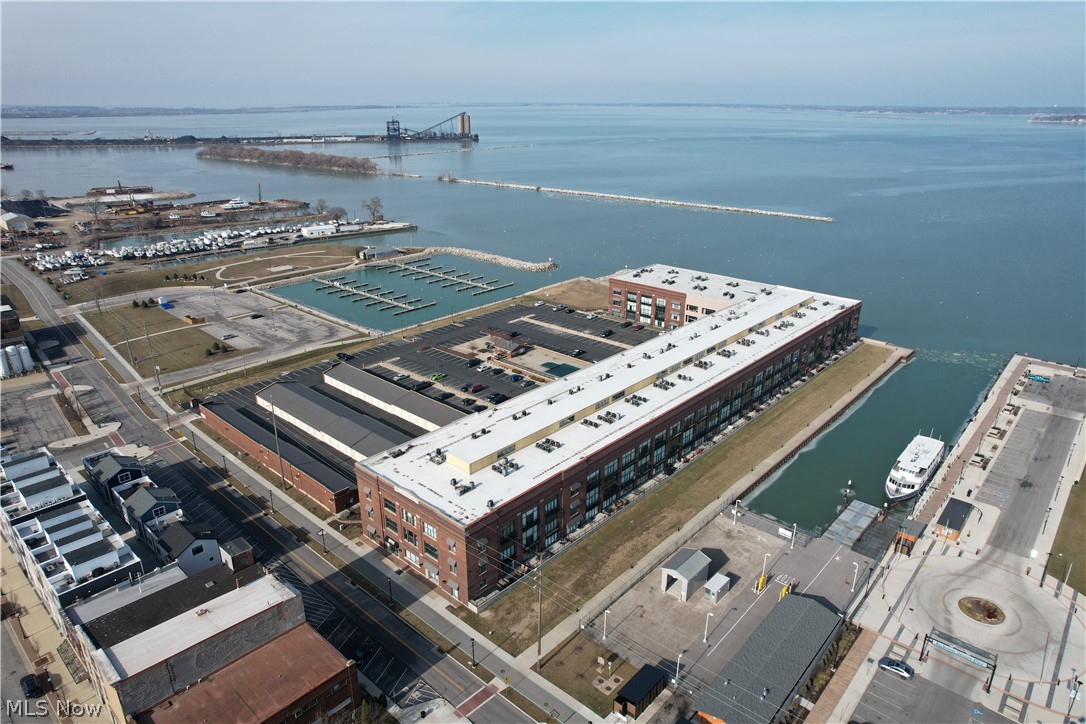
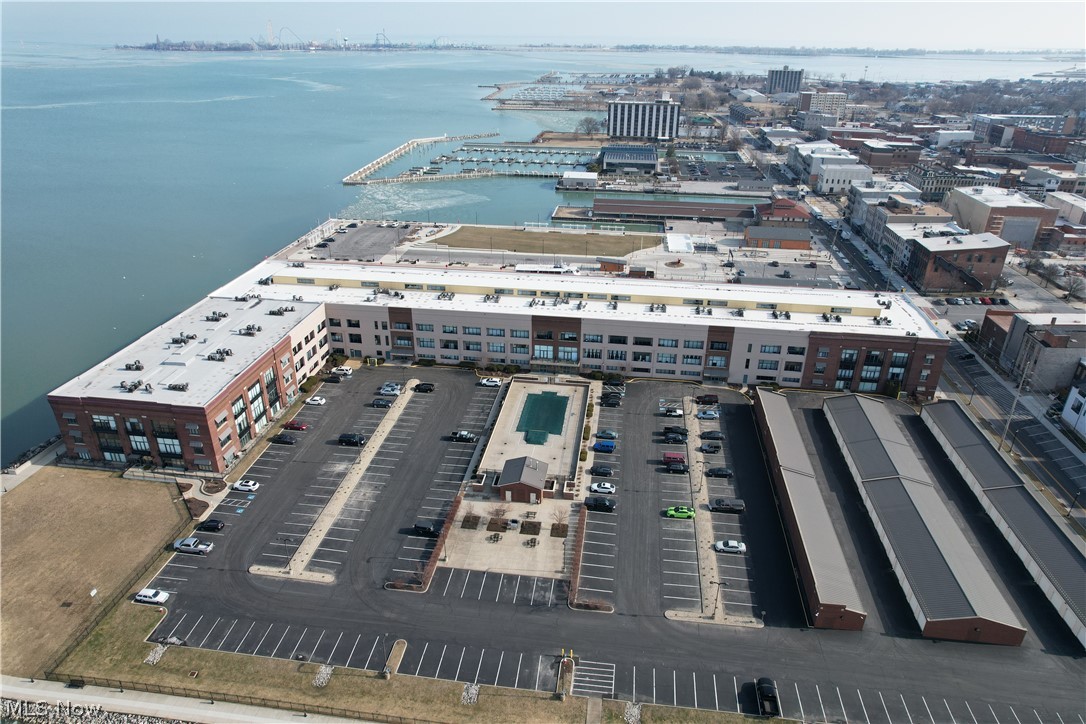
Walk out to your patio from this first floor 1 bed 1 bath marina/poolside unit with 956 sqft. in Chesapeake Lofts. Building offers pool/hot tub, fitness room, common grilling area, secured and gated entry. Close to bars, shopping, parks, marinas, ferry boats to the islands, and a quick drive to Cedar Point.
Save
Ask
Tour
Hide
Listing Snapshot
Price
$210,000
Days On Site
233 Days
Bedrooms
1
Inside Area (SqFt)
956 sqft
Total Baths
1
Full Baths
1
Partial Baths
N/A
Lot Size
N/A
Year Built
2008
MLS® Number
5187319
Status
Active Under Contract
Property Tax
$3,507.22
HOA/Condo/Coop Fees
$332.63 monthly
Sq Ft Source
N/A
Friends & Family
Recent Activity
| a month ago | Status changed to Active Under Contract | |
| a month ago | Listing updated with changes from the MLS® | |
| 3 months ago | Price changed to $210,000 | |
| 8 months ago | Listing first seen on site |
General Features
Disclosures
Hoa Disclosure
Land Lease
No
Levels
One
Number Of Stories
1
Parking
Additional ParkingGatedOff StreetParking Lot
Pets
Breed RestrictionsNumber Limit
Property Sub Type
Condominium
Sewer
Public Sewer
SqFt Above
956
Style
Multiplex
Water Source
Public
Interior Features
Appliances
DishwasherDisposalMicrowaveRangeRefrigerator
Cooling
Central Air
Heating
Electric
Laundry Features
Common Area
Main Level Bedrooms
1
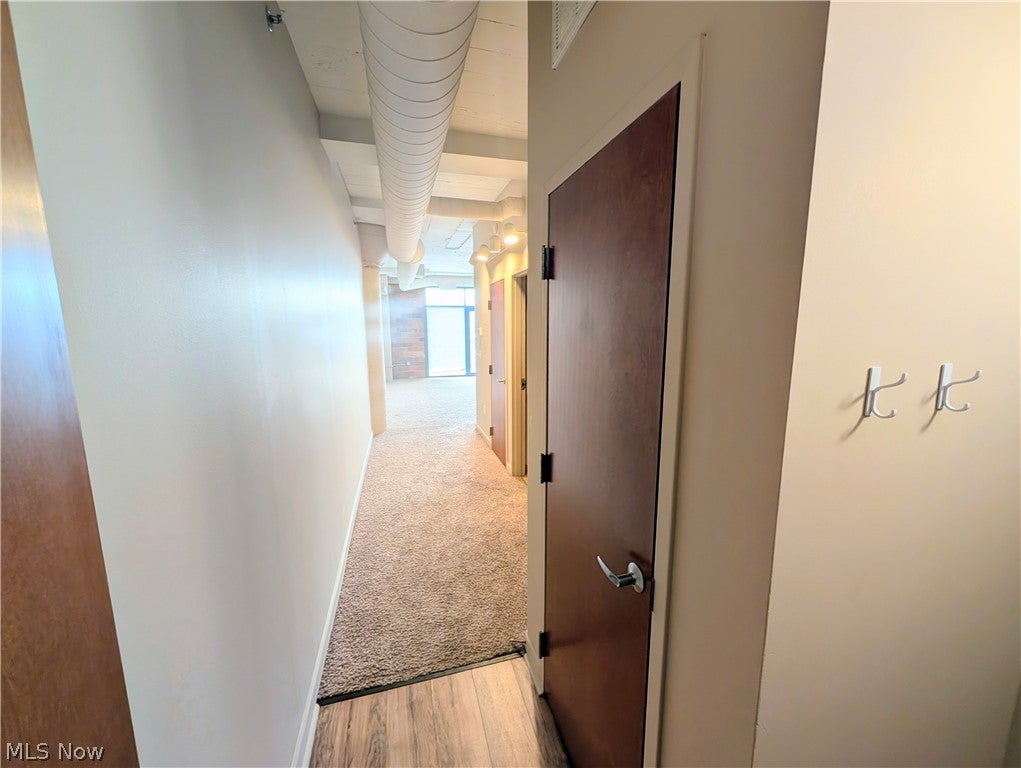
EntryFoyer
Dimensions - 18 x 4Level - First
Kitchen
Dimensions - 18 x 6Level - First
Living Room
Dimensions - 22 x 18Level - First
PrimaryBedroom
Dimensions - 15 x 12Level - First
Save
Ask
Tour
Hide
Exterior Features
Construction Details
Brick
Lot Features
Waterfront
Patio And Porch
Patio
Pool Features
AssociationHeatedIn GroundCommunityPrivate
Private Pool
Yes
Roof
Flat
Waterfront
Yes
Community Features
Association Fee
$332.63
Association Fee Frequency
Monthly
Community Features
PoolFitness CenterGated
School District
Sandusky CSD - 2206
Township
Sandusky
Schools
School District
Sandusky CSD - 2206
Elementary School
Unknown
Middle School
Unknown
High School
Unknown
Listing courtesy of Deanna M Glass of North Bay Realty, LLC.

The data relating to real estate for sale on this website comes in part from the Internet Data Exchange program of MLS NOW. Real estate listings held by brokerage firms other than are marked with the Internet Data Exchange logo and detailed information about them includes the name of the listing broker(s). The photos may be altered, edited, enhanced or virtually staged. Information Deemed Reliable But Not Guaranteed. Copyright 2026 - Multiple Listing Service, Inc. – All Rights Reserved.
The data relating to real estate for sale on this website comes in part from the Internet Data Exchange program of MLS NOW. Real estate listings held by brokerage firms other than are marked with the Internet Data Exchange logo and detailed information about them includes the name of the listing broker(s). The photos may be altered, edited, enhanced or virtually staged. Information Deemed Reliable But Not Guaranteed. Copyright 2026 - Multiple Listing Service, Inc. – All Rights Reserved.
Neighborhood & Commute
Source: Walkscore
Disclosure: Community information and market data powered by Constellation Data Labs. Information is deemed reliable but not guaranteed.
Save
Ask
Tour
Hide