
Save
Ask
Tour
Hide
$569,500
230 Days On Site
2142 Pearce CircleSalem, OH 44460
For Sale|Single Family Residence|Active
4
Beds
3
Total Baths
2
Full Baths
1
Partial Bath
4,500
SqFt
$127
/SqFt
1996
Built
Subdivision:
Original Perry Township
County:
Columbiana
Call Now: 330-440-3253
Is this the listing for you? We can help make it yours.
330-440-3253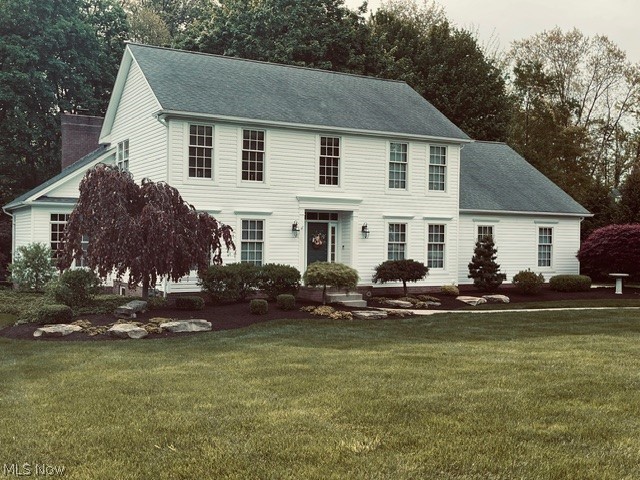
Save
Ask
Tour
Hide
Mortgage Calculator
Monthly Payment (Est.)
Enter an interest rate to see your estimated monthly payment.Calculator powered by Showcase IDX, a Constellation1 Company. Copyright ©2026 Information is deemed reliable but not guaranteed.
Custom built 3,000 sq. ft. colonial plus a finished basement. 8 rooms on the first floor, 4 bedrooms on the 2nd floor. Outstanding location of other fine homes. Custom landscaping featuring a waterfall & fountain & perennial gardens. Outside also features a 15 x 15 custom built screened in "room" built out of cedar. (Thank-you John Hippley) All the details are here - just waiting for you! Agent owned.
Save
Ask
Tour
Hide
Listing Snapshot
Price
$569,500
Days On Site
230 Days
Bedrooms
4
Inside Area (SqFt)
4,500 sqft
Total Baths
3
Full Baths
2
Partial Baths
1
Lot Size
0.73 Acres
Year Built
1996
MLS® Number
5187792
Status
Active
Property Tax
$6,053
HOA/Condo/Coop Fees
N/A
Sq Ft Source
N/A
Friends & Family
Recent Activity
| 4 days ago | Price changed to $569,500 | |
| 4 days ago | Listing updated with changes from the MLS® | |
| 8 months ago | Listing first seen on site |
General Features
Acres
0.73
Attached Garage
Yes
Direction Faces
West
Disclosures
Owner Is Listing Agent, Principal Is Real Estate Licensed
Foundation
BlockBrick/MortarCombination
Garage
Yes
Garage Spaces
3
Green Energy Efficient
InsulationWindows
Land Lease
No
Levels
Two
Number Of Stories
2
Parking
AttachedConcreteDirect AccessGarageGarage Door OpenerInside EntranceKitchen LevelGarage Faces Side
Property Condition
Updated/Remodeled
Property Sub Type
Single Family Residence
Security
Security SystemCarbon Monoxide Detector(s)Smoke Detector(s)
Sewer
Public Sewer
SqFt Above
3000
SqFt Below
1500
Style
Colonial
Water Source
Public
Interior Features
Appliances
DryerDishwasherDisposalMicrowaveRangeRefrigeratorWater SoftenerWasher
Basement
FinishedStorage Space
Cooling
Ceiling Fan(s)Central Air
Fireplace
Yes
Fireplace Features
Family RoomGas LogMasonryRaised HearthStone
Fireplaces
1
Heating
Natural GasForced Air
Interior
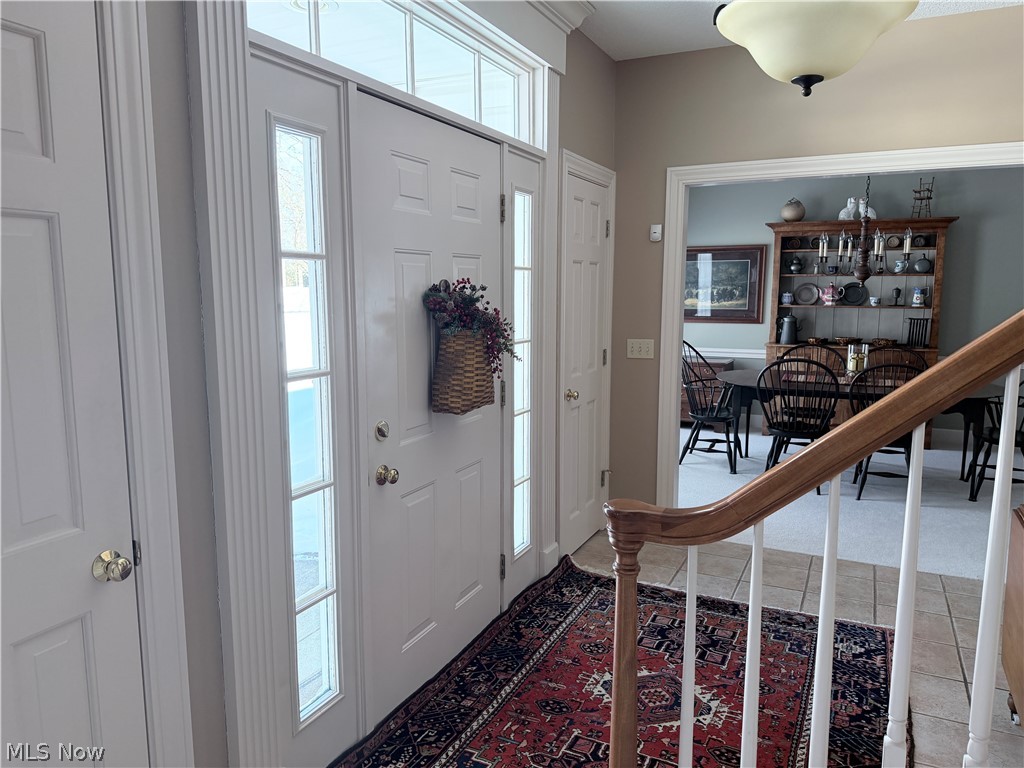
Ceiling Fan(s)ChandelierCrown MoldingCathedral Ceiling(s)Double VanityEntrance FoyerEat-in KitchenGranite CountersHigh CeilingsHis and Hers ClosetsKitchen IslandStorageSoaking TubNatural WoodworkWalk-In Closet(s)
Laundry Features
Washer HookupGas Dryer HookupMain LevelLaundry RoomSink
Window Features
BlindsDouble Pane WindowsInsulated WindowsLow Emissivity WindowsScreensSkylight(s)Window Coverings
Bathroom
Dimensions - ND x NDLevel - SecondDescription - Double sinks, granite countertop, separate tiled shower, large "soaking" tub
Bedroom
Dimensions - 12 x 12Level - SecondFeatures - Walk-In Closet(s)Description - Primary bedroom has it's own beautiful custom bath - lots of tile & granite countertop
Den
Dimensions - 15.5 x 11.5Level - FirstFeatures - Vaulted Ceiling(s)Description - Large archway opens to the family room
Dining Room
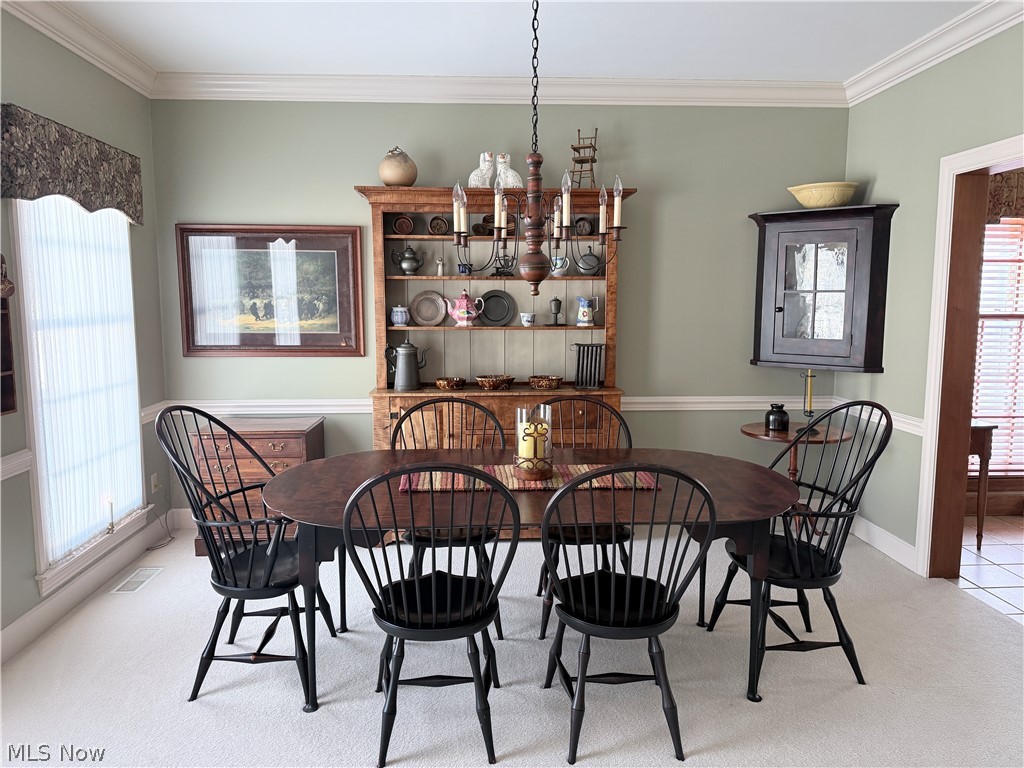
Dimensions - 12 x 14Level - FirstFeatures - Chandelier, High CeilingsDescription - Oversized crown molding, custom valances
EatInKitchen
Dimensions - 19 x 13Level - FirstFeatures - Breakfast Bar, Chandelier, Granite Counters, High Ceilings, Natural WoodworkDescription - Large dinette area and beautiful granite contertops
Family Room
Dimensions - 18.5 x 19Level - FirstFeatures - Cathedral Ceiling(s), Vaulted Ceiling(s)Description - Floor to vaulted ceiling stone gas fireplace although built for wood burning. Oversized windows overlooking the wooded back yard.
Game Room
Dimensions - ND x NDLevel - LowerDescription - Finished basement perfect for billiards, air hockey, etc.
Laundry
Dimensions - 6 x 11Level - FirstFeatures - Granite CountersDescription - Granite countertop great for folding laundry
Living Room
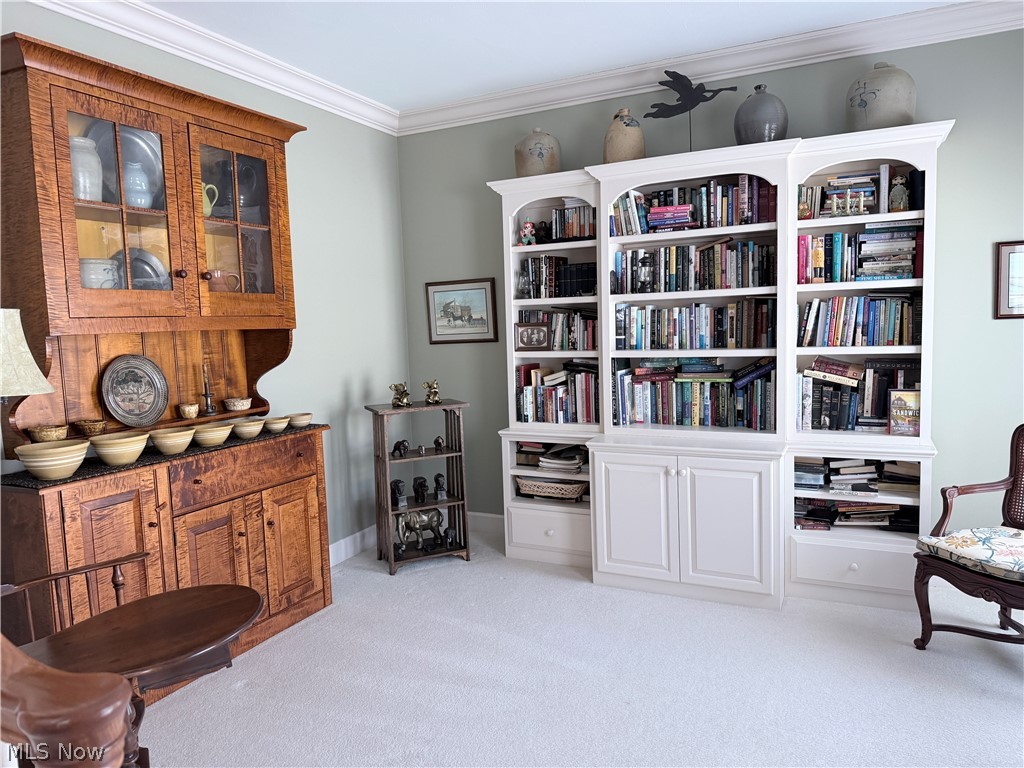
Dimensions - 12 x 12Level - FirstDescription - Could also be used for a great office
Office
Dimensions - 12.5 x 12.75Level - FirstDescription - Large double windows and custom chair rail.
PrimaryBathroom
Dimensions - 9 x 11Level - SecondFeatures - Granite Counters
Save
Ask
Tour
Hide
Exterior Features
Construction Details
Vinyl Siding
Exterior
Fire Pit
Fencing
PartialSplit Rail
Lot Features
Back YardCorners MarkedFront YardLandscapedMany TreesWooded
Other Structures
See Remarks
Patio And Porch
DeckEnclosedFront PorchPatioPorch
Roof
AsphaltFiberglass
View
Trees/Woods
Waterview
Trees/Woods
Windows/Doors
BlindsDouble Pane WindowsInsulated WindowsLow Emissivity WindowsScreensSkylight(s)Window Coverings
Community Features
School District
Salem CSD - 1508
Township
Perry Twp
Schools
School District
Salem CSD - 1508
Elementary School
Unknown
Middle School
Unknown
High School
Unknown
Listing courtesy of Harry Hofmeister of Dermotta Real Estate LLC

The data relating to real estate for sale on this website comes in part from the Internet Data Exchange program of MLS NOW. Real estate listings held by brokerage firms other than are marked with the Internet Data Exchange logo and detailed information about them includes the name of the listing broker(s). The photos may be altered, edited, enhanced or virtually staged. Information Deemed Reliable But Not Guaranteed. Copyright 2026 - Multiple Listing Service, Inc. – All Rights Reserved.
The data relating to real estate for sale on this website comes in part from the Internet Data Exchange program of MLS NOW. Real estate listings held by brokerage firms other than are marked with the Internet Data Exchange logo and detailed information about them includes the name of the listing broker(s). The photos may be altered, edited, enhanced or virtually staged. Information Deemed Reliable But Not Guaranteed. Copyright 2026 - Multiple Listing Service, Inc. – All Rights Reserved.
Neighborhood & Commute
Source: Walkscore
Disclosure: Community information and market data powered by Constellation Data Labs. Information is deemed reliable but not guaranteed.
Save
Ask
Tour
Hide