2755 Stanway Drive, Zanesville, OH, 43701

Save
Ask
Tour
Hide
Share
$329,000
90 Days On Site

2755 Stanway Drive
Zanesville, OH 43701

For Sale|Single Family Residence|Active
3
Beds
3
Total Baths
2
Full Baths
1
Partial Bath
2,492
SqFt
$132
/SqFt
1978
Built
Subdivision:
Ash Meadows 02
County:
Muskingum
Call Now: 330-440-3253
Is this the listing for you? We can help make it yours.
330-440-3253
2755 Stanway Drive2755 Stanway Drive2755 Stanway Drive2755 Stanway Drive
Save
Ask
Tour
Hide
Share

Mortgage Calculator

Monthly Payment (Est.)

$1,501
Calculator powered by Showcase IDX, a Constellation1 Company. Copyright ©2026 Information is deemed reliable but not guaranteed.

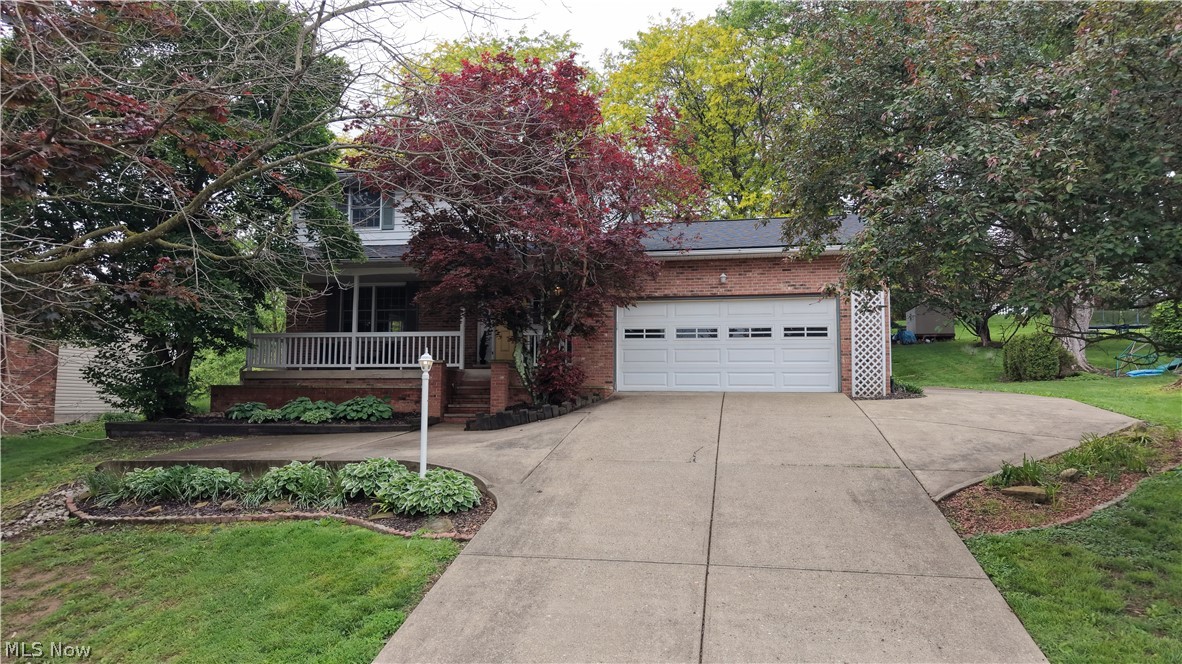
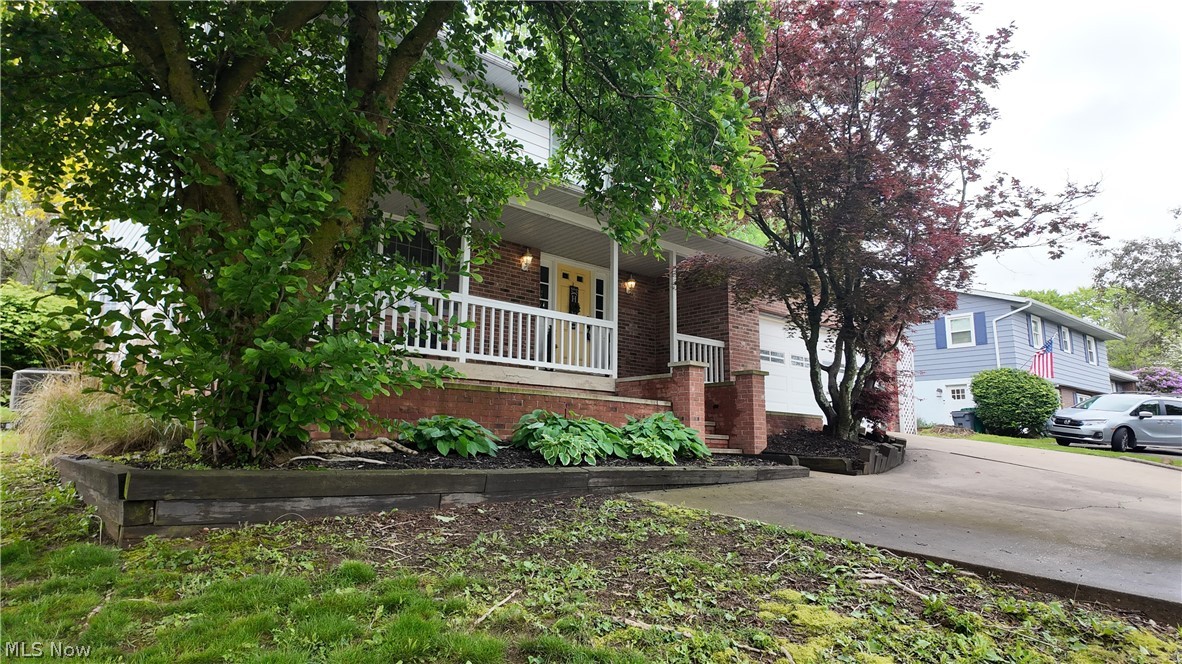
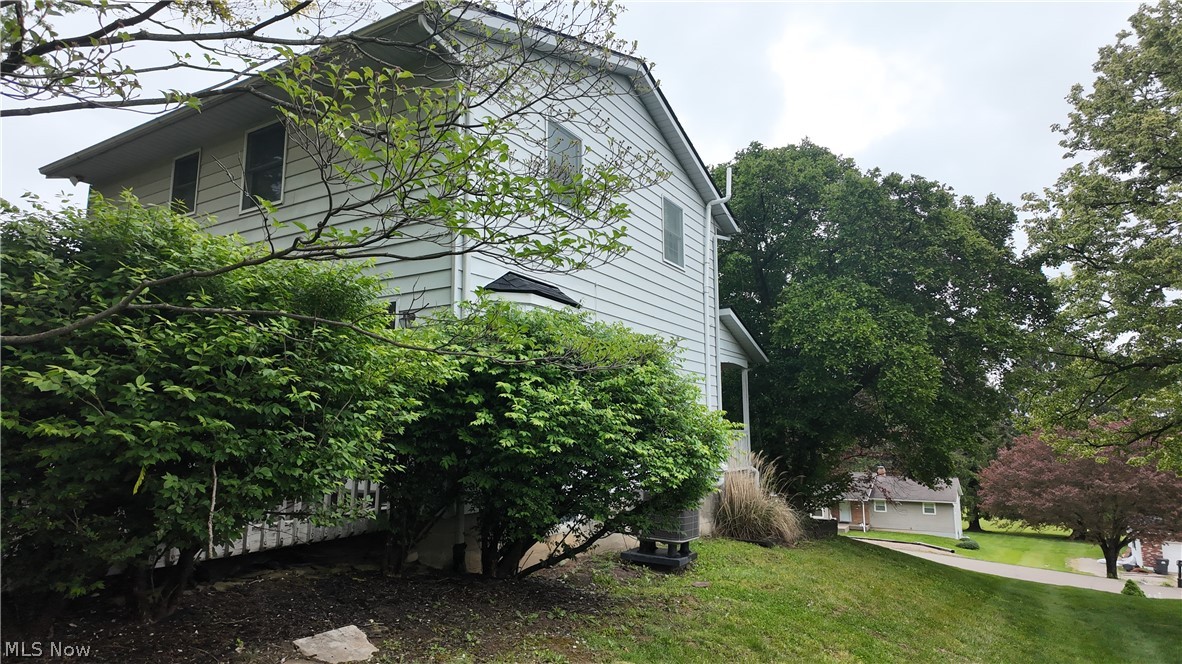
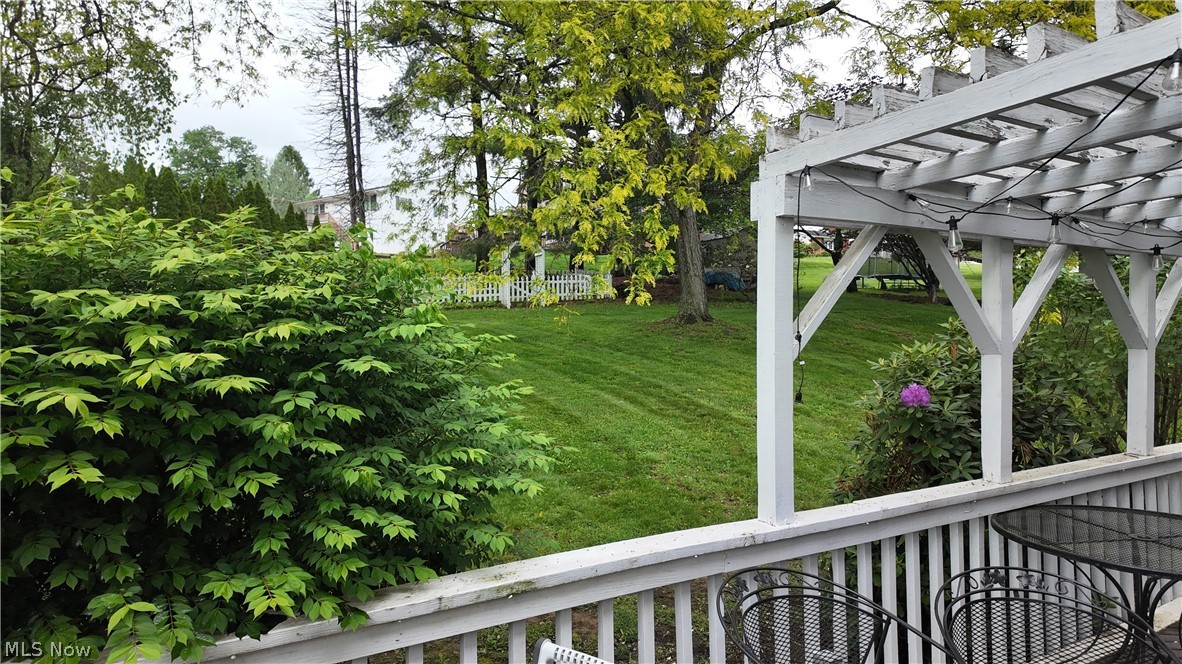
NEW ROOF on 4/5/26 completes this move in ready 3-bedroom, 2.5-bath two-story home offering both comfort and functionality. The kitchen features granite countertops, all appliances included, and a spacious eat-in area perfect for everyday living or entertaining. Just off the kitchen, you’ll find a cozy family room, while the large living room showcases a beautiful propane gas fireplace for added warmth and charm and built in cabinets on each side. Upstairs includes all three bedrooms, including a primary suite with a private full bath. Recent updates include new laminate flooring on top floor and carpet on the staircase. New dishwasher 2025. The unfinished basement provides excellent storage or future finishing potential and includes a water softener. Efficient heat pump system for year-round comfort. Attached 2 car garage with 2 additional parking pads. Enjoy relaxing mornings on the welcoming front porch or evenings on the back deck complete with a pergola. Located in the desirable Ash Meadows neighborhood which features a park and pond for outdoor enjoyment. Move-in ready and waiting for its next owner! Seller is motivated.

Save
Ask
Tour
Hide
Share
Listing Snapshot
Price 
$329,000
Days On Site 
90 Days
Bedrooms 
3
Inside Area (SqFt) 
2,492 sqft
Total Baths 
3
Full Baths 
2
Partial Baths 
1
Lot Size 
0.406 Acres
Year Built 
1978
MLS® Number 
5188243
Status 
Active
Property Tax 
$3,530
HOA/Condo/Coop Fees 
$10 monthly
Sq Ft Source 
N/A
Friends & Family
Recent Activity
2 weeks agoPrice changed to $329,000
2 weeks agoListing updated with changes from the MLS®
3 months agoListing first seen on site
General Features
Acres 
0.406
Attached Garage 
Yes
Foundation 
Block
Garage 
Yes
Garage Spaces 
2
Land Lease 
No
Levels 
Two
Number Of Stories 
2
Parking 
AttachedGarageParking Pad
Property Sub Type 
Single Family Residence
Sewer 
Public Sewer
SqFt Above 
1764
SqFt Below 
728
Style 
Contemporary
Water Source 
Public
Interior Features
Appliances 
DishwasherMicrowaveRangeRefrigeratorWater Softener
Basement 
FullConcrete
Cooling 
Ceiling Fan(s)Central AirHeat Pump
Fireplace 
Yes
Fireplace Features 
Blower FanFamily RoomPropaneGas
Fireplaces 
1
Heating 
Heat PumpElectricFireplace(s)
Interior 
BookcasesCeiling Fan(s)Entrance FoyerEat-in KitchenGranite CountersKitchen Island
Laundry Features 
Lower Level
Bathroom 
Level - Second
Bedroom 
Level - Second
EatInKitchen 
Level - First
EntryFoyer 
Level - First
Family Room 
Level - FirstDescription - featuring gas fireplace
Kitchen 
Level - FirstDescription - featuring stainless steel appliances
Living Room 
Level - First
PrimaryBathroom 
Level - Second
PrimaryBedroom 
Level - SecondDescription - featuring full master bath
Save
Ask
Tour
Hide
Share
Exterior Features
Construction Details 
BrickVinyl Siding
Lot Features 
Steep Slope
Other Structures 
Pergola
Patio And Porch 
CoveredDeckFront Porch
Roof 
AsphaltFiberglass
View 
Neighborhood
Waterview 
Neighborhood
Community Features
Association Dues 
120
Community Features 
Park
Financing Terms Available 
CashConventionalFHAUSDA LoanVA Loan
HOA Fee Frequency 
Annually
School District 
West Muskingum LSD - 6005
Township 
Falls Twp
Schools
School District
West Muskingum LSD - 6005
Elementary School
Unknown
Middle School
Unknown
High School
Unknown
Listing courtesy of Shonda C Davis of Keller Williams Legacy Group Realty


The data relating to real estate for sale on this website comes in part from the Internet Data Exchange program of MLS NOW. Real estate listings held by brokerage firms other than are marked with the Internet Data Exchange logo and detailed information about them includes the name of the listing broker(s). The photos may be altered, edited, enhanced or virtually staged. Information Deemed Reliable But Not Guaranteed. Copyright 2026 - Multiple Listing Service, Inc. – All Rights Reserved.

Neighborhood & Commute
Source: Walkscore
Disclosure: Community information and market data powered by Constellation Data Labs. Information is deemed reliable but not guaranteed.
Save
Ask
Tour
Hide
Share