1686 Lee Road, Cleveland Heights, OH, 44118

Save
Ask
Tour
Hide
Share
$290,000
93 Days On Site

1686 Lee Road
Cleveland Heights, OH 44118

For Sale|Single Family Residence|Active
4
Beds
3
Total Baths
2
Full Baths
1
Partial Bath
2,828
SqFt
$103
/SqFt
1922
Built
Subdivision:
Uplands 02
County:
Cuyahoga
Call Now: 330-440-3253
Is this the listing for you? We can help make it yours.
330-440-3253
1686 Lee Road1686 Lee Road1686 Lee Road1686 Lee Road
Save
Ask
Tour
Hide
Share

Mortgage Calculator

Monthly Payment (Est.)

$1,323
Calculator powered by Showcase IDX, a Constellation1 Company. Copyright ©2026 Information is deemed reliable but not guaranteed.

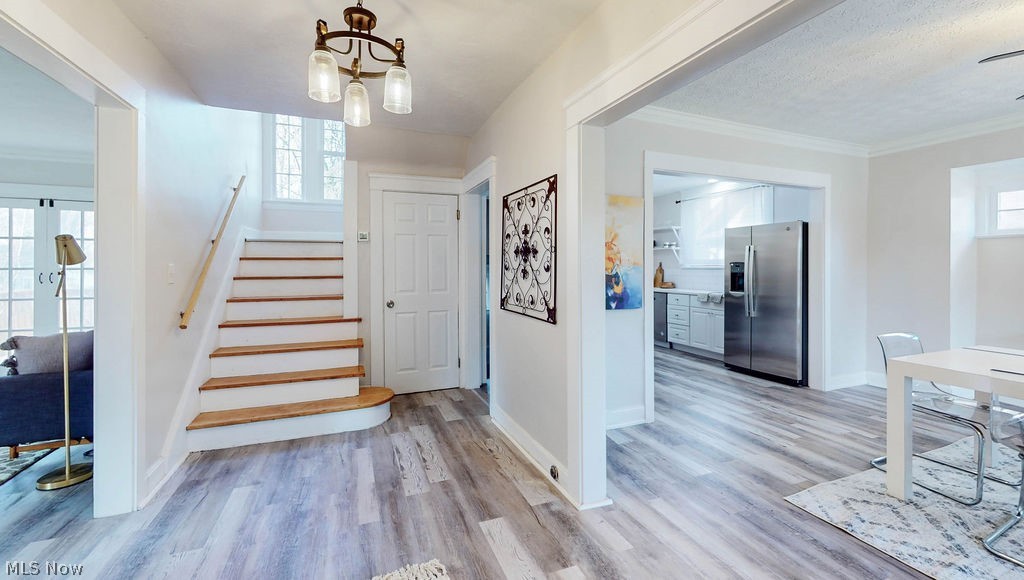
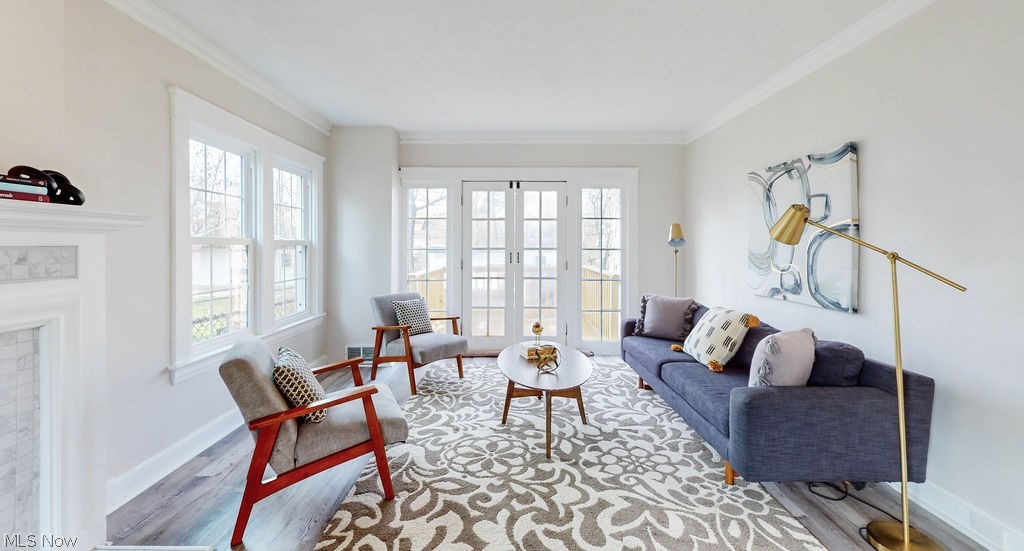
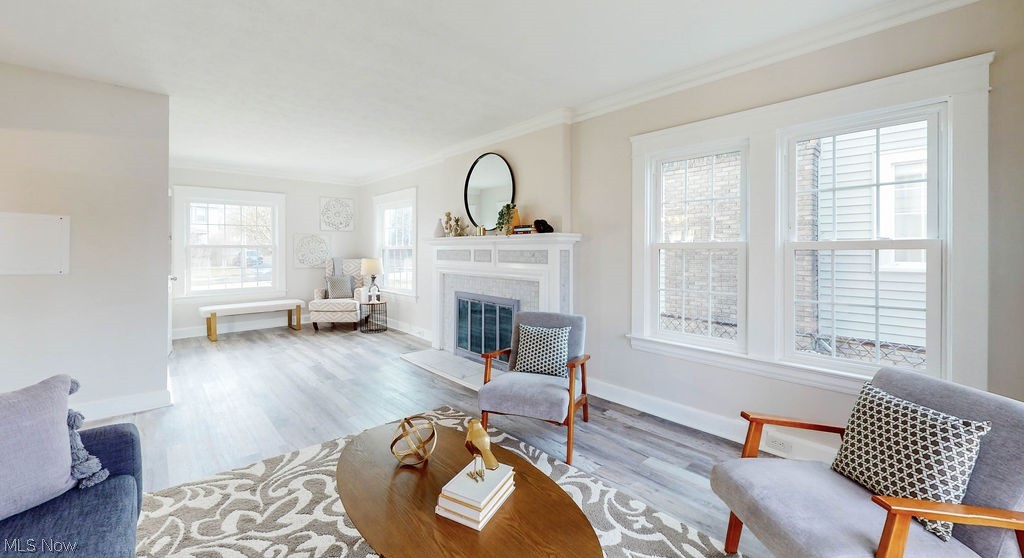
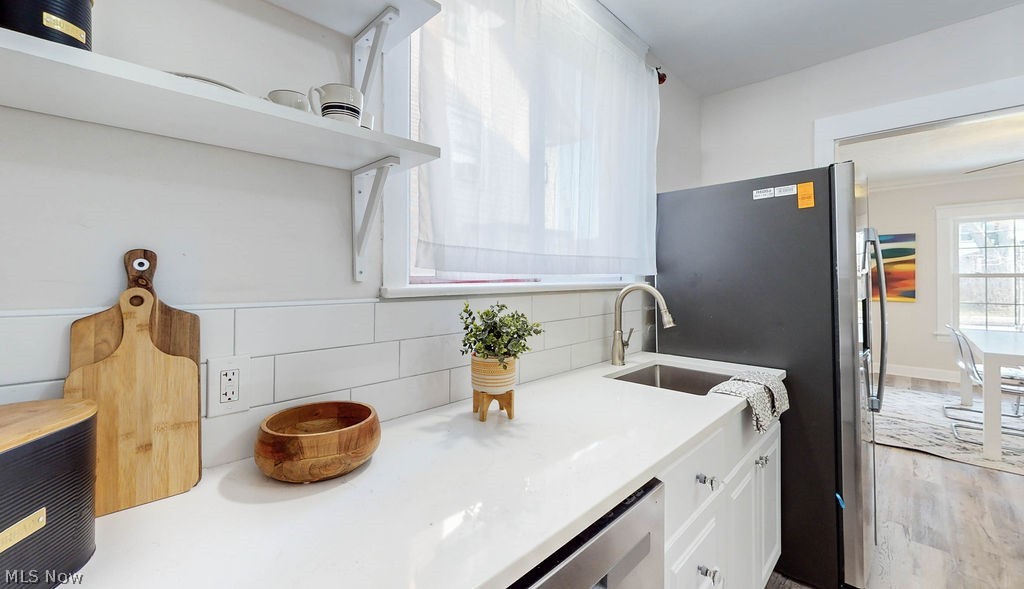
Nicely renovated classic Cleveland Heights Dutch Colonial is virtually move-in ready for homebuyers. Also suitable for a savvy investor seeking a well-maintained revenue-producing property with many recent improvements. This home blends timeless architecture with today’s modern upgrades. Enjoy fresh interior paint, luxury vinyl flooring, newer stainless steel appliances, elegant but low maintenance quartz countertops, updated baths, new windows and doors, a new roof, and a new HVAC system designed for year-round comfort. The front porch sets a welcoming tone and invites you inside to a gracious foyer that flows seamlessly into the formal dining room and new kitchen. The oversized, light-filled living room features a wood-burning fireplace and French doors that open to a newly constructed deck overlooking the private backyard—ideal for entertaining or relaxing at home. The fully fenced yard offers the perfect balance: spacious enough to enjoy, yet easy to maintain. For added convenience, each level of the home includes a bathroom—from the basement to the main floor and second level. Upstairs, you’ll find four generously sized bedrooms, each newly carpeted and complete with ceiling fans and softly lit wall sconces. The rear bedroom features its own newly built balcony, creating a peaceful perch for enjoying warm weather evenings. A two-car garage and paved, wide asphalt driveway provide ample off-street parking for visiting friends and easy maneuverability for turning around to exit onto Lee Rd. Ideally located near Cleveland’s renowned medical and educational institutions, this home is also within walking distance to Forest Hill Park, Cain Park, the city recreation center, and the vibrant shopping and dining of the Heights and Cedar-Lee corridor. Classic charm. Modern updates. Prime location. Come see for yourself!

Save
Ask
Tour
Hide
Share
Listing Snapshot
Price 
$290,000
Days On Site 
93 Days
Bedrooms 
4
Inside Area (SqFt) 
2,828 sqft
Total Baths 
3
Full Baths 
2
Partial Baths 
1
Lot Size 
0.1894 Acres
Year Built 
1922
MLS® Number 
5188357
Status 
Active
Property Tax 
$7,335
HOA/Condo/Coop Fees 
N/A
Sq Ft Source 
N/A
Friends & Family
Recent Activity
3 months agoListing first seen on site
3 months agoListing updated with changes from the MLS®
General Features
Acres 
0.1894
Direction Faces 
East
Foundation 
Block
Garage 
Yes
Garage Spaces 
2
Green Energy Efficient 
AppliancesHVAC
Land Lease 
No
Levels 
Two
Number Of Stories 
2
Parking 
Additional ParkingDetachedGarage
Property Condition 
Updated/Remodeled
Property Sub Type 
Single Family Residence
Sewer 
Public Sewer
Special Circumstances 
Standard
SqFt Above 
1889
SqFt Below 
939
Style 
Colonial
Water Source 
Public
Interior Features
Basement 
Level - BasementDescription - Half finished and half is utility area
Cooling 
Ceiling Fan(s)Central Air
Fireplace 
Yes
Fireplace Features 
Wood Burning
Fireplaces 
1
Heating 
Natural GasForced Air
Interior 
Ceiling Fan(s)Entrance FoyerGranite CountersHigh CeilingsOpen Floorplan
Laundry Features 
In Basement
Window Features 
Insulated Windows
Bathroom 
Dimensions - 6.0x6.0Level - SecondDescription - Seated shower stall
Bedroom 
Dimensions - 14.0x13.0Level - SecondDescription - Wall sconces
Dining Room 
Dimensions - 14.0x14.0Level - FirstDescription - Custom Window
EntryFoyer 
Dimensions - 4.0x6.0Level - FirstFeatures - High CeilingsDescription - Wooden staircase leads to second floor, coat closet
Kitchen 
Dimensions - 10.0x10.0Level - FirstFeatures - Breakfast Bar, High CeilingsDescription - Open shelving, quartz countertops, Samsung appliances, private staircase
Living Room 
Dimensions - 28.0x16.0Level - FirstDescription - French doors open to back porch/balcony
PrimaryBedroom 
Dimensions - 14.0x14.0Level - SecondDescription - Wall sconces
Save
Ask
Tour
Hide
Share
Exterior Features
Construction Details 
Vinyl Siding
Exterior 
Balcony
Fencing 
Back YardChain LinkGate
Lot Features 
City Lot
Other Structures 
Garage(s)Storage
Patio And Porch 
Rear PorchCoveredFront Porch
Roof 
Asphalt
View 
City
Waterview 
City
Windows/Doors 
Insulated Windows
Community Features
Accessibility Features 
Visitor Bathroom
Community Features 
PlaygroundParkRestaurantStreet LightsSidewalksTennis Court(s)
Financing Terms Available 
CashConventionalFHAVA Loan
School District 
Cleveland Hts-Univer - 1810
Township 
Cleveland Heights
Schools
School District
Cleveland Hts-Univer - 1810
Elementary School
Unknown
Middle School
Unknown
High School
Unknown
Listing courtesy of Denise Shepherd of EXP Realty, LLC.


The data relating to real estate for sale on this website comes in part from the Internet Data Exchange program of MLS NOW. Real estate listings held by brokerage firms other than are marked with the Internet Data Exchange logo and detailed information about them includes the name of the listing broker(s). The photos may be altered, edited, enhanced or virtually staged. Information Deemed Reliable But Not Guaranteed. Copyright 2026 - Multiple Listing Service, Inc. – All Rights Reserved.

Neighborhood & Commute
Source: Walkscore
Disclosure: Community information and market data powered by Constellation Data Labs. Information is deemed reliable but not guaranteed.
Save
Ask
Tour
Hide
Share