2506 N Taylor Road, Cleveland Heights, OH, 44118

Save
Ask
Tour
Hide
Share
$210,000
90 Days On Site

2506 N Taylor Road
Cleveland Heights, OH 44118

For Sale|Single Family Residence|Active
3
Beds
2
Total Baths
1
Full Bath
1
Partial Bath
1,597
SqFt
$131
/SqFt
1951
Built
Subdivision:
Forest Hills 14
County:
Cuyahoga
Call Now: 330-440-3253
Is this the listing for you? We can help make it yours.
330-440-3253
2506 N Taylor Road2506 N Taylor Road2506 N Taylor Road2506 N Taylor Road
Save
Ask
Tour
Hide
Share

Mortgage Calculator

Monthly Payment (Est.)

$958
Calculator powered by Showcase IDX, a Constellation1 Company. Copyright ©2026 Information is deemed reliable but not guaranteed.

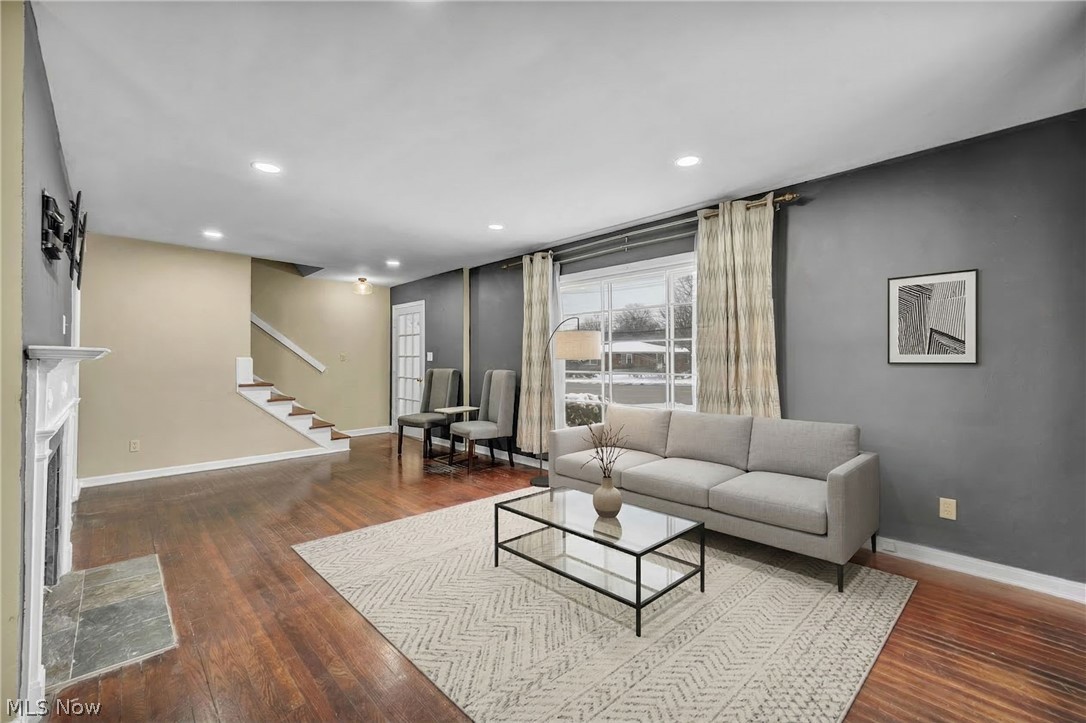
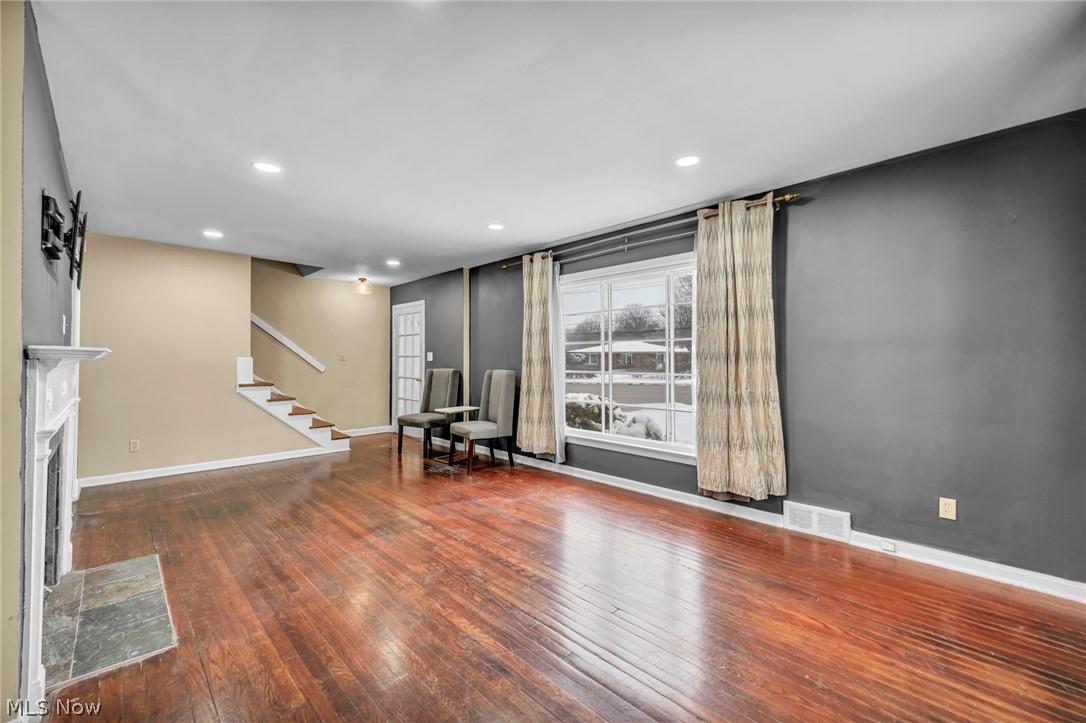
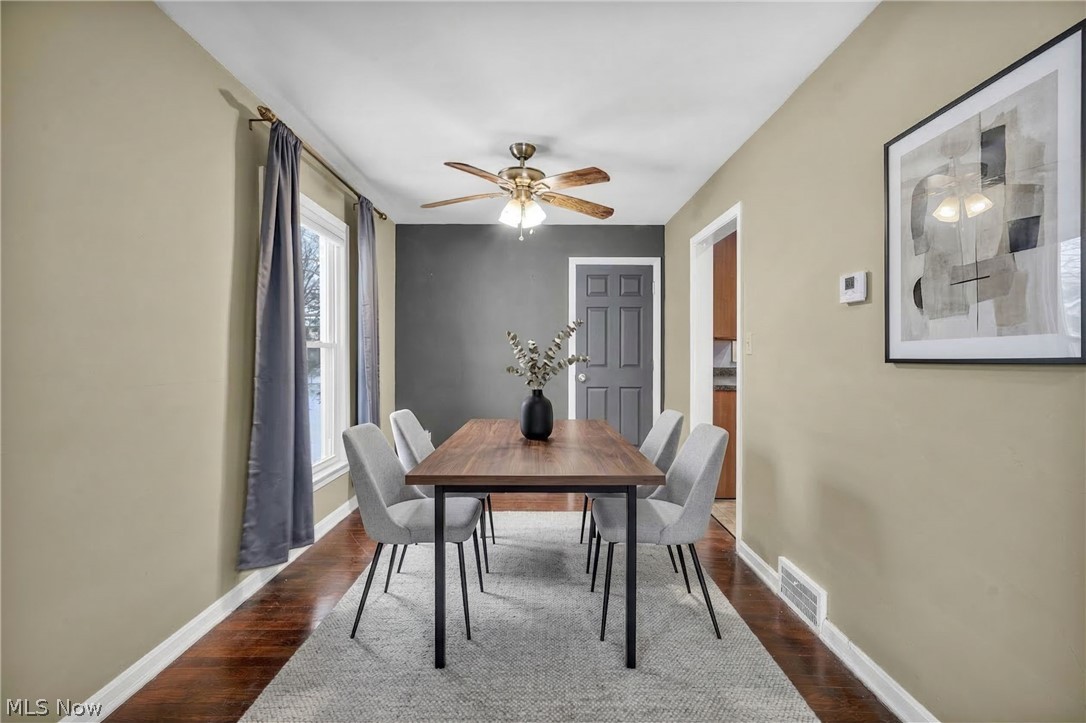
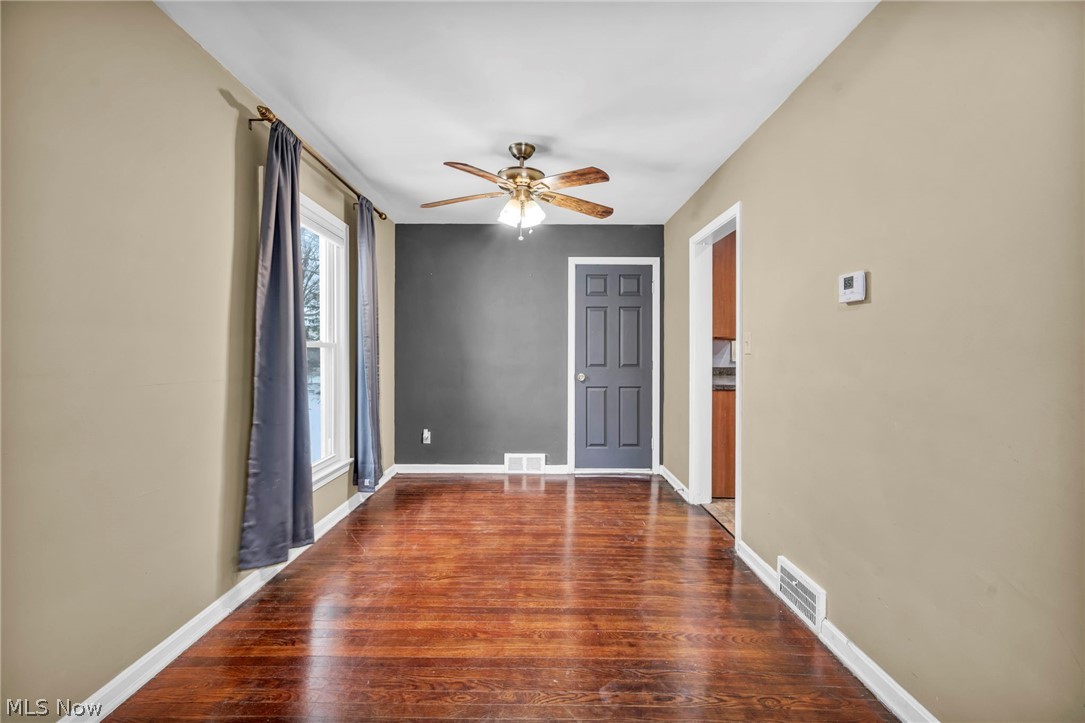
Welcome home to 2605 N Taylor Road, a warm and inviting property located in the heart of the Forest Hills District of Cleveland Heights. This home offers a layout that balances openness with intentional privacy — creating space to gather, while still honoring the need to retreat and recharge. Step inside to find warm traditional styling with original hardwood floors, rich wood trim, and classic room layouts that feel both timeless and functional. Sunlight pours into the sunroom each morning, creating a natural extension of the dining space and an easy connection to the backyard. In the warmer months, doors open to the deck — ideal for hosting friends, sharing meals outside, or simply enjoying a quiet evening. The spacious primary suite offers comfort and room to unwind, while the thoughtfully positioned sunken bedroom provides quiet separation at night. An additional bedroom with balcony access adds flexibility for guests, creative space, or growing households. The partially finished lower level makes room for a dedicated work-from-home office, gym, or playroom — adapting easily to your needs. An attached two-car garage adds everyday convenience. Located just 5 minutes from Cain Park, Coventry Village, and the Cedar-Lee District, 10 minutes to University Hospital and University Circle, and approximately 20 minutes to Downtown Cleveland, you’ll appreciate both neighborhood charm and accessibility. Whether you're hosting friends on the deck, creating a dedicated work-from-home space downstairs, or simply enjoying the quiet retreat of the primary suite, this home supports the life you're building. Come experience the layout and light in person — it feels even better than it reads.

Save
Ask
Tour
Hide
Share
Listing Snapshot
Price 
$210,000
Days On Site 
90 Days
Bedrooms 
3
Inside Area (SqFt) 
1,597 sqft
Total Baths 
2
Full Baths 
1
Partial Baths 
1
Lot Size 
0.1978 Acres
Year Built 
1951
MLS® Number 
5188361
Status 
Active
Property Tax 
$4,569
HOA/Condo/Coop Fees 
N/A
Sq Ft Source 
N/A
Friends & Family
Recent Activity
3 weeks agoPrice changed to $210,000
3 weeks agoListing updated with changes from the MLS®
3 months agoListing first seen on site
General Features
Acres 
0.1978
Attached Garage 
Yes
Direction Faces 
East
Garage 
Yes
Garage Spaces 
2
Home Warranty 
Yes
Land Lease 
No
Levels 
Two
Number Of Stories 
2
Parking 
AttachedDrivewayGarage
Property Condition 
Updated/Remodeled
Property Sub Type 
Single Family Residence
Sewer 
Public Sewer
Special Circumstances 
Standard
SqFt Above 
1597
Style 
Colonial
Water Source 
Public
Interior Features
Appliances 
DryerDishwasherMicrowaveRefrigeratorWasher
Basement 
Dimensions - 25.0x12.0Level - Basement
Cooling 
Ceiling Fan(s)Central Air
Fireplace 
Yes
Fireplace Features 
Living Room
Fireplaces 
1
Heating 
Forced Air
Interior 
Ceiling Fan(s)Entrance FoyerEat-in KitchenRecessed LightingWalk-In Closet(s)
Laundry Features 
In Basement
Bathroom 
Dimensions - 5.0x3.3Level - First
Bedroom 
Dimensions - 18.0x12.0Level - Second
Dining Room 
Dimensions - 8.5x11.5Level - First
EntryFoyer 
Dimensions - 4.0x3.0Level - First
Kitchen 
Dimensions - 16.0x13.0Level - First
Laundry 
Dimensions - 25.0x13.0Level - BasementDescription - On the unfinished side of the basement
Living Room 
Dimensions - 25.0x14.0Level - First
PrimaryBathroom 
Dimensions - 5.0x3.25Level - Second
PrimaryBedroom 
Dimensions - 18.0x16.0Level - SecondFeatures - Walk-In Closet(s)Description - Sunken bedroom
Sunroom 
Dimensions - 11.0x9.4Level - First
Save
Ask
Tour
Hide
Share
Exterior Features
Construction Details 
Aluminum Siding
Exterior 
Balcony
Patio And Porch 
Deck
Roof 
Asphalt
Community Features
Financing Terms Available 
CashConventionalFHAVA Loan
School District 
Cleveland Hts-Univer - 1810
Township 
Cleveland Heights
Schools
School District
Cleveland Hts-Univer - 1810
Elementary School
Unknown
Middle School
Unknown
High School
Unknown
Listing courtesy of Camille Swoope of CORE Realty Global


The data relating to real estate for sale on this website comes in part from the Internet Data Exchange program of MLS NOW. Real estate listings held by brokerage firms other than are marked with the Internet Data Exchange logo and detailed information about them includes the name of the listing broker(s). The photos may be altered, edited, enhanced or virtually staged. Information Deemed Reliable But Not Guaranteed. Copyright 2026 - Multiple Listing Service, Inc. – All Rights Reserved.

Neighborhood & Commute
Source: Walkscore
Disclosure: Community information and market data powered by Constellation Data Labs. Information is deemed reliable but not guaranteed.
Save
Ask
Tour
Hide
Share