67174 Pancoast Road, Belmont, OH, 43718

Save
Ask
Tour
Hide
Share
$485,000
85 Days On Site

67174 Pancoast Road
Belmont, OH 43718

For Sale|Single Family Residence|Active Under Contract
4
Beds
3
Total Baths
2
Full Baths
1
Partial Bath
3,036
SqFt
$160
/SqFt
2005
Built
Subdivision:
Trails End
County:
Belmont
Call Now: 330-440-3253
Is this the listing for you? We can help make it yours.
330-440-3253
67174 Pancoast Road67174 Pancoast Road67174 Pancoast Road67174 Pancoast Road
Save
Ask
Tour
Hide
Share

Mortgage Calculator

Monthly Payment (Est.)

$2,213
Calculator powered by Showcase IDX, a Constellation1 Company. Copyright ©2026 Information is deemed reliable but not guaranteed.

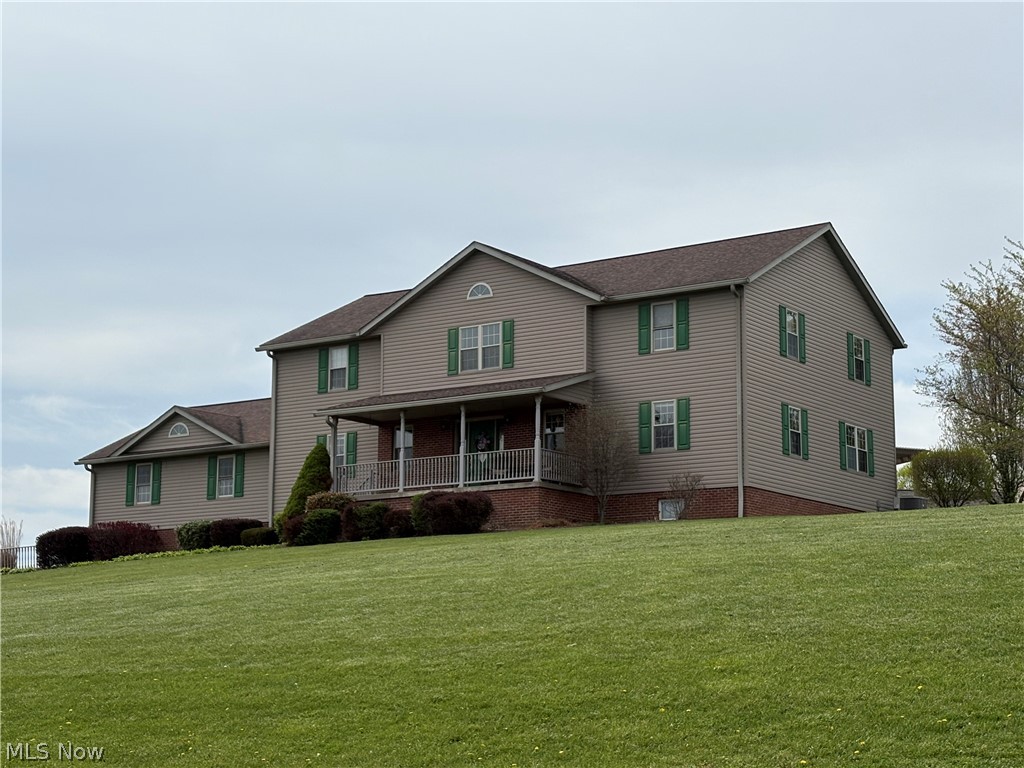
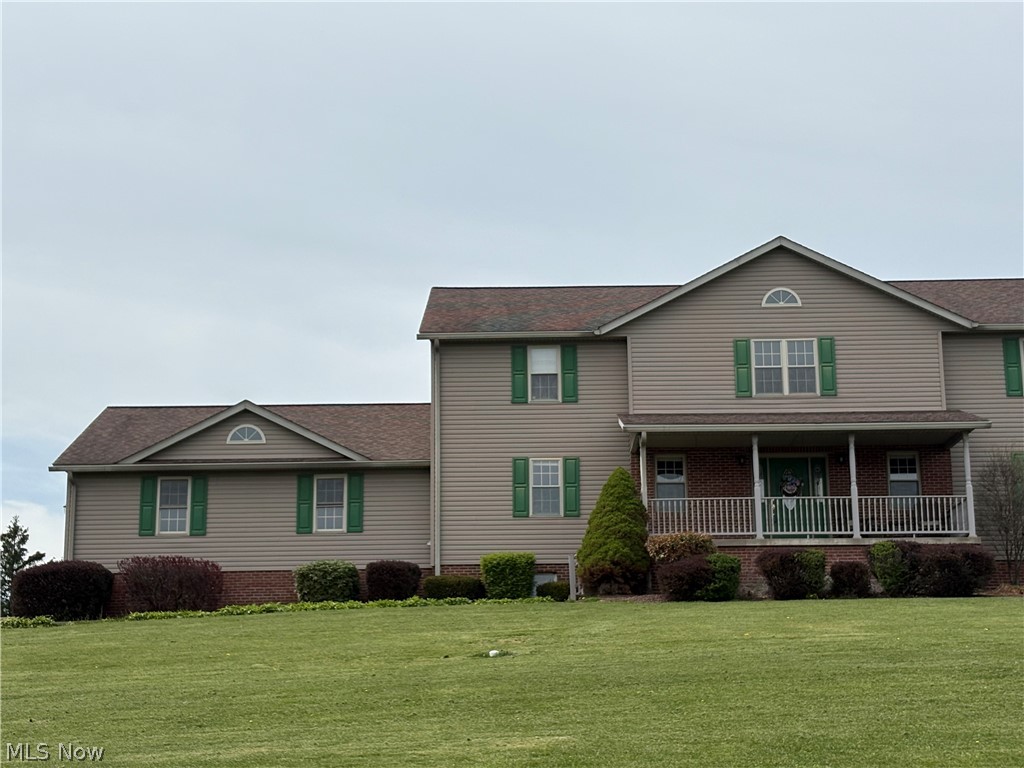
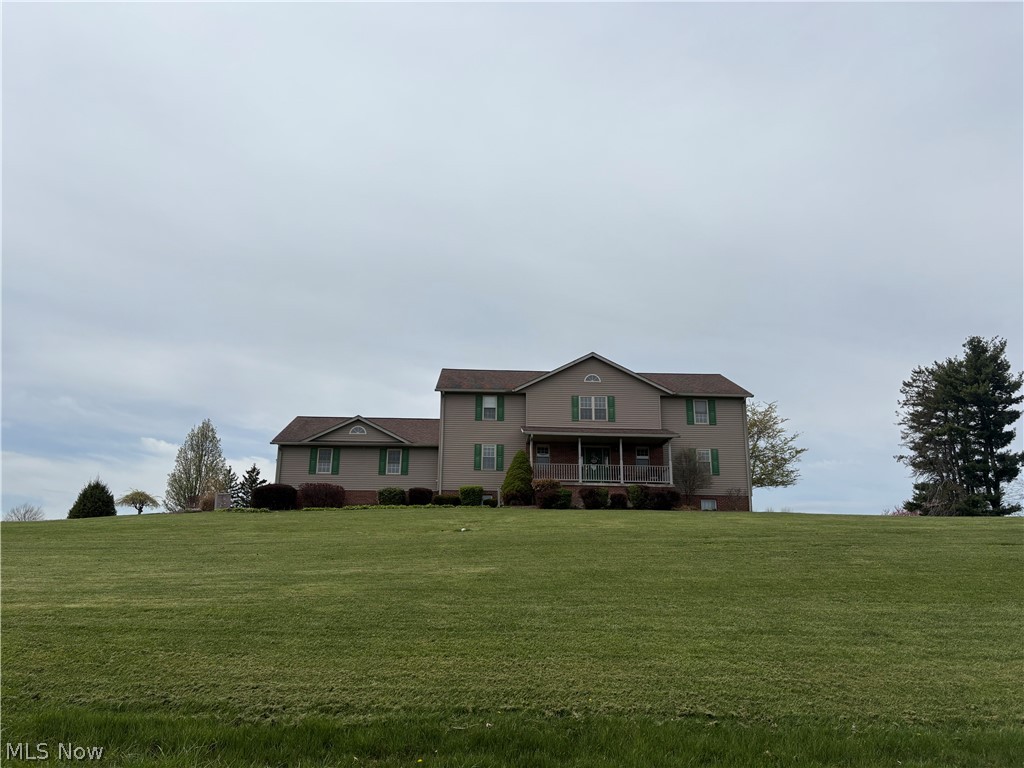
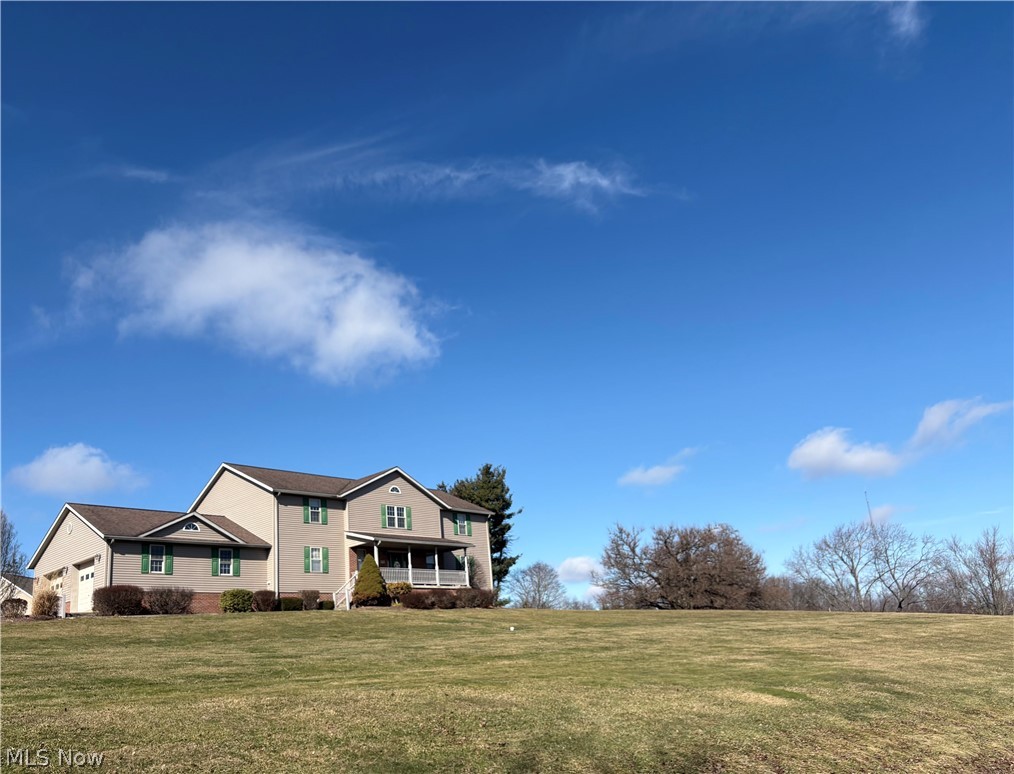
Beautiful two-story home set on 1.4 acres offers the perfect balance of peaceful country living yet convenient to highway and towns. You will love the first-floor primary suite for everyday ease, while 3 additional bedrooms and a loft upstairs create the perfect setup for family, guests, flex space or office. 3 baths make daily living easy and comfortable. Come see this spacious kitchen that opens directly into a family room with soaring ceilings-the perfect setup for everyday living and entertaining. You'll love the generous dining room just off the kitchen, ideal for hosting holidays or dinner parties. The first-floor primary suite offers a large bedroom, a great walk-in closet and a nicely sized primary bath complete with a soaking tub and separate shower. Also first floor laundry and half bath. The second floor offers three nicely sized bedrooms, full bath plus a loft for additional living space. You'll love the open stairway and upper-level walkway that overlooks the family room below, adding both charm and architectural interest. Flooring in home includes, wood, tile and carpet. Outside, you'll enjoy the open, fresh-air views whether you're enjoying your morning coffee on the covered porch or relaxing out back under the pergola with beautiful paver patio, perfect to grill. The long driveway provides plenty of parking for guests, gatherings or extra vehicles. The oversized attached two-car garage steps to kitchen or includes a convenient stairway leading directly to the lower level. The basement offers a large, open unfinished space with a bathroom hookup already in place-ready for your finishing touches. Schedule to view this new listing soon! Appliances plus washer and dryer included. Enjoy the added comfort and bonus of a whole house generator. Close to Barkcamp. Home Warranty

Save
Ask
Tour
Hide
Share
Listing Snapshot
Price 
$485,000
Days On Site 
85 Days
Bedrooms 
4
Inside Area (SqFt) 
3,036 sqft
Total Baths 
3
Full Baths 
2
Partial Baths 
1
Lot Size 
1.475 Acres
Year Built 
2005
MLS® Number 
5188476
Status 
Active Under Contract
Property Tax 
$5,050
HOA/Condo/Coop Fees 
N/A
Sq Ft Source 
N/A
Friends & Family
Recent Activity
a month agoStatus changed to Active Under Contract
a month agoListing updated with changes from the MLS®
3 months agoListing first seen on site
General Features
Acres 
1.475
Attached Garage 
Yes
Garage 
Yes
Garage Spaces 
2
Home Warranty 
Yes
Land Lease 
No
Levels 
Two
Number Of Stories 
2
Parking 
AttachedDrivewayGarageGarage Door OpenerGravelInside EntranceParking Pad
Property Sub Type 
Single Family Residence
Security 
Smoke Detector(s)
Sewer 
Septic Tank
SqFt Above 
3036
Style 
Contemporary, Conventional
Water Source 
Public
Interior Features
Appliances 
DryerDishwasherMicrowaveRangeRefrigeratorWasher
Basement 
FullUnfinished
Cooling 
Ceiling Fan(s)Central Air
Heating 
Propane
Interior 
Vaulted Ceiling(s)Ceiling Fan(s)ChandelierDouble VanityEntrance FoyerEat-in KitchenHigh CeilingsKitchen IslandLaminate CountersRecessed LightingStorageNatural WoodworkWalk-In Closet(s)Master Downstairs
Laundry Features 
Main LevelLaundry Room
Main Level Bedrooms 
1
Window Features 
Blinds
Bathroom 
Level - Second
Bedroom 
Level - SecondFeatures - Walk-In Closet(s)
Dining Room 
Level - First
EntryFoyer 
Level - First
Kitchen 
Level - First
Laundry 
Level - First
Living Room 
Level - FirstFeatures - Cathedral Ceiling(s)
Loft 
Level - Second
PrimaryBathroom 
Level - First
PrimaryBedroom 
Level - FirstFeatures - Walk-In Closet(s)
Save
Ask
Tour
Hide
Share
Exterior Features
Construction Details 
BrickVinyl Siding
Lot Features 
Landscaped
Patio And Porch 
CoveredFront PorchPatio
Roof 
AsphaltFiberglass
Windows/Doors 
Blinds
Community Features
Accessibility Features 
Therapeutic Whirlpool
School District 
Union LSD - 707
Township 
Union Twp
Schools
School District
Union LSD - 707
Elementary School
Unknown
Middle School
Unknown
High School
Unknown
Listing courtesy of Karen L Derosa of Harvey Goodman, REALTOR


The data relating to real estate for sale on this website comes in part from the Internet Data Exchange program of MLS NOW. Real estate listings held by brokerage firms other than are marked with the Internet Data Exchange logo and detailed information about them includes the name of the listing broker(s). The photos may be altered, edited, enhanced or virtually staged. Information Deemed Reliable But Not Guaranteed. Copyright 2026 - Multiple Listing Service, Inc. – All Rights Reserved.

Neighborhood & Commute
Source: Walkscore
Disclosure: Community information and market data powered by Constellation Data Labs. Information is deemed reliable but not guaranteed.
Save
Ask
Tour
Hide
Share