5116 Erwin Street, Maple Heights, OH, 44137

Save
Ask
Tour
Hide
Share
$169,900
56 Days On Site

5116 Erwin Street
Maple Heights, OH 44137

For Sale|Single Family Residence|Active
3
Beds
2
Total Baths
2
Full Baths
2,051
SqFt
$83
/SqFt
1950
Built
Subdivision:
Libbey Gardens 02
County:
Cuyahoga
Call Now: 330-440-3253
Is this the listing for you? We can help make it yours.
330-440-3253
5116 Erwin Street5116 Erwin Street5116 Erwin Street5116 Erwin Street
Save
Ask
Tour
Hide
Share

Mortgage Calculator

Monthly Payment (Est.)

$775
Calculator powered by Showcase IDX, a Constellation1 Company. Copyright ©2026 Information is deemed reliable but not guaranteed.

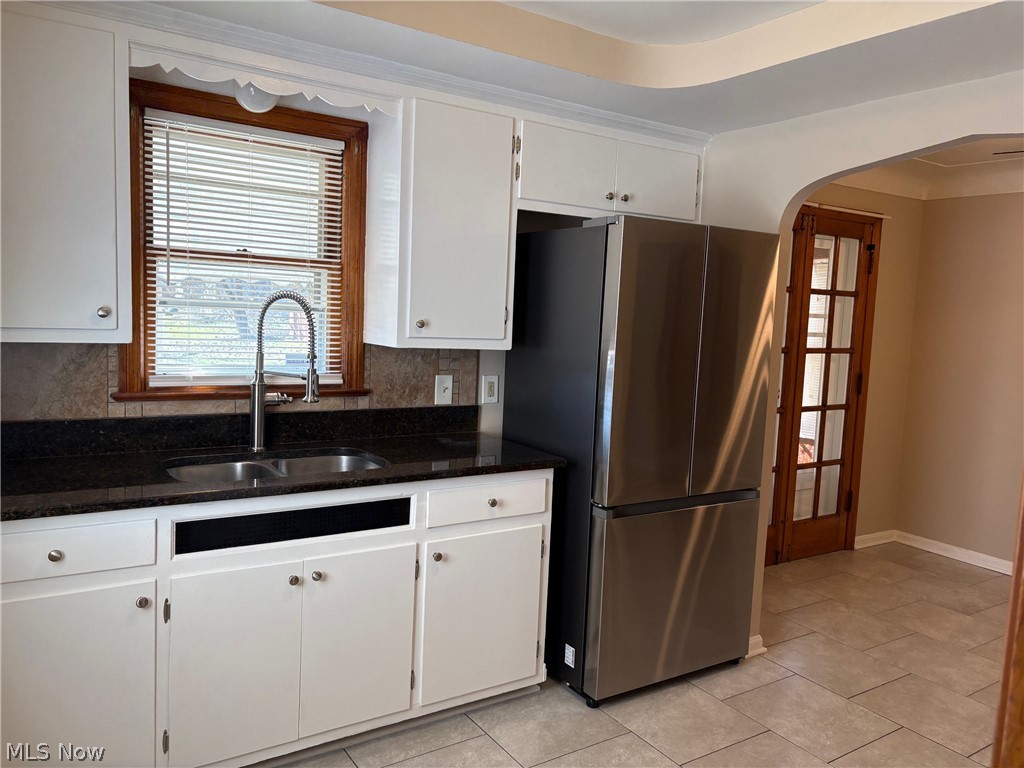
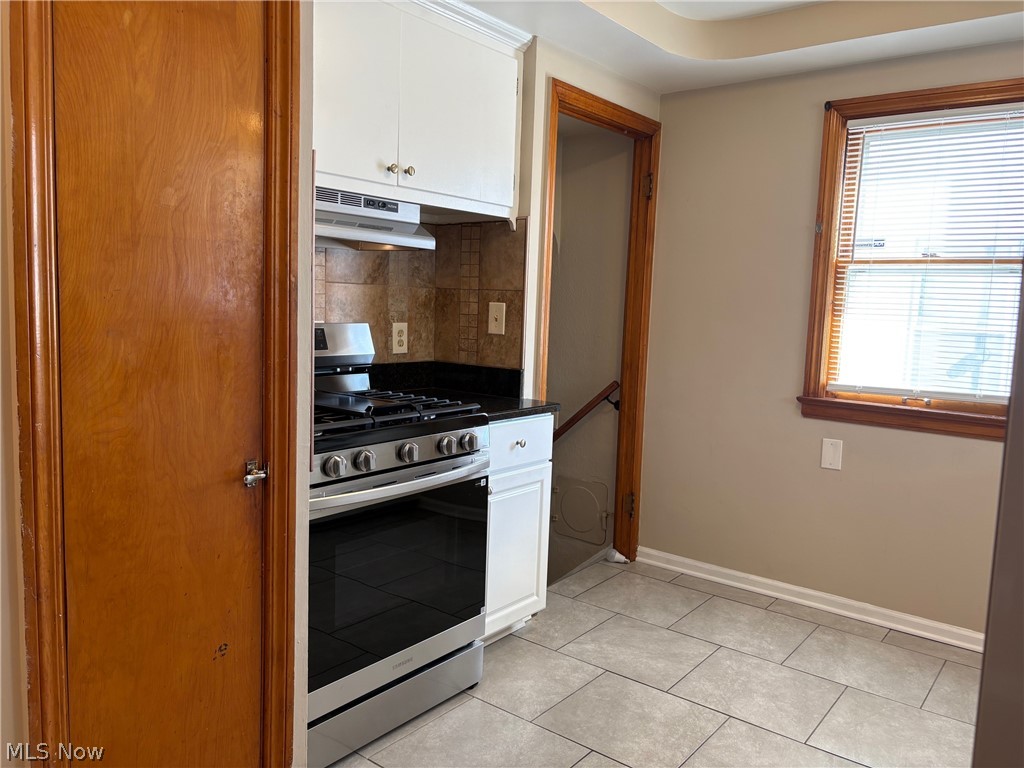
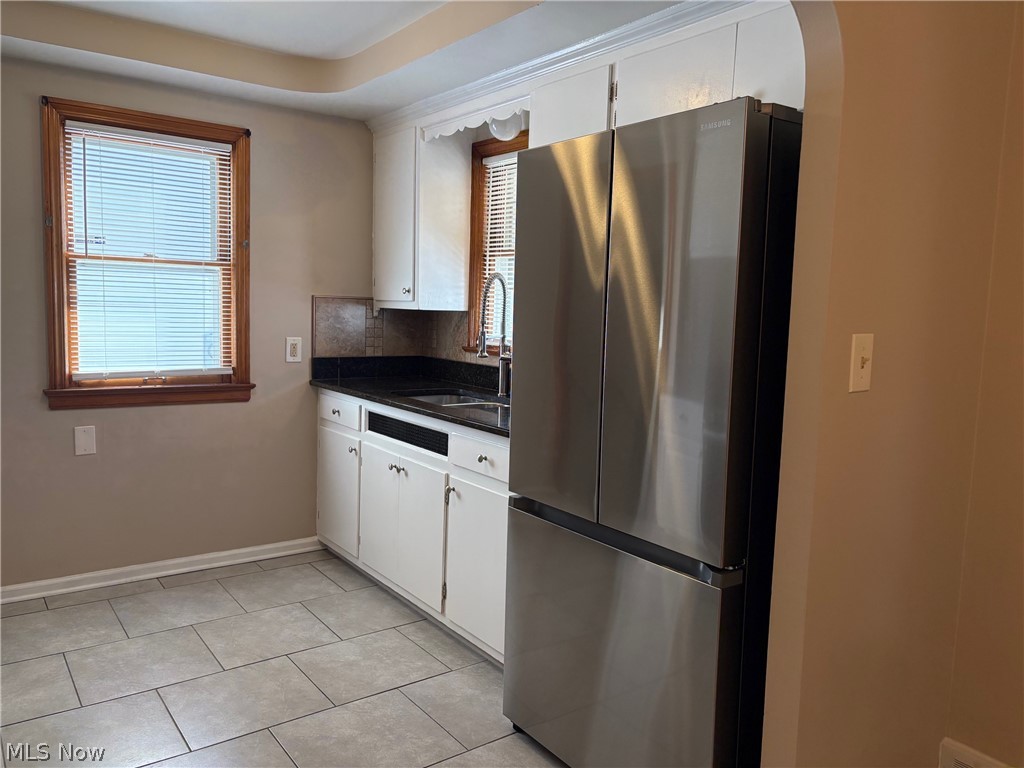
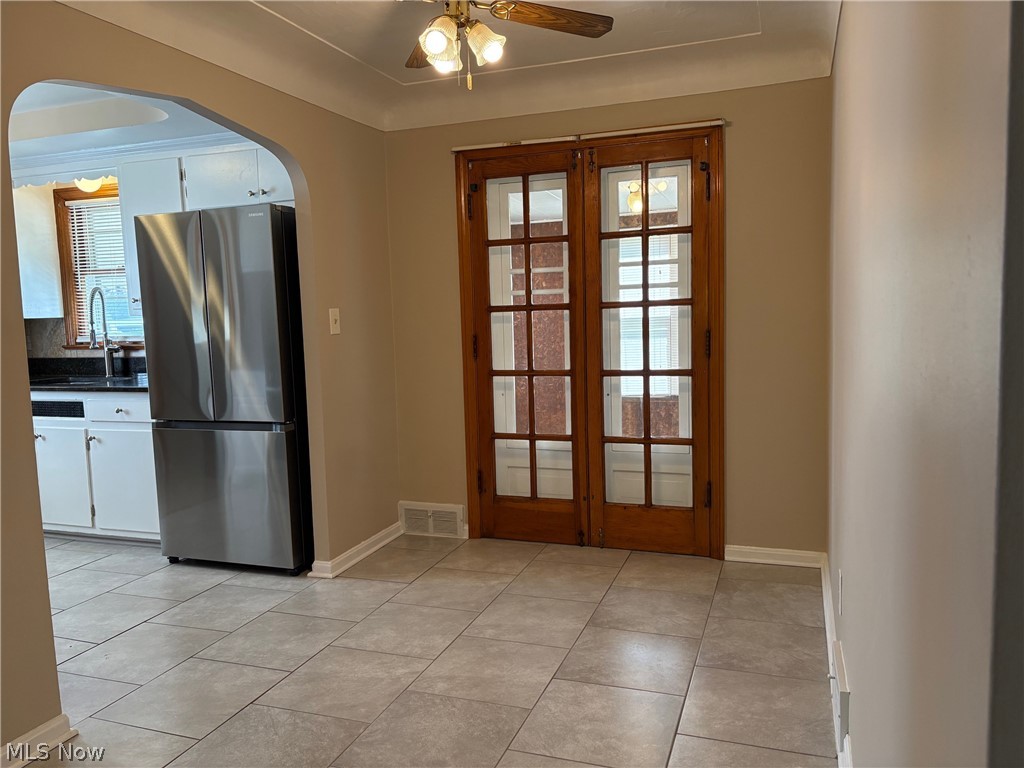
3 bedroom bungalow style home with 2 full bathrooms and big backyard! Kitchen features beautiful ceramic floors, ceramic backsplash, undermount stainless steel sink with new faucet, white cabinets and grainte countertops. Dining room with ceiling fan, ceramic floors and french doors out to enclosed porch. Living room with beautiful hardwood floors and plenty of sunlight. Two bedrooms on the first floor with new carpet, fresh paint and ceiling fans. Updated bathroom with linen closet, gorgeous ceramic tiled bath/shower combo, ceramic floors and updated toilet and vanity. Upstairs is a very spacious dormer style bedroom with 3 walk in closet spaces (one of them a cedar closet) and new carpet. Large rec room in finished basement with new carpeting is perfect for extra living space! Second full bathroom in basement with shower, ceramic tiled floors and updated vanity and toilet. Freshly painted laundry area with laundry tub. Updated electric panel and hot water tank. Glass block windows. 1.5 car garage. Deep lot. 1 year home warranty included. Immaculate home ready for its new owner!

Save
Ask
Tour
Hide
Share
Listing Snapshot
Price 
$169,900
Days On Site 
56 Days
Bedrooms 
3
Inside Area (SqFt) 
2,051 sqft
Total Baths 
2
Full Baths 
2
Partial Baths 
N/A
Lot Size 
0.1561 Acres
Year Built 
1950
MLS® Number 
5188645
Status 
Active
Property Tax 
$3,218
HOA/Condo/Coop Fees 
N/A
Sq Ft Source 
N/A
Friends & Family
Recent Activity
a month agoStatus changed to Active
a month agoPrice changed to $169,900
a month agoListing updated with changes from the MLS®
2 months agoListing first seen on site
General Features
Acres 
0.1561
Disclosures 
Principal Is Real Estate Licensed
Garage 
Yes
Garage Spaces 
1.5
Home Warranty 
Yes
Land Lease 
No
Levels 
One and One HalfTwo
Number Of Stories 
2
Parking 
DetachedGarage
Property Sub Type 
Single Family Residence
Sewer 
Public Sewer
SqFt Above 
1297
SqFt Below 
754
Style 
Bungalow, Cape Cod
Water Source 
Public
Interior Features
Basement 
FullFinished
Cooling 
Central Air
Heating 
Natural GasForced Air
Laundry Features 
In Basement
Main Level Bedrooms 
2
Bedroom 
Level - First
Dining Room 
Level - First
Kitchen 
Level - First
Living Room 
Level - First
Recreation 
Level - Basement
Save
Ask
Tour
Hide
Share
Exterior Features
Construction Details 
Aluminum Siding
Patio And Porch 
EnclosedPatioPorch
Roof 
AsphaltFiberglass
Community Features
School District 
Maple Heights CSD - 1818
Township 
Maple Heights
Schools
School District
Maple Heights CSD - 1818
Elementary School
Unknown
Middle School
Unknown
High School
Unknown
Listing courtesy of Sarah M Holpuch of RE/MAX Haven Realty


The data relating to real estate for sale on this website comes in part from the Internet Data Exchange program of MLS NOW. Real estate listings held by brokerage firms other than are marked with the Internet Data Exchange logo and detailed information about them includes the name of the listing broker(s). The photos may be altered, edited, enhanced or virtually staged. Information Deemed Reliable But Not Guaranteed. Copyright 2026 - Multiple Listing Service, Inc. – All Rights Reserved.

Neighborhood & Commute
Source: Walkscore
Disclosure: Community information and market data powered by Constellation Data Labs. Information is deemed reliable but not guaranteed.
Save
Ask
Tour
Hide
Share