102 High Street, Bloomingdale, OH, 43910

Save
Ask
Tour
Hide
Share
$135,000
84 Days On Site

102 High Street
Bloomingdale, OH 43910

For Sale|Single Family Residence|Active Under Contract
4
Beds
3
Total Baths
2
Full Baths
1
Partial Bath
2,400
SqFt
$56
/SqFt
1918
Built
Subdivision:
Original Bloomfield
County:
Jefferson
Call Now: 330-440-3253
Is this the listing for you? We can help make it yours.
330-440-3253
102 High Street102 High Street102 High Street102 High Street
Save
Ask
Tour
Hide
Share

Mortgage Calculator

Monthly Payment (Est.)

$616
Calculator powered by Showcase IDX, a Constellation1 Company. Copyright ©2026 Information is deemed reliable but not guaranteed.

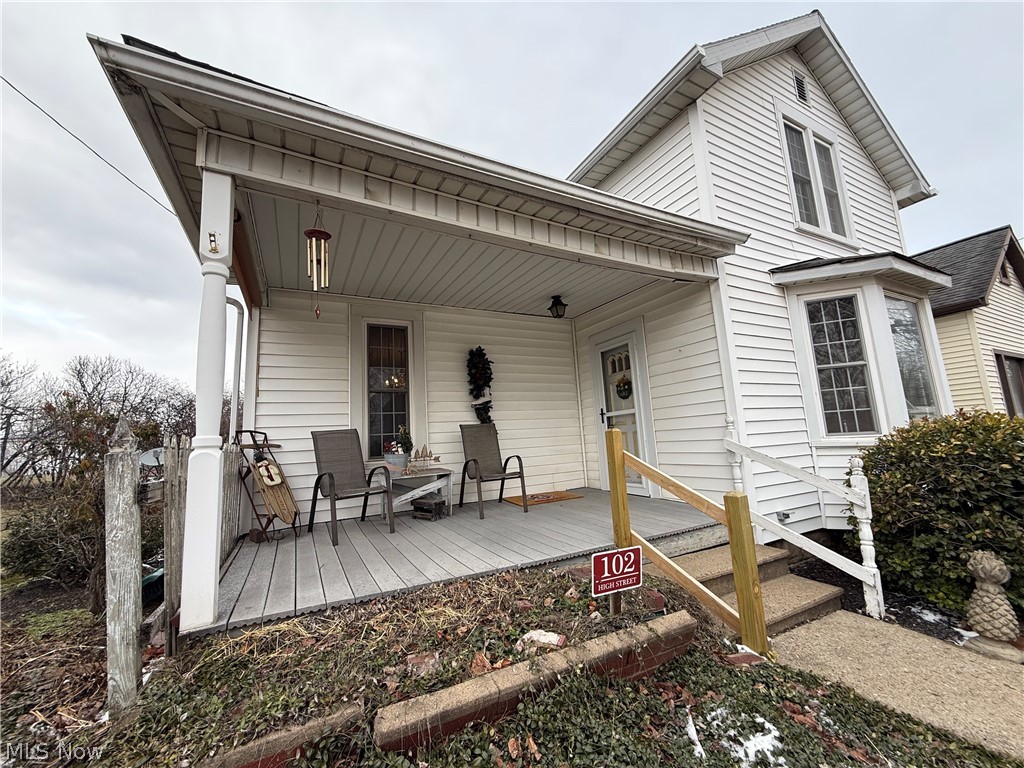
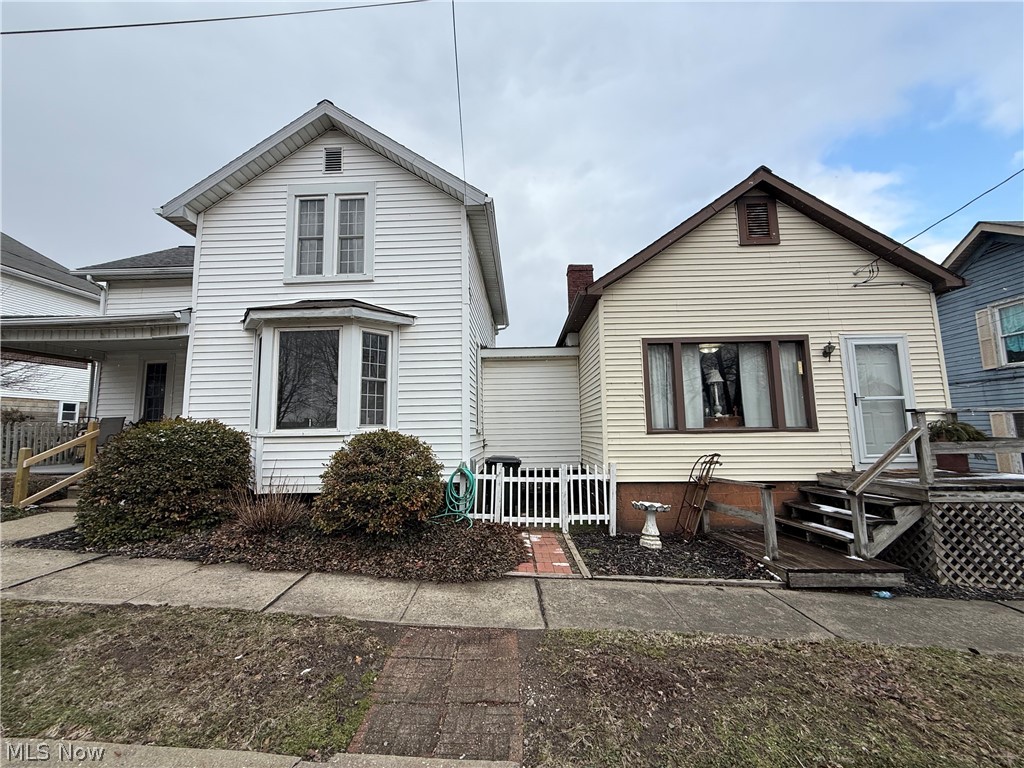
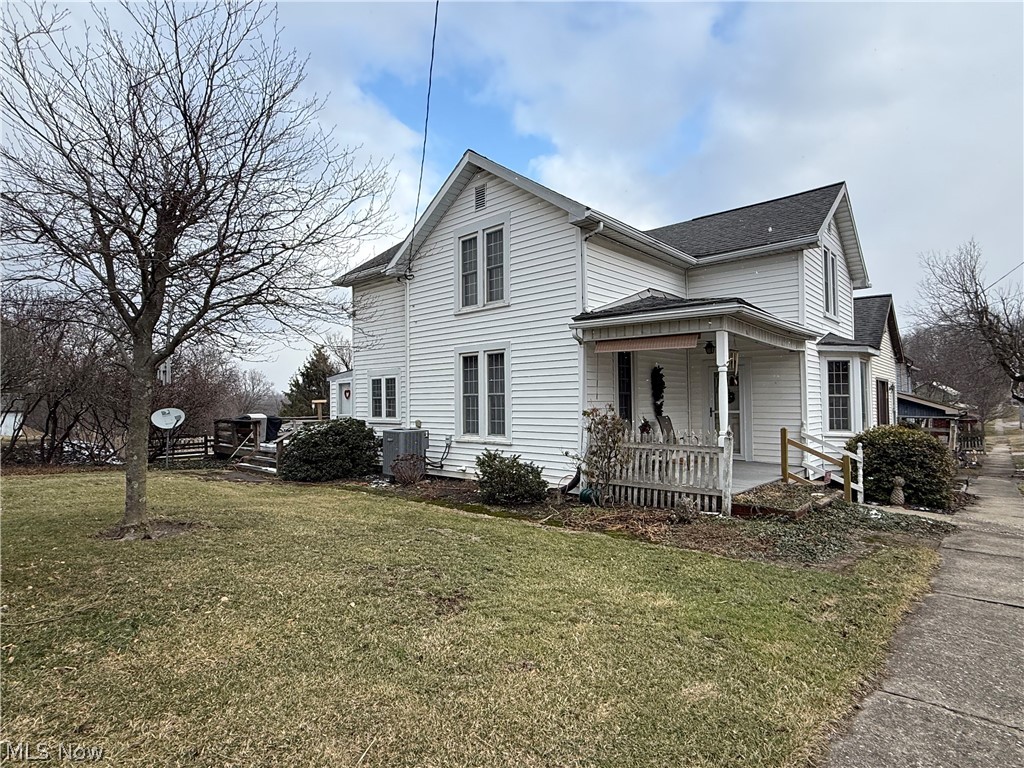
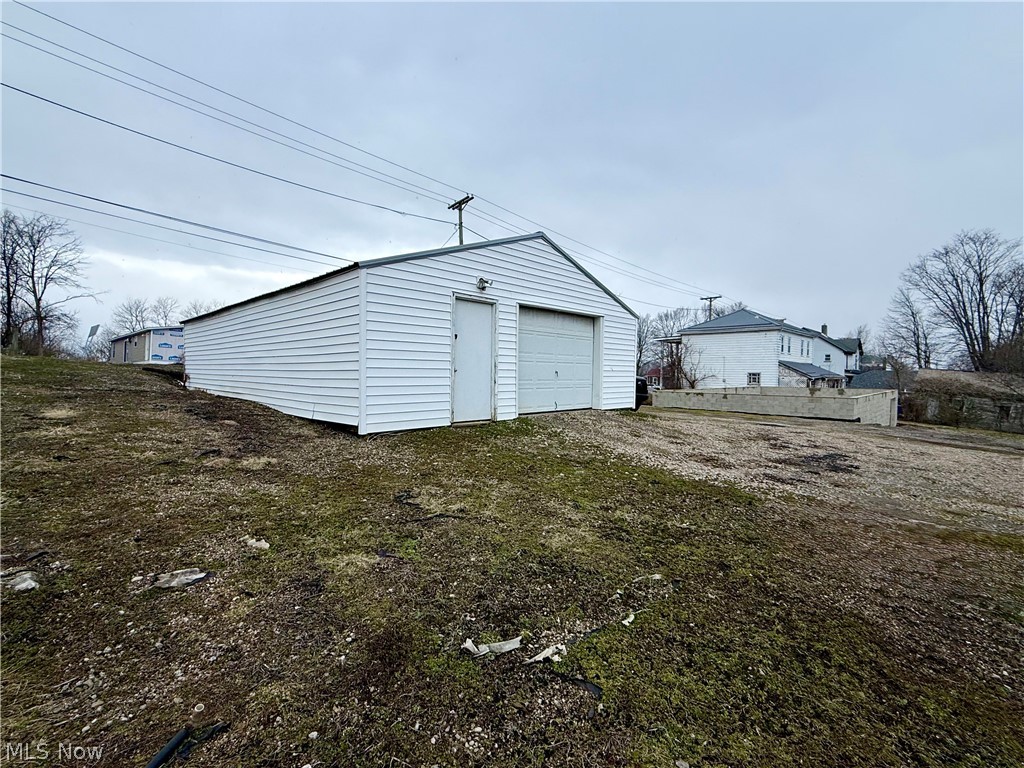
Welcome to this beautiful 4 Bed 2.5 Bath two-story spacious home in the heart of Bloomingdale where timeless character meets thoughtful updates on two spacious lots totaling .35 Acre. From the moment you arrive, you'll feel the warmth that only a well-loved home can offer. Inside, original details blend seamlessly with modern touches, creating a space that feels both classic and refreshed. The Main floor laundry adds every day convenience. Newer windows illuminate with natural light. The Kitchen shines with new luxury vinyl flooring -refrigerator and range included! Luxury vinyl flooring also extends into the laundry room, and all bathrooms, offering both durability and style. Major updates include a new metal roof on the impressive 24'x36' garage. The garage is fully equipped with garage door openers and offers space for vehicles, storage, hobbies, or a workshop. Step outside to enjoy the spacious backyard-partially fenced and full of potential. Whether you envision a garden, play space, entertaining area, or future expansion this yard delivers. This Bloomingdale gem is the perfect blend of character, comfort, and functionality- Ready to Welcome it's New Chapter. Sq. footage is not guaranteed, it is estimated and could be more than approximated 2400.

Save
Ask
Tour
Hide
Share
Listing Snapshot
Price 
$135,000
Days On Site 
84 Days
Bedrooms 
4
Inside Area (SqFt) 
2,400 sqft
Total Baths 
3
Full Baths 
2
Partial Baths 
1
Lot Size 
0.35 Acres
Year Built 
1918
MLS® Number 
5188649
Status 
Active Under Contract
Property Tax 
$1,128.3
HOA/Condo/Coop Fees 
N/A
Sq Ft Source 
N/A
Friends & Family
Recent Activity
a month agoStatus changed to Active Under Contract
a month agoListing updated with changes from the MLS®
a month agoPrice changed to $135,000
3 months agoListing first seen on site
General Features
Acres 
0.35
Foundation 
Block
Garage 
Yes
Garage Spaces 
2
Home Warranty 
Yes
Land Lease 
No
Levels 
Two
Number Of Stories 
2
Parking 
Alley AccessDrivewayDetachedGarageOn Street
Property Condition 
Updated/Remodeled
Property Sub Type 
Single Family Residence
Sewer 
Septic Tank
SqFt Above 
2400
Style 
Conventional, Other
Water Source 
Public
Interior Features
Appliances 
RangeRefrigerator
Cooling 
Heat Pump
Heating 
Heat PumpElectricForced Air
Interior 
Walk-In Closet(s)
Laundry Features 
Main Level
Main Level Bedrooms 
1
Bathroom 
Dimensions - 10.0x10.0Level - Second
Bedroom 
Dimensions - 19.0x17.0Level - FirstDescription - with 12 x 11 walk in closet
Dining Room 
Dimensions - 15.0x14.0Level - First
Kitchen 
Dimensions - 17.0x9.0Level - First
Laundry 
Dimensions - 14.0x9.0Level - First
Living Room 
Dimensions - 14.0x9.0Level - First
Save
Ask
Tour
Hide
Share
Exterior Features
Construction Details 
Vinyl Siding
Fencing 
PrivacyWood
Patio And Porch 
DeckPatio
Roof 
AsphaltFiberglassMetal
Community Features
School District 
Indian Creek LSD - 4103
Township 
Bloomingdale Village
Schools
School District
Indian Creek LSD - 4103
Elementary School
Unknown
Middle School
Unknown
High School
Unknown
Listing courtesy of Paulette L Applegarth of Keller Williams Legacy Group Realty


The data relating to real estate for sale on this website comes in part from the Internet Data Exchange program of MLS NOW. Real estate listings held by brokerage firms other than are marked with the Internet Data Exchange logo and detailed information about them includes the name of the listing broker(s). The photos may be altered, edited, enhanced or virtually staged. Information Deemed Reliable But Not Guaranteed. Copyright 2026 - Multiple Listing Service, Inc. – All Rights Reserved.

Neighborhood & Commute
Source: Walkscore
Disclosure: Community information and market data powered by Constellation Data Labs. Information is deemed reliable but not guaranteed.
Save
Ask
Tour
Hide
Share