61 Hillside Drive, Dalton, OH, 44618

Save
Ask
Tour
Hide
Share
$364,900
88 Days On Site

61 Hillside Drive
Dalton, OH 44618

For Sale|Single Family Residence|Active Under Contract
4
Beds
3
Total Baths
3
Full Baths
1,948
SqFt
$187
/SqFt
1980
Built
Subdivision:
Lake Harmony Allotment 03
County:
Wayne
Call Now: 330-440-3253
Is this the listing for you? We can help make it yours.
330-440-3253
61 Hillside Drive61 Hillside Drive61 Hillside Drive61 Hillside Drive
Save
Ask
Tour
Hide
Share

Mortgage Calculator

Monthly Payment (Est.)

$1,665
Calculator powered by Showcase IDX, a Constellation1 Company. Copyright ©2026 Information is deemed reliable but not guaranteed.

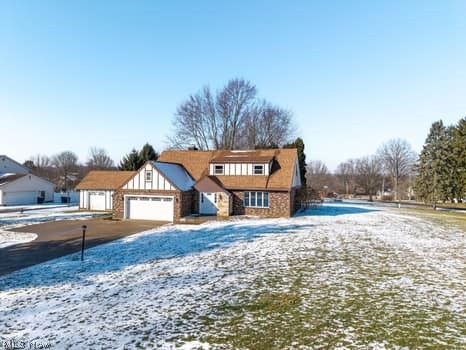

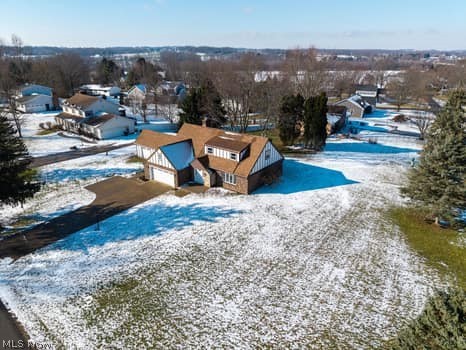
Experience refined living in the prestigious lake Harmony development with this stunning Tudor-style residence, perfectly positioned on a prime corner lot. Blending classic architectural charm with sophisticated modern updates, this four-bedroom, three-bath home offers both elegance and functionality. From the moment you enter, you’ll appreciate the expansive room sizes, thoughtfully designed layout, and seamless flow ideal for both everyday living and elevated entertaining. At the heart of the home is a beautifully appointed gourmet kitchen-a true showpiece featuring quality finishes, abundant cabinetry, and generous prep space designed for the culinary enthusiast and host a like. The oversized two-car garage, complemented by an additional 1.5-car garage, provides exceptional storage and versatility-perfect for vehicles, recreational equipment, or workshop space. Lake Harmony residents enjoy exclusive lake access, private beach privileges, swimming, fishing, and a lifestyle that feels like a year-round retreat. This is more than a home- its an opportunity to live beautifully in one of the area’s most sought-after communities.

Save
Ask
Tour
Hide
Share
Listing Snapshot
Price 
$364,900
Days On Site 
88 Days
Bedrooms 
4
Inside Area (SqFt) 
1,948 sqft
Total Baths 
3
Full Baths 
3
Partial Baths 
N/A
Lot Size 
0.5337 Acres
Year Built 
1980
MLS® Number 
5188674
Status 
Active Under Contract
Property Tax 
$3,256
HOA/Condo/Coop Fees 
$41.67 monthly
Sq Ft Source 
N/A
Friends & Family
Recent Activity
a week agoStatus changed to Active Under Contract
a week agoListing updated with changes from the MLS®
2 weeks agoPrice changed to $364,900
3 months agoListing first seen on site
General Features
Acres 
0.5337
Attached Garage 
Yes
Garage 
Yes
Garage Spaces 
4
Land Lease 
No
Levels 
Two
Number Of Stories 
2
Parking 
AttachedGarage Faces FrontGarageGarage Door Opener
Property Sub Type 
Single Family Residence
Sewer 
Public Sewer
SqFt Above 
1948
Style 
Colonial
Water Source 
Well
Interior Features
Appliances 
CooktopDryerDishwasherRefrigeratorWasherOven
Basement 
None
Cooling 
Ceiling Fan(s)Central Air
Fireplace 
Yes
Fireplace Features 
Family Room
Fireplaces 
1
Heating 
Electric
Interior 
Ceiling Fan(s)Entrance FoyerEat-in KitchenSee Remarks
Laundry Features 
Main LevelLaundry Room
Bedroom 
Dimensions - 9.9x9.8Level - Second
Dining Room 
Dimensions - 10.3x13.6Level - First
EatInKitchen 
Dimensions - 11.4x13.6Level - First
Family Room 
Dimensions - 17.1x13.7Level - First
Laundry 
Dimensions - 9.9x7.6Level - First
Living Room 
Dimensions - 18.11x13.2Level - First
PrimaryBedroom 
Dimensions - 13.0x21.0Level - Second
Save
Ask
Tour
Hide
Share
Exterior Features
Construction Details 
BrickStucco
Lot Features 
Corner Lot
Patio And Porch 

EnclosedPatioPorchSee Remarks
Roof 
Asphalt
Waterfront Features 
Lake Privileges
Community Features
Association Dues 
500
Community Features 
FishingOther
HOA Fee Frequency 
Annually
School District 
Dalton LSD - 8502
Township 
Sugar Creek Twp
Schools
School District
Dalton LSD - 8502
Elementary School
Unknown
Middle School
Unknown
High School
Unknown
Listing courtesy of Sonja Halstead of Keller Williams Elevate


The data relating to real estate for sale on this website comes in part from the Internet Data Exchange program of MLS NOW. Real estate listings held by brokerage firms other than are marked with the Internet Data Exchange logo and detailed information about them includes the name of the listing broker(s). The photos may be altered, edited, enhanced or virtually staged. Information Deemed Reliable But Not Guaranteed. Copyright 2026 - Multiple Listing Service, Inc. – All Rights Reserved.

Neighborhood & Commute
Source: Walkscore
Disclosure: Community information and market data powered by Constellation Data Labs. Information is deemed reliable but not guaranteed.
Save
Ask
Tour
Hide
Share