14428 E Township Road 88 Road, Attica, OH, 44807

Save
Ask
Tour
Hide
Share
$177,400
90 Days On Site

14428 E Township Road 88 Road
Attica, OH 44807

For Sale|Single Family Residence|Active
5
Beds
1
Total Bath
1
Full Bath
1,943
SqFt
$91
/SqFt
1900
Built
County:
Seneca
Call Now: 330-440-3253
Is this the listing for you? We can help make it yours.
330-440-3253
14428 E Township Road 88 Road14428 E Township Road 88 Road14428 E Township Road 88 Road14428 E Township Road 88 Road
Save
Ask
Tour
Hide
Share

Mortgage Calculator

Monthly Payment (Est.)

$809
Calculator powered by Showcase IDX, a Constellation1 Company. Copyright ©2026 Information is deemed reliable but not guaranteed.

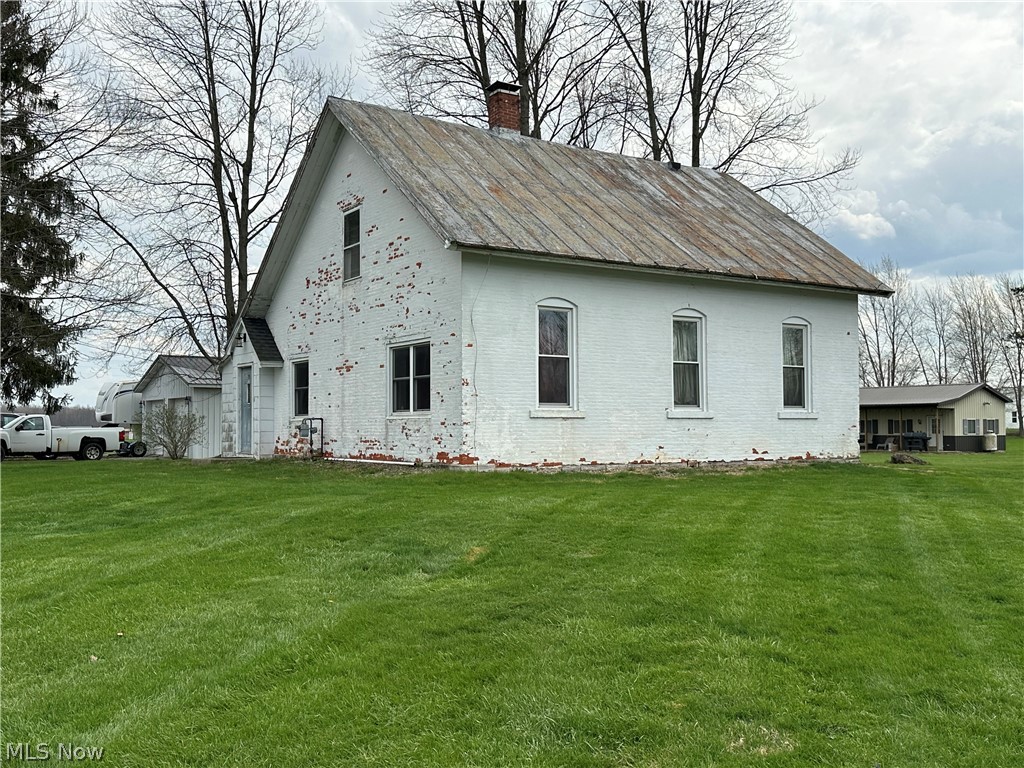
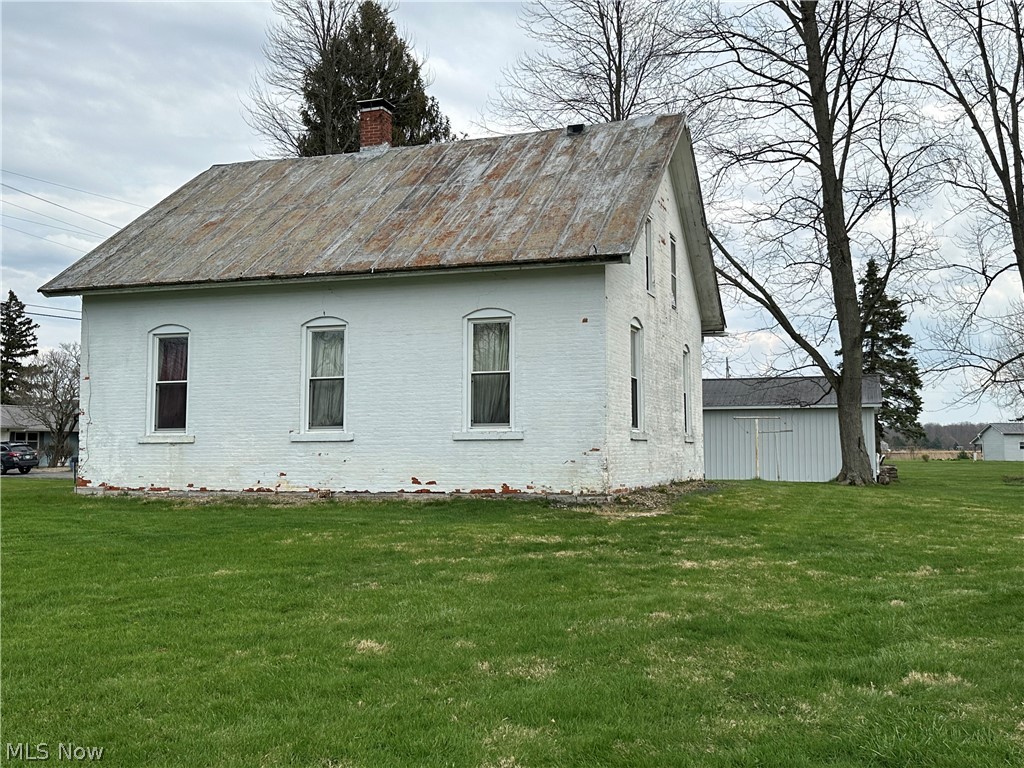
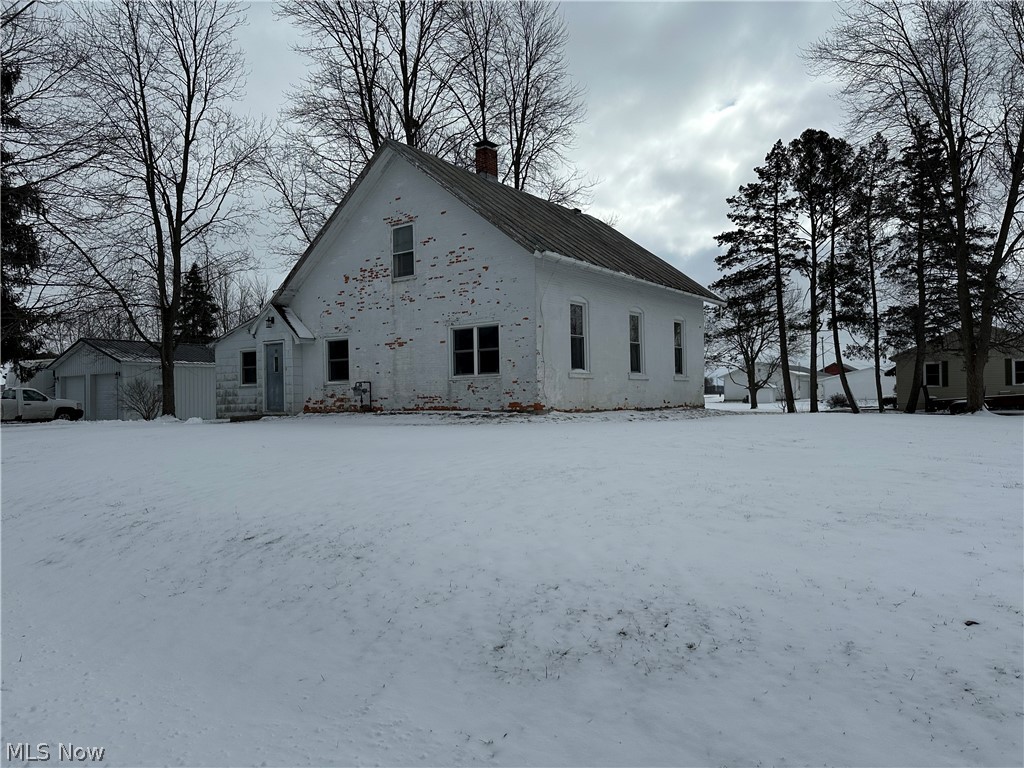
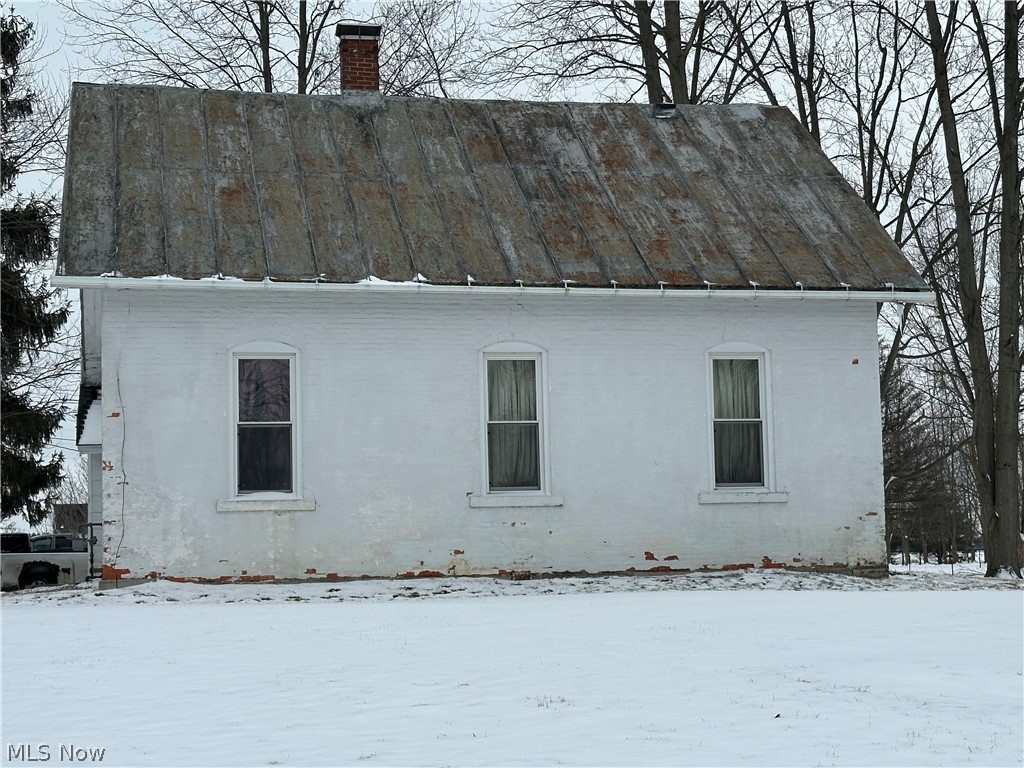
5-Bedroom Home on 1.4 Acres in Rural Attica, Ohio Motivated Seller!! Discover peaceful country living in this spacious 1,943 sq ft home situated on three generous parcels totaling 1.4 acres. Offering 5 bedrooms—including 2 conveniently located on the main floor—this property provides exceptional flexibility for guests, multigenerational living, or home office needs. A large kitchen serves as the heart of the home, complemented by a separate dining room and a warm, inviting living room featuring hardwood floors hidden beneath the carpet. The second level showcases beautiful hardwood floors throughout. Thermo-Pane windows are set in double thick brick walls. A dry basement adds even more storage and potential workspace. The property includes a newer detached 2-stall garage complete with a workbench and built-in shelving—perfect for hobbyists or extra storage. With its metal roof, spacious layout, and quiet rural setting, this home delivers comfort, practicality, and room to grow—all just minutes from town conveniences.

Save
Ask
Tour
Hide
Share
Listing Snapshot
Price 
$177,400
Days On Site 
90 Days
Bedrooms 
5
Inside Area (SqFt) 
1,943 sqft
Total Baths 
1
Full Baths 
1
Partial Baths 
N/A
Lot Size 
1.4 Acres
Year Built 
1900
MLS® Number 
5188747
Status 
Active
Property Tax 
$1,393.14
HOA/Condo/Coop Fees 
N/A
Sq Ft Source 
N/A
Friends & Family
Recent Activity
2 months agoPrice changed to $177,400
2 months agoListing updated with changes from the MLS®
3 months agoListing first seen on site
General Features
Acres 
1.4
Direction Faces 
North
Foundation 
Block
Garage 
Yes
Garage Spaces 
2
Land Lease 
No
Levels 
Two
Number Of Stories 
2
Parking 
DrivewayDetachedGarage
Property Sub Type 
Single Family Residence
Sewer 
Septic Tank
SqFt Above 
1943
Style 
Other
Water Source 
Public
Interior Features
Appliances 
DryerRangeRefrigeratorWasher
Basement 
PartialConcrete
Cooling 
Ceiling Fan(s)
Heating 
Natural GasForced Air
Interior 
Ceiling Fan(s)High CeilingsLaminate Counters
Laundry Features 
In Basement
Main Level Bedrooms 
2
Bathroom 
Level - FirstFeatures - Laminate Counters
Bedroom 
Dimensions - 11.0x8.5Level - Second
Dining Room 
Dimensions - 12.0x12.0Level - FirstFeatures - High Ceilings
EntryFoyer 
Dimensions - 12.0x5.0Level - First
Kitchen 
Dimensions - 16.0x12.0Level - FirstFeatures - Laminate Counters
Laundry 
Level - Basement
Living Room 
Dimensions - 13.5x13.0Level - FirstFeatures - High Ceilings
Save
Ask
Tour
Hide
Share
Exterior Features
Construction Details 
Brick
Roof 
Metal
Community Features
Financing Terms Available 
CashConventionalFHAUSDA LoanVA Loan
School District 
Seneca East LSD - 7406
Township 
Venice Twp
Schools
School District
Seneca East LSD - 7406
Elementary School
Unknown
Middle School
Unknown
High School
Unknown
Listing courtesy of Jon K Moll of Danhoff-Donnamiller Realty


The data relating to real estate for sale on this website comes in part from the Internet Data Exchange program of MLS NOW. Real estate listings held by brokerage firms other than are marked with the Internet Data Exchange logo and detailed information about them includes the name of the listing broker(s). The photos may be altered, edited, enhanced or virtually staged. Information Deemed Reliable But Not Guaranteed. Copyright 2026 - Multiple Listing Service, Inc. – All Rights Reserved.

Neighborhood & Commute
Source: Walkscore
Disclosure: Community information and market data powered by Constellation Data Labs. Information is deemed reliable but not guaranteed.
Save
Ask
Tour
Hide
Share