146 S. River Rail Lane, St Marys, WV, 26170

Save
Ask
Tour
Hide
Share
$499,000
89 Days On Site

146 S. River Rail Lane
St Marys, WV 26170

For Sale|Single Family Residence|Active Under Contract
2
Beds
2
Total Baths
1
Full Bath
1
Partial Bath
2,240
SqFt
$223
/SqFt
2018
Built
County:
Pleasants
Call Now: 330-440-3253
Is this the listing for you? We can help make it yours.
330-440-3253
146 S. River Rail Lane146 S. River Rail Lane146 S. River Rail Lane146 S. River Rail Lane
Save
Ask
Tour
Hide
Share

Mortgage Calculator

Monthly Payment (Est.)

$2,277
Calculator powered by Showcase IDX, a Constellation1 Company. Copyright ©2026 Information is deemed reliable but not guaranteed.

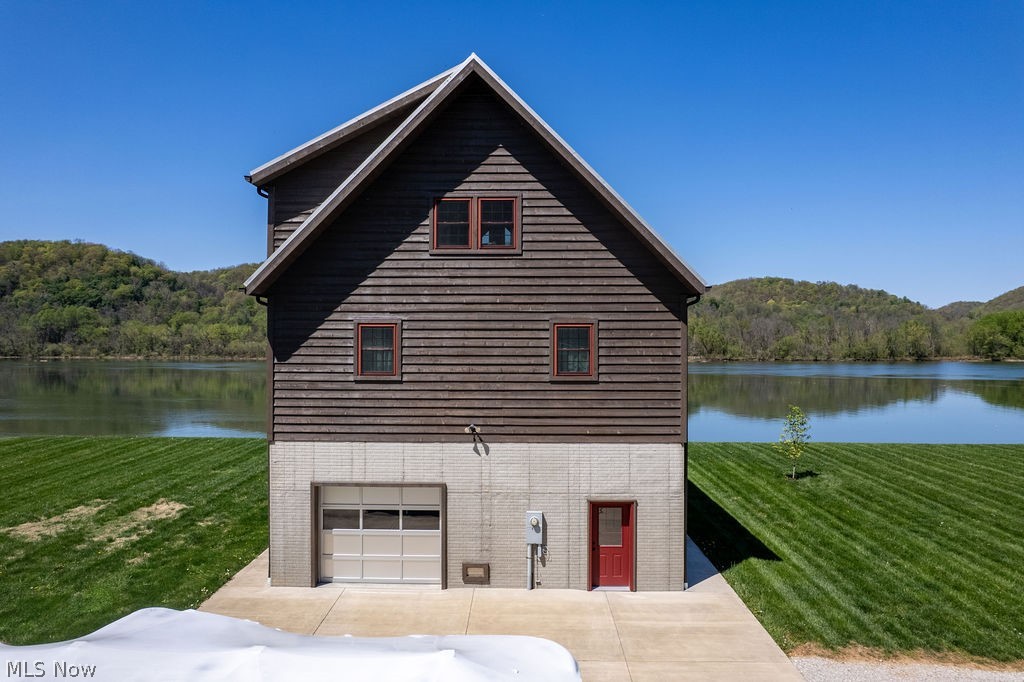


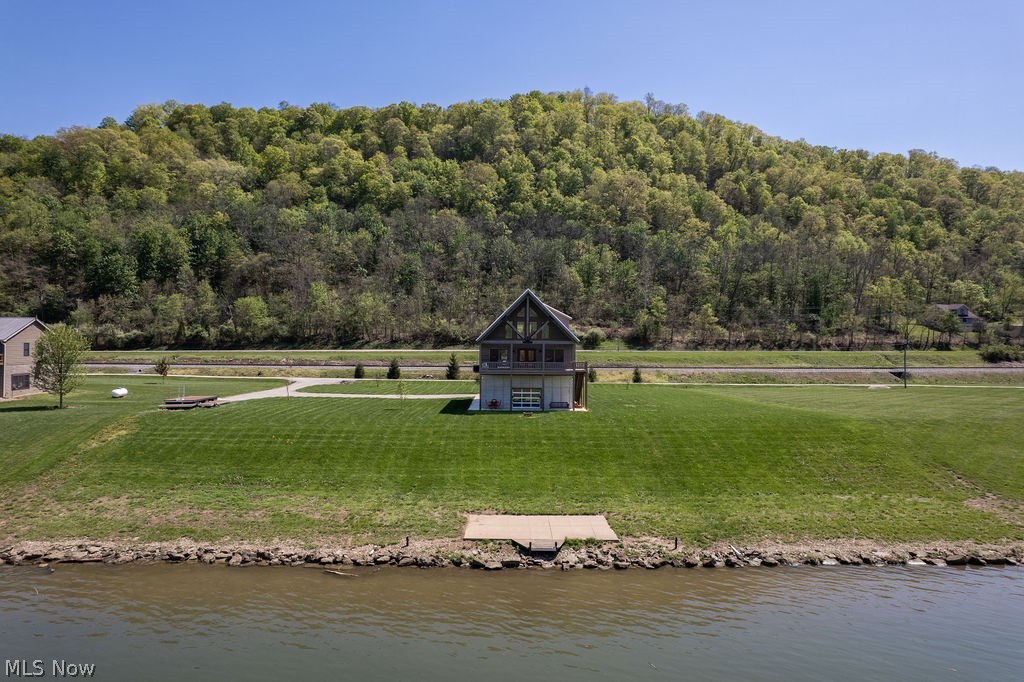
Casual living on the Ohio River is waiting! Constructed by Amish Craftsman. Home is one-of-a-kind located on a sprawling 2.13 acre usable lot, positioned safely above the 100-year flood plain with certification. On the ground garage level you will have 1280 sq ft of unfinished space with half bath,10.5 ft finished ceilings plus stunning custom glass garage doors for full beautiful views. Main level has 1280sq ft fin. open living 2 bedrooms and nice full bath w/ walk-in shower. Living area opens onto a expansive covered porch. Enjoy an additional 960 fin. in loft area that has multi-functional uses and beautiful views!. Built in 2018, lovingly maintained as a weekend getaway, home is in pristine condition waiting for a new owner! Experience the warmth of the inviting open concept design, perfect for entertaining family and friends. The entire home interior is wood from floors to the cathedral ceilings! Enjoy quality wood interiors that reflect true craftsmanship. This is the place to live full or parttime, work, entertain or just enjoy river life! There’s an additional 12 x 24 concrete outbuilding constructed in 2024(not a kit) with poured concrete floor and electric perfect for storing mower, tools and more. All appliances are included plus washer and dryer. You will also enjoy central HVAC. This Amish crafted home combines timeless charm with modern amenities in a picturesque setting. This unique design and thoughtful features set it apart, making it not just a house, but a lifestyle retreat. Whether you’re looking for a weekend escape or a permanent residence with character, this property offers something truly special. It is convenient to grocery, restaurants, medical, and more. Contact me today to schedule a viewing and experience this unique one-owner home for yourself! LET'S WRITE THE OFFER AND NEGOTIATE!!!BE READY TO DO AN EARLY BOAT LAUNCH INTO THE OHIO TO BEGIN THE SUMMER BOATINGS SEASON ON MEMORIAL DAY!

Save
Ask
Tour
Hide
Share
Listing Snapshot
Price 
$499,000
Days On Site 
89 Days
Bedrooms 
2
Inside Area (SqFt) 
2,240 sqft
Total Baths 
2
Full Baths 
1
Partial Baths 
1
Lot Size 
2.13 Acres
Year Built 
2018
MLS® Number 
5189164
Status 
Active Under Contract
Property Tax 
$1,773
HOA/Condo/Coop Fees 
N/A
Sq Ft Source 
N/A
Friends & Family
Recent Activity
4 weeks agoStatus changed to Active Under Contract
4 weeks agoListing updated with changes from the MLS®
2 months agoPrice changed to $499,000
3 months agoListing first seen on site
General Features
Acres 
2.13
Foundation 
Concrete PerimeterSee Remarks
Garage 
Yes
Garage Spaces 
2
Land Lease 
No
Levels 
Two
Number Of Stories 
2
Parking 
BasementDrivewayGarage Faces FrontGarageGarage Door OpenerGravelGarage Faces Rear
Property Sub Type 
Single Family Residence
Sewer 
Septic Tank
Special Circumstances 
Standard
SqFt Above 
2240
Style 
Contemporary
Water Source 
Public
Interior Features
Basement 
DaylightExterior EntryConcreteWalk-Up AccessWalk-Out Access
Cooling 
Ceiling Fan(s)Central Air
Heating 
ElectricHeat Pump
Interior 
Beamed CeilingsBuilt-in FeaturesCeiling Fan(s)ChandelierCathedral Ceiling(s)Eat-in KitchenHigh CeilingsOpen FloorplanNatural WoodworkWalk-In Closet(s)
Laundry Features 
Washer HookupElectric Dryer Hookup
Main Level Bedrooms 
2
Window Features 
Double Pane Windows
Bathroom 
Dimensions - 11.0x9.0Level - FirstFeatures - Natural Woodwork
Bedroom 
Dimensions - 14.0x13.0Level - FirstFeatures - High Ceilings, Natural Woodwork
Great Room 
Dimensions - 17.0x16.0Level - FirstFeatures - Chandelier, Cathedral Ceiling(s), High Ceilings, Track Lighting, Natural Woodwork
Kitchen 
Dimensions - 11.0x17.0Level - FirstFeatures - Built-in Features, Cathedral Ceiling(s), High Ceilings, Track Lighting, Natural Woodwork
Laundry 
Dimensions - 6.0x3.0Level - First
Loft 
Dimensions - 27.0x22.0Level - SecondFeatures - Cathedral Ceiling(s)
Save
Ask
Tour
Hide
Share
Exterior Features
Construction Details 
CedarConcrete
Exterior 
DockFire Pit
Frontage 
River
Lot Features 
Waterfront
Other Structures 
OutbuildingStorage
Patio And Porch 
CoveredFront PorchPatio
Roof 
Metal
View 
River
Waterfront 
Yes
Waterfront Features 
River Front
Waterview 
River
Windows/Doors 
Double Pane Windows
Community Features
School District 
Pleasants WVCSD
Township 
St. Marys
Schools
School District
Pleasants WVCSD
Elementary School
Unknown
Middle School
Unknown
High School
Unknown
Listing courtesy of Geni B Astorg of RE/MAX Properties of the Valley


The data relating to real estate for sale on this website comes in part from the Internet Data Exchange program of MLS NOW. Real estate listings held by brokerage firms other than are marked with the Internet Data Exchange logo and detailed information about them includes the name of the listing broker(s). The photos may be altered, edited, enhanced or virtually staged. Information Deemed Reliable But Not Guaranteed. Copyright 2026 - Multiple Listing Service, Inc. – All Rights Reserved.

Neighborhood & Commute
Source: Walkscore
Disclosure: Community information and market data powered by Constellation Data Labs. Information is deemed reliable but not guaranteed.
Save
Ask
Tour
Hide
Share