1634 Montaque Avenue NW, Massillon, OH, 44646

Save
Ask
Tour
Hide
Share
$290,000
87 Days On Site

1634 Montaque Avenue NW
Massillon, OH 44646

For Sale|Single Family Residence|Active
3
Beds
3
Total Baths
1
Full Bath
2
Partial Baths
2,016
SqFt
$144
/SqFt
1969
Built
Subdivision:
Canterbury Estates Allotment 03
County:
Stark
Call Now: 330-440-3253
Is this the listing for you? We can help make it yours.
330-440-3253
1634 Montaque Avenue NW1634 Montaque Avenue NW1634 Montaque Avenue NW1634 Montaque Avenue NW
Save
Ask
Tour
Hide
Share

Mortgage Calculator

Monthly Payment (Est.)

$1,323
Calculator powered by Showcase IDX, a Constellation1 Company. Copyright ©2026 Information is deemed reliable but not guaranteed.

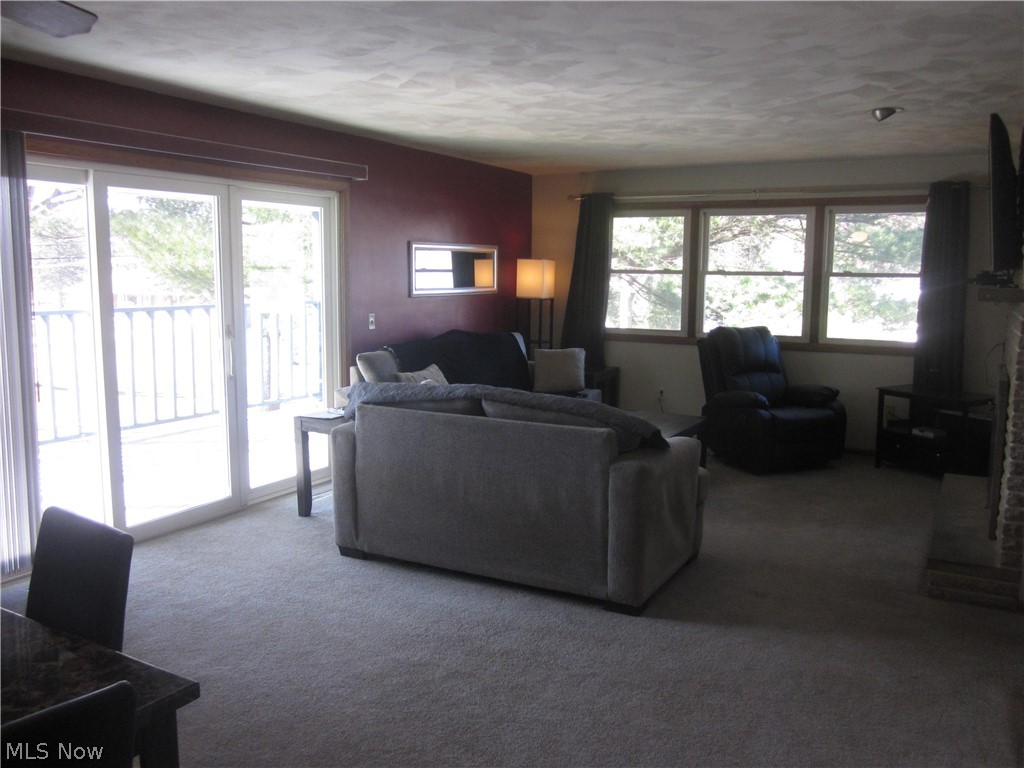
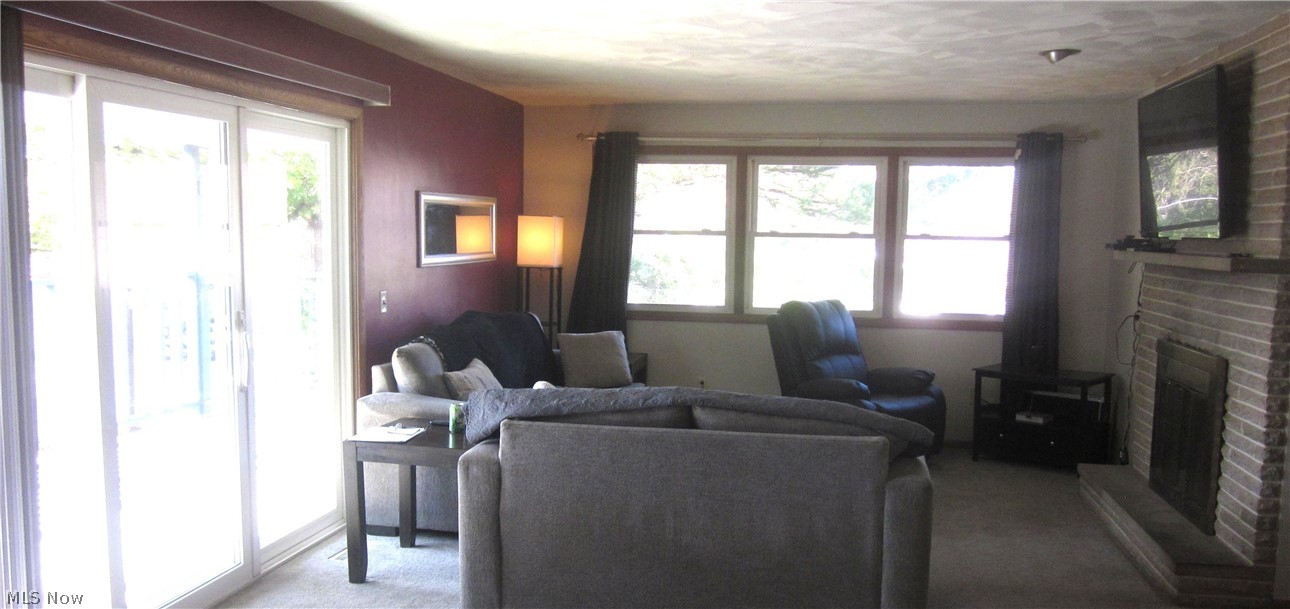
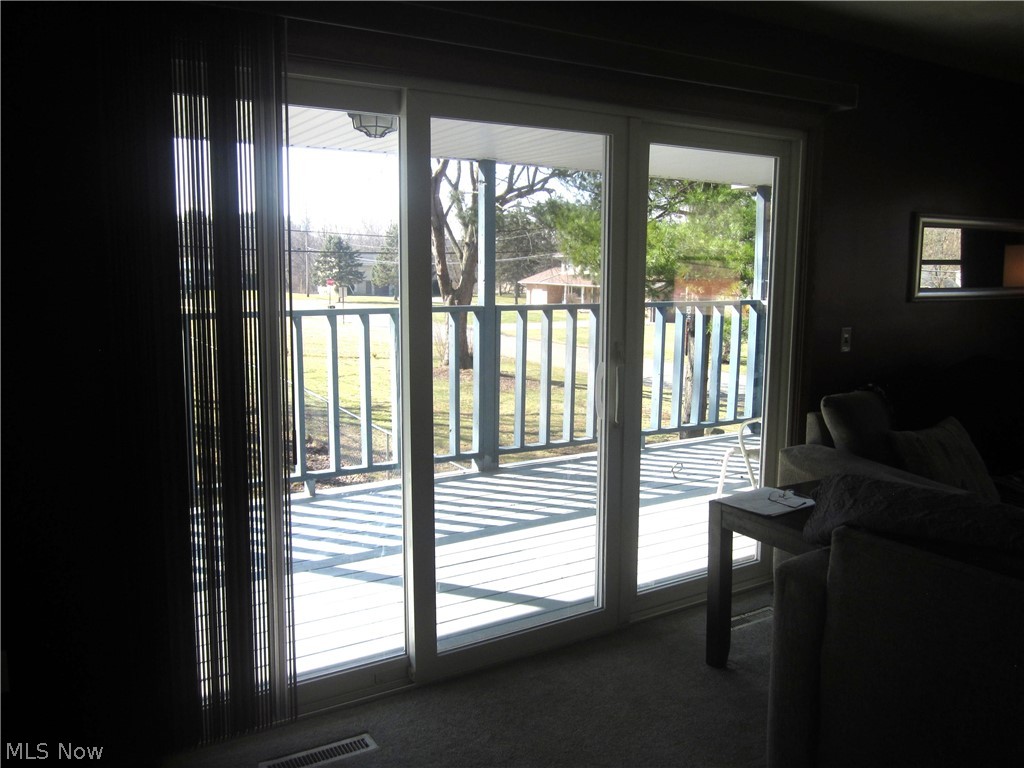
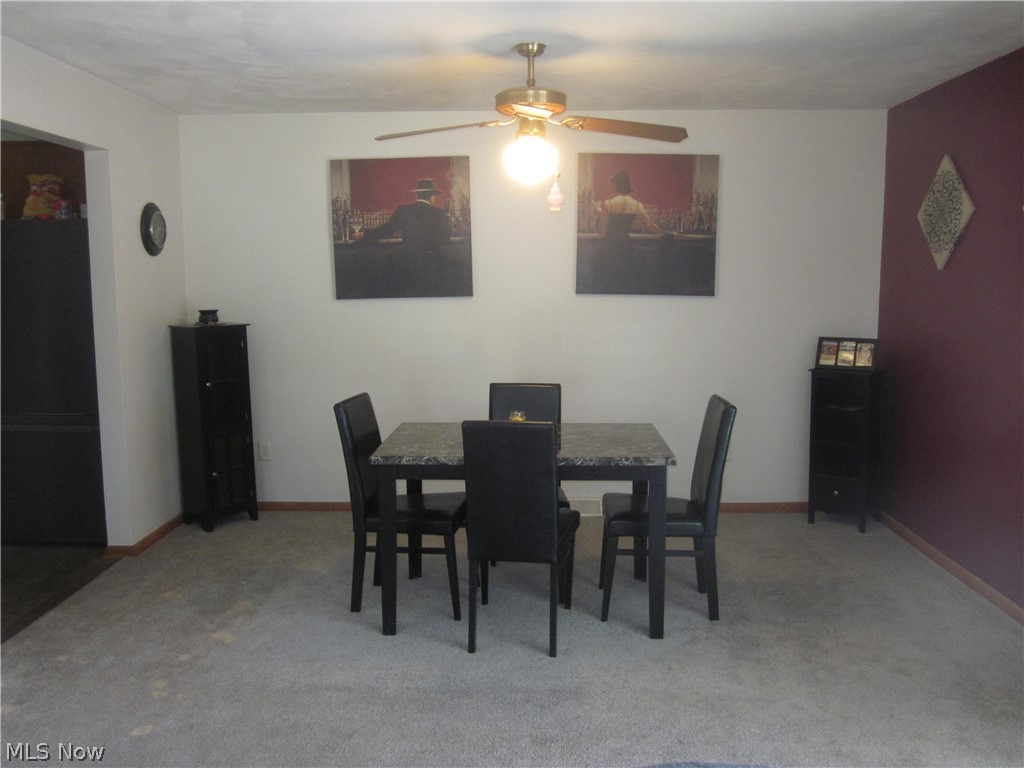
This inviting home is filled with natural light, with an abundance of windows and sliding glass doors bringing in sunshine through the day. Situated on a desirable, spacious corner lot, it offers timeless curb appeal with mature trees, clean landscaping, and an elevated front entry that makes a statement. Step inside to a welcoming foyer with coat closet and leads up into a bright, eat-in kitchen with new stainless-steel appliances. A spacious living room offers a cozy wood-burning fireplace and a large sliding glass door that opens to a deck overlooking the fenced-in yard-perfect for relaxing or entertaining guests. All bedrooms offer generous closets, including a primary suite with a private bath. The walkout lower level offers a bright, spacious family room with its own wood-burning fireplace and sliding glass door that opens to the patio. A conveniently located bathroom, combined utility/laundry room, and ample storage space. Bright, airy, and move-in ready-your next chapter starts here.

Save
Ask
Tour
Hide
Share
Listing Snapshot
Price 
$290,000
Days On Site 
87 Days
Bedrooms 
3
Inside Area (SqFt) 
2,016 sqft
Total Baths 
3
Full Baths 
1
Partial Baths 
2
Lot Size 
0.4178 Acres
Year Built 
1969
MLS® Number 
5189513
Status 
Active
Property Tax 
$3,593.6
HOA/Condo/Coop Fees 
N/A
Sq Ft Source 
N/A
Friends & Family
Recent Activity
2 months agoPrice changed to $290,000
2 months agoListing updated with changes from the MLS®
3 months agoListing first seen on site
General Features
Acres 
0.4178
Attached Garage 
Yes
Garage 
Yes
Garage Spaces 
2
Land Lease 
No
Levels 
TwoMulti/Split
Parking 
AttachedGarage
Property Sub Type 
Single Family Residence
Security 
Smoke Detector(s)
Sewer 
Public Sewer
SqFt Above 
2016
Style 
Bi Level
Water Source 
Public
Interior Features
Appliances 
DishwasherRangeRefrigerator
Basement 
None
Cooling 
Ceiling Fan(s)Central Air
Fireplace 
Yes
Fireplace Features 
Living RoomWood Burning
Fireplaces 
2
Heating 
Forced Air
Interior 
Ceiling Fan(s)Entrance FoyerEat-in Kitchen
Laundry Features 
Lower Level
Main Level Bedrooms 
3
Bedroom 
Dimensions - 12.0x11.0Level - First
EatInKitchen 
Dimensions - 13.0x11.0Level - First
Family Room 
Dimensions - 27.0x15.0Level - Lower
Living Room 
Dimensions - 27.0x14.0Level - First
PrimaryBedroom 
Dimensions - 12.0x13.0Level - First
Utility Room 
Dimensions - 9.0x9.0Level - LowerDescription - with laundry
Save
Ask
Tour
Hide
Share
Exterior Features
Construction Details 
BrickVinyl Siding
Fencing 
Chain LinkGate
Lot Features 
Corner Lot
Patio And Porch 
CoveredDeckPatio
Roof 
Asphalt
Community Features
Financing Terms Available 
CashConventionalFHAVA Loan
School District 
Perry LSD Stark- 7614
Township 
Perry Twp
Schools
School District
Perry LSD Stark- 7614
Elementary School
Unknown
Middle School
Unknown
High School
Unknown
Listing courtesy of Kelly Taylor of Keller Williams Legacy Group Realty


The data relating to real estate for sale on this website comes in part from the Internet Data Exchange program of MLS NOW. Real estate listings held by brokerage firms other than are marked with the Internet Data Exchange logo and detailed information about them includes the name of the listing broker(s). The photos may be altered, edited, enhanced or virtually staged. Information Deemed Reliable But Not Guaranteed. Copyright 2026 - Multiple Listing Service, Inc. – All Rights Reserved.

Neighborhood & Commute
Source: Walkscore
Disclosure: Community information and market data powered by Constellation Data Labs. Information is deemed reliable but not guaranteed.
Save
Ask
Tour
Hide
Share