374 Tenney Avenue, Youngstown, OH, 44405

Save
Ask
Tour
Hide
Share
$59,900
85 Days On Site

374 Tenney Avenue
Youngstown, OH 44405

For Sale|Single Family Residence|Active
2
Beds
1
Total Bath
1
Full Bath
1,128
SqFt
$53
/SqFt
1916
Built
Subdivision:
East Youngstown Land & Improve
County:
Mahoning
Call Now: 330-440-3253
Is this the listing for you? We can help make it yours.
330-440-3253
374 Tenney Avenue374 Tenney Avenue374 Tenney Avenue374 Tenney Avenue
Save
Ask
Tour
Hide
Share

Mortgage Calculator

Monthly Payment (Est.)

$273
Calculator powered by Showcase IDX, a Constellation1 Company. Copyright ©2026 Information is deemed reliable but not guaranteed.

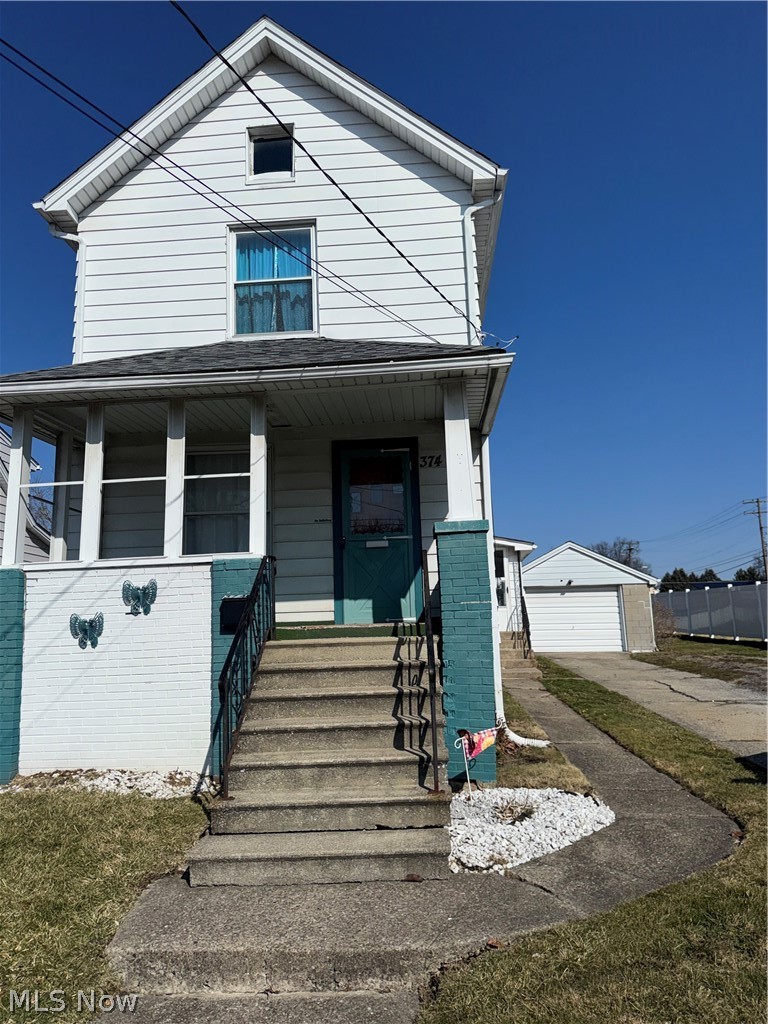
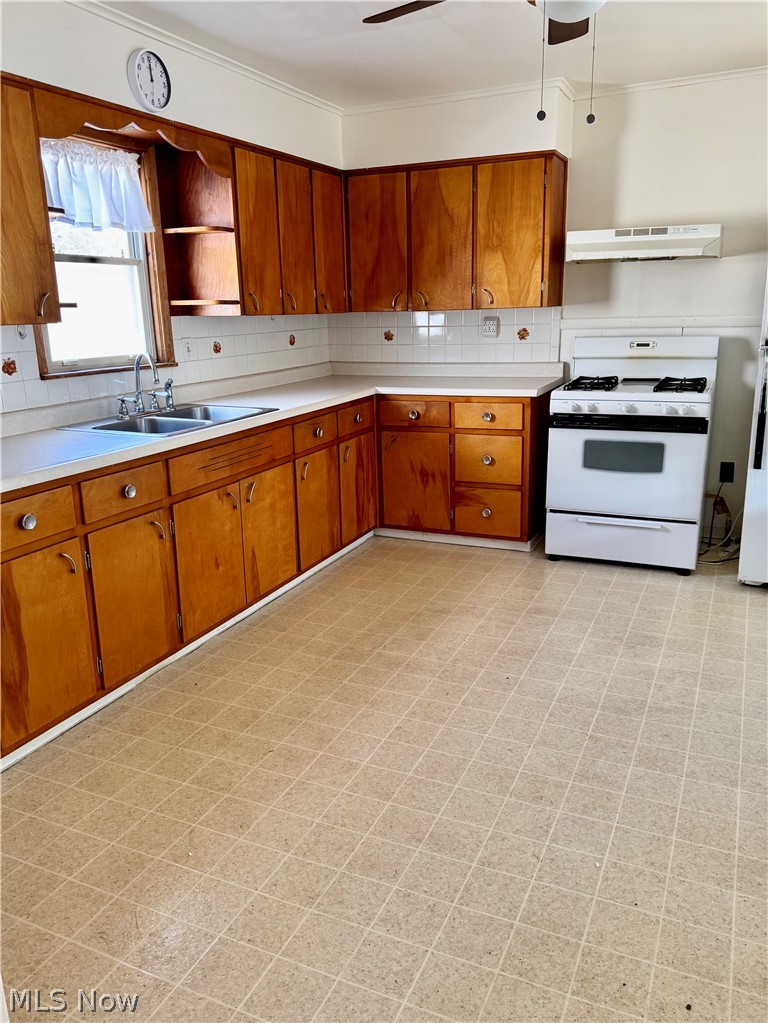
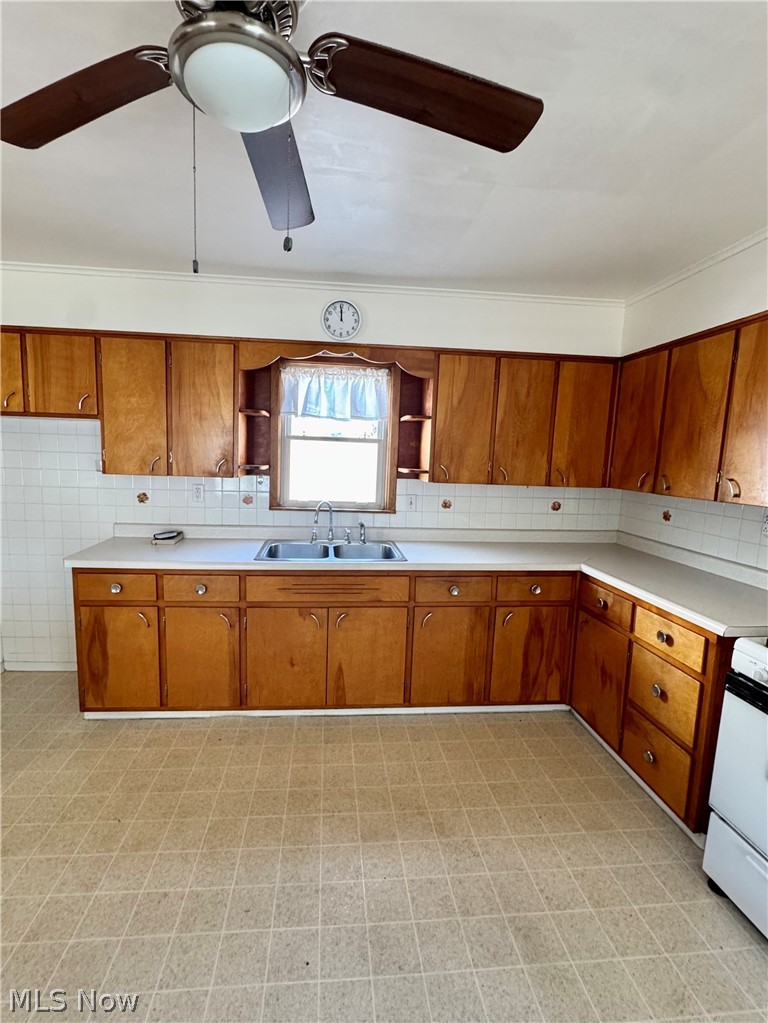
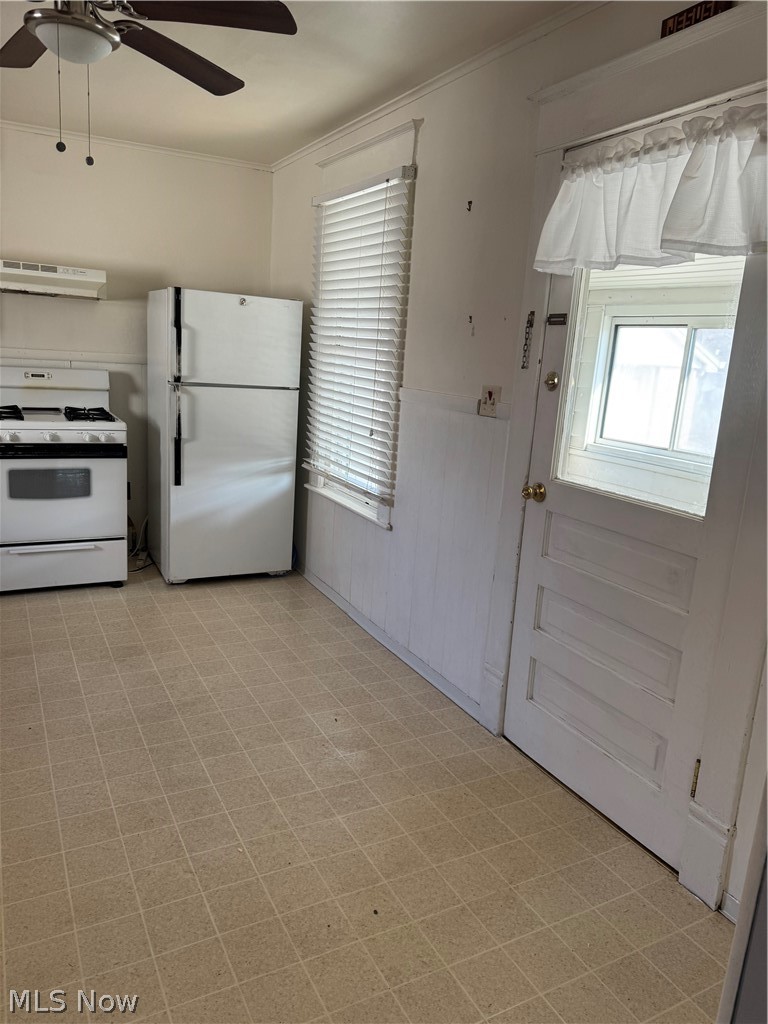
This 2 Story has much larger rooms then you would expect High ceilings and a floor plan that is likened to plans from the early 20th century. Great front porch, large Living Room and Formal Dining Room. The Kitchen is large enough for a table with chairs and lots of light comes into the Kitchen. Just off of the Kitchen you enter into an enclosed porch with many windows. The updated Full bath is on the main floor. 2 Bedrooms WITH A SMALL ROOM that could be used as an office/closet/ storage. The Laundry Room is in the lower level. There is an updated electrical panel, newer roof, the hot water tank is newer. New Washer and Dryer stay with the home. Nice oversized one car garage. There is a new vinyl fence put in by the city to partially keep the privacy from the beautiful ew pavilion for entertaining. Nice yard.

Save
Ask
Tour
Hide
Share
Listing Snapshot
Price 
$59,900
Days On Site 
85 Days
Bedrooms 
2
Inside Area (SqFt) 
1,128 sqft
Total Baths 
1
Full Baths 
1
Partial Baths 
N/A
Lot Size 
0.171 Acres
Year Built 
1916
MLS® Number 
5189852
Status 
Active
Property Tax 
$588
HOA/Condo/Coop Fees 
N/A
Sq Ft Source 
N/A
Friends & Family
Recent Activity
3 days agoPrice changed to $59,900
3 days agoListing updated with changes from the MLS®
3 months agoListing first seen on site
General Features
Acres 
0.171
Foundation 
Block
Garage 
Yes
Garage Spaces 
1
Land Lease 
No
Levels 
Two
Number Of Stories 
2
Parking 
DrivewayDetachedGarage Faces FrontGarageGarage Door OpenerLighted
Property Sub Type 
Single Family Residence
Sewer 
Public Sewer
SqFt Above 
1128
Style 
Conventional
Water Source 
Public
Interior Features
Appliances 
Range
Basement 
FullUnfinished
Fireplace Features 
None
Heating 
Natural GasForced Air
Interior 
Ceiling Fan(s)Eat-in KitchenHigh CeilingsLaminate Counters
Laundry Features 
In Basement
Bedroom 
Dimensions - 7.0x12.0Level - Second
Breezeway 
Dimensions - 9.0x12.0Level - FirstDescription - Glassed in Back Porch access to the Garage and back yard
Dining Room 
Dimensions - 14.0x15.0Level - FirstDescription - High Ceilings
Kitchen 
Dimensions - 11.0x13.0Level - First
Living Room 
Dimensions - 10.0x15.0Level - FirstDescription - HIgh Ceilings nice Size
PrimaryBedroom 
Dimensions - 13.0x15.0Level - Second
Save
Ask
Tour
Hide
Share
Exterior Features
Construction Details 
Aluminum SidingBlockConcrete
Exterior 
Fire PitRain Gutters
Fencing 
Front YardPartialVinyl
Lot Features 
Back YardClearedCity LotFront YardRectangular Lot
Other Structures 
Garage(s)
Patio And Porch 
EnclosedFront PorchGlass EnclosedPatioPorchSide Porch
Pool Features 
None
Roof 
AsphaltFiberglass
Community Features
Financing Terms Available 
CashConventionalFHAVA Loan
School District 
Campbell CSD - 5003
Township 
Campbell
Schools
School District
Campbell CSD - 5003
Elementary School
Unknown
Middle School
Unknown
High School
Unknown
Listing courtesy of Ginny Rudolphi of TG Real Estate


The data relating to real estate for sale on this website comes in part from the Internet Data Exchange program of MLS NOW. Real estate listings held by brokerage firms other than are marked with the Internet Data Exchange logo and detailed information about them includes the name of the listing broker(s). The photos may be altered, edited, enhanced or virtually staged. Information Deemed Reliable But Not Guaranteed. Copyright 2026 - Multiple Listing Service, Inc. – All Rights Reserved.

Neighborhood & Commute
Source: Walkscore
Disclosure: Community information and market data powered by Constellation Data Labs. Information is deemed reliable but not guaranteed.
Save
Ask
Tour
Hide
Share