101 High Street, Marietta, OH, 45750

Save
Ask
Tour
Hide
Share
$265,000
85 Days On Site

101 High Street
Marietta, OH 45750

For Sale|Single Family Residence|Active Under Contract
4
Beds
2
Total Baths
2
Full Baths
2,388
SqFt
$111
/SqFt
1911
Built
Subdivision:
Fairview Heights
County:
Washington
Call Now: 330-440-3253
Is this the listing for you? We can help make it yours.
330-440-3253
101 High Street101 High Street101 High Street101 High Street
Save
Ask
Tour
Hide
Share

Mortgage Calculator

Monthly Payment (Est.)

$1,209
Calculator powered by Showcase IDX, a Constellation1 Company. Copyright ©2026 Information is deemed reliable but not guaranteed.

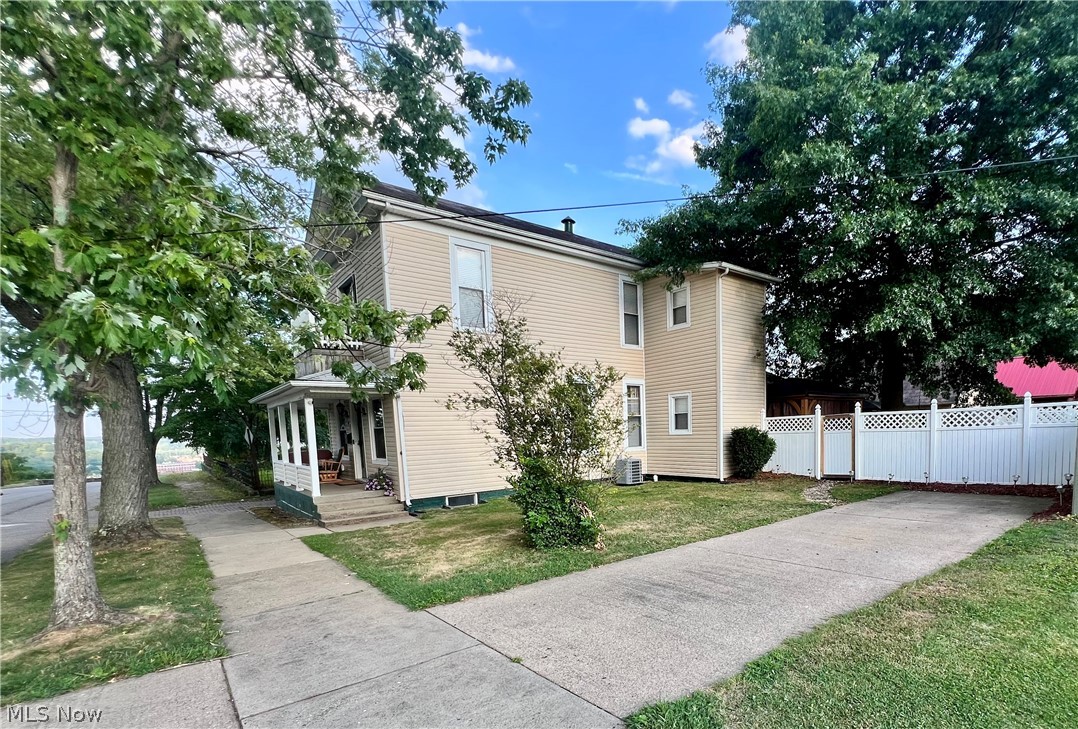
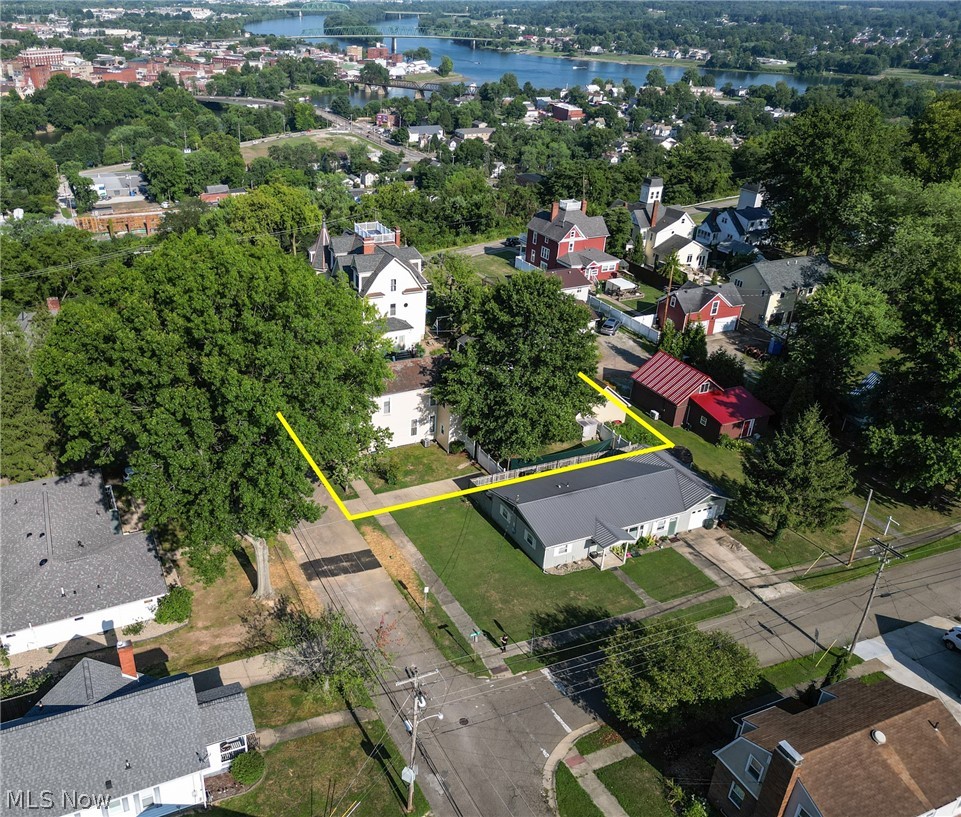
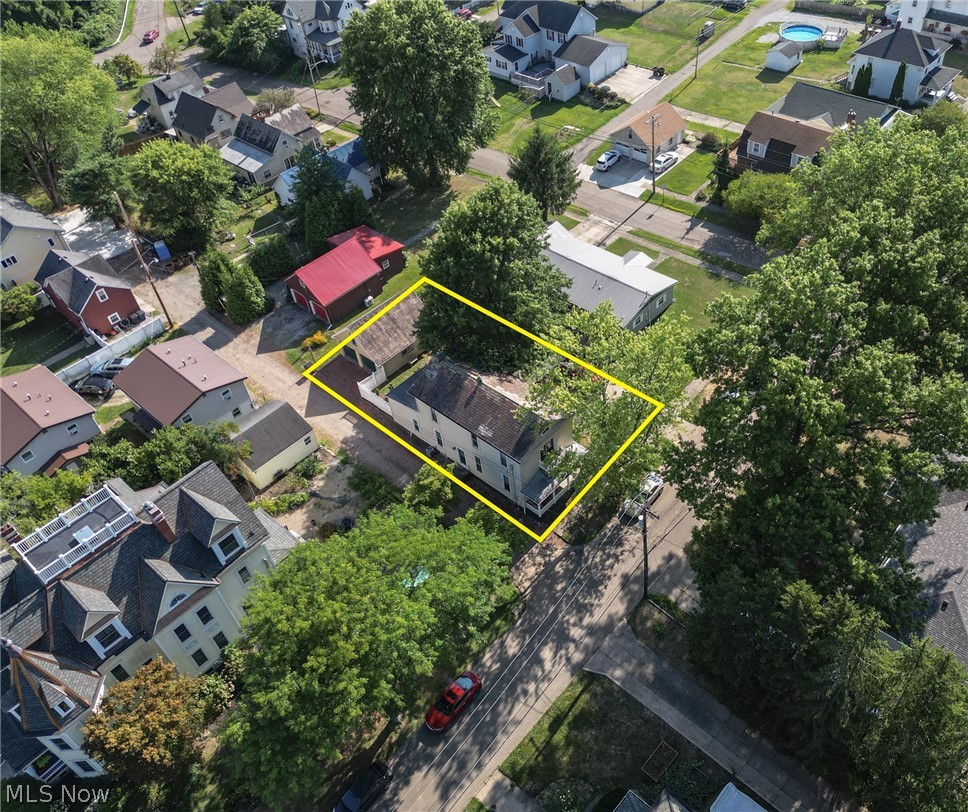
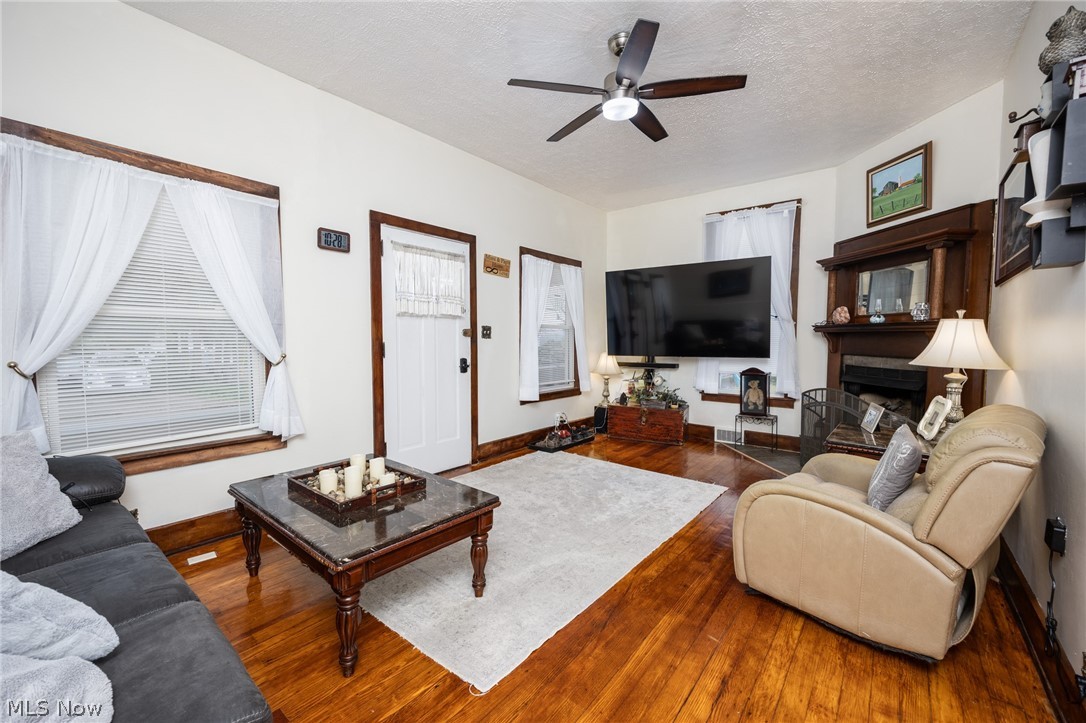
The Value the Photos Can’t Capture – A True Smart-Home Masterpiece! Stop scrolling and start packing—the photos simply do not do justice to the soaring high ceilings and massive scale of this custom home. Spanning two levels of architectural excellence, this residence offers a rare combination of ultra-modern technology and unmatched floor plan flexibility. Peace of mind comes with a high-efficiency HVAC system installed in 2024. Superior insulation helps create a quiet interior and keeps utility costs low year-round. The Main Level & Versatility: Experience the ultimate in main-floor living with not one, but two versatile bonus rooms on the first floor. Both feature large windows and closets, making them perfect as a 5th and 6th bedroom, a dedicated fitness zone, a quiet hobby studio, or a professional home office. Whether you need a playroom or a guest wing, this layout adapts to your life. The Chef’s Dream Kitchen: Prepare to be "wowed" by a kitchen that exceeds every expectation. This culinary powerhouse features a double oven, endless cabinetry, and a high-tech workstation sink that does it all—integrated with a glass rinser, vegetable washer, and smart technology to streamline your prep and cleanup. Smart Living & Luxury: Experience total control with a Google Home system—just say "Hey Google, turn on all lights" to illuminate your evening. Start your mornings in the spa-like primary bath featuring a heated shower for ultimate comfort. Exterior & Storage: The outdoor living is just as impressive. Relax under the gazebo equipped with a TV mount and lights, all within your fenced-in backyard. Car enthusiasts and adventurers will love the 2-car garage with a walk-up attic, plus a separate second driveway—perfect for your boat, camper, or guest parking. With more features than a new build and more space than you can imagine, this is the best-kept secret on the market. Don't wait for the photos to change—come see the reality today!

Save
Ask
Tour
Hide
Share
Listing Snapshot
Price 
$265,000
Days On Site 
85 Days
Bedrooms 
4
Inside Area (SqFt) 
2,388 sqft
Total Baths 
2
Full Baths 
2
Partial Baths 
N/A
Lot Size 
0.0754 Acres
Year Built 
1911
MLS® Number 
5189920
Status 
Active Under Contract
Property Tax 
$1,571
HOA/Condo/Coop Fees 
N/A
Sq Ft Source 
N/A
Friends & Family
Recent Activity
4 days agoStatus changed to Active Under Contract
4 days agoListing updated with changes from the MLS®
3 months agoListing first seen on site
General Features
Acres 
0.0754
Foundation 
Brick/Mortar
Garage 
Yes
Garage Spaces 
2
Land Lease 
No
Levels 
Two
Parking 
ConcreteDrivewayGarageOff Street
Property Condition 
Updated/Remodeled
Property Sub Type 
Single Family Residence
Security 
Security SystemSmoke Detector(s)
Sewer 
Public Sewer
SqFt Above 
2388
Style 
Conventional, Traditional
Water Source 
Public
Interior Features
Appliances 
DryerDishwasherDisposalMicrowaveRangeRefrigeratorWasher
Basement 
FullConcrete
Cooling 
Ceiling Fan(s)Central Air
Fireplace 
Yes
Fireplace Features 
Family RoomGas
Fireplaces 
1
Heating 
Natural GasForced Air
Interior 
Ceiling Fan(s)Eat-in KitchenHigh CeilingsHigh Speed InternetSoaking TubSmart Thermostat
Laundry Features 
In Basement
Bathroom 
Dimensions - 9.0x5.0Level - FirstFeatures - Soaking Tub
Bedroom 
Dimensions - 15.0x19.0Level - SecondFeatures - High Ceilings
Bonus Room 
Dimensions - 10.0x11.0Level - FirstFeatures - High CeilingsDescription - Features a window and a closet
Dining Room 
Dimensions - 15.0x9.0Level - FirstFeatures - Built-in Features, High Ceilings, Smart Thermostat
Kitchen 
Dimensions - 14.0x20.0Level - First
Living Room 
Dimensions - 19.0x11.0Level - FirstFeatures - High Ceilings
PrimaryBedroom 
Dimensions - 17.0x11.0Level - SecondFeatures - High CeilingsDescription - Includes a balcony with a city view
Save
Ask
Tour
Hide
Share
Exterior Features
Construction Details 
Vinyl Siding
Exterior 
Balcony
Fencing 
Back Yard
Lot Features 
Back YardGardenLevel
Other Structures 
Gazebo
Patio And Porch 
CoveredFront Porch
Roof 
ShingleSlate
View 
City
Waterview 
City
Community Features
Financing Terms Available 
CashConventionalFHAUSDA LoanVA Loan
School District 
Marietta CSD - 8404
Township 
Marietta
Schools
School District
Marietta CSD - 8404
Elementary School
Unknown
Middle School
Unknown
High School
Unknown
Listing courtesy of Kelly Moore of Century 21 Full Service, LLC.


The data relating to real estate for sale on this website comes in part from the Internet Data Exchange program of MLS NOW. Real estate listings held by brokerage firms other than are marked with the Internet Data Exchange logo and detailed information about them includes the name of the listing broker(s). The photos may be altered, edited, enhanced or virtually staged. Information Deemed Reliable But Not Guaranteed. Copyright 2026 - Multiple Listing Service, Inc. – All Rights Reserved.

Neighborhood & Commute
Source: Walkscore
Disclosure: Community information and market data powered by Constellation Data Labs. Information is deemed reliable but not guaranteed.
Save
Ask
Tour
Hide
Share