12520 Edgewater Drive 1609, Lakewood, OH, 44107

Save
Ask
Tour
Hide
Share
$74,900
84 Days On Site

12520 Edgewater Drive 1609
Lakewood, OH 44107

For Sale|Condominium|Active
1
Bed
1
Total Bath
1
Full Bath
793
SqFt
$94
/SqFt
1963
Built
Subdivision:
Marine Towers East
County:
Cuyahoga
Call Now: 330-440-3253
Is this the listing for you? We can help make it yours.
330-440-3253
12520 Edgewater Drive 160912520 Edgewater Drive 160912520 Edgewater Drive 160912520 Edgewater Drive 1609
Save
Ask
Tour
Hide
Share

Mortgage Calculator

Monthly Payment (Est.)

$342
Calculator powered by Showcase IDX, a Constellation1 Company. Copyright ©2026 Information is deemed reliable but not guaranteed.

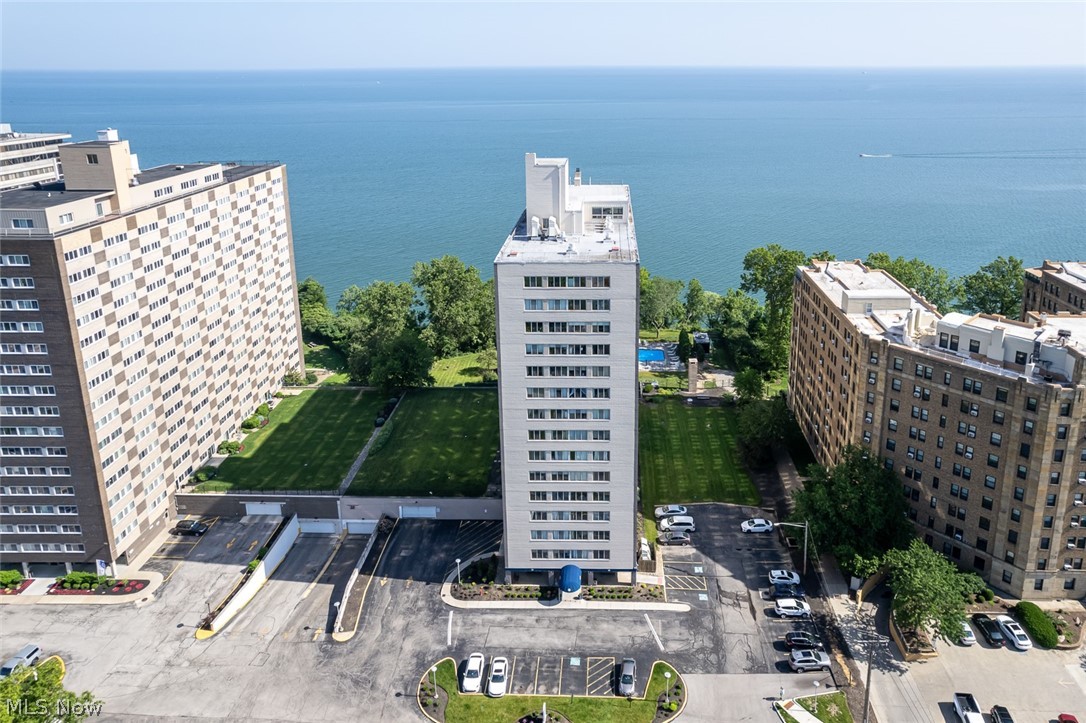
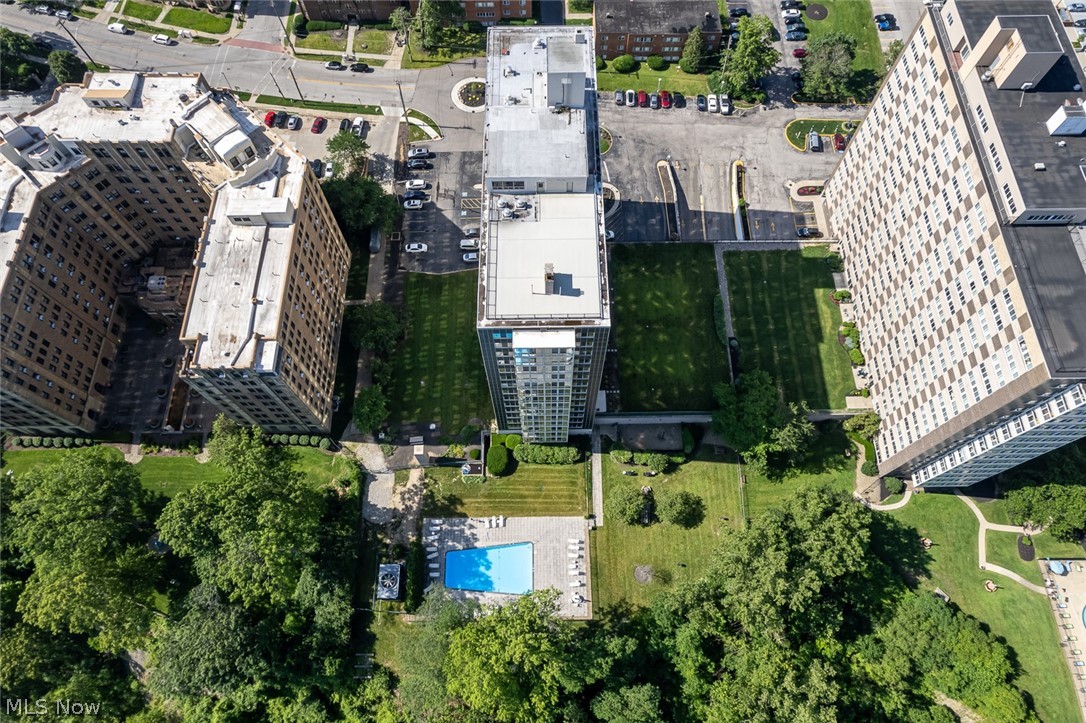
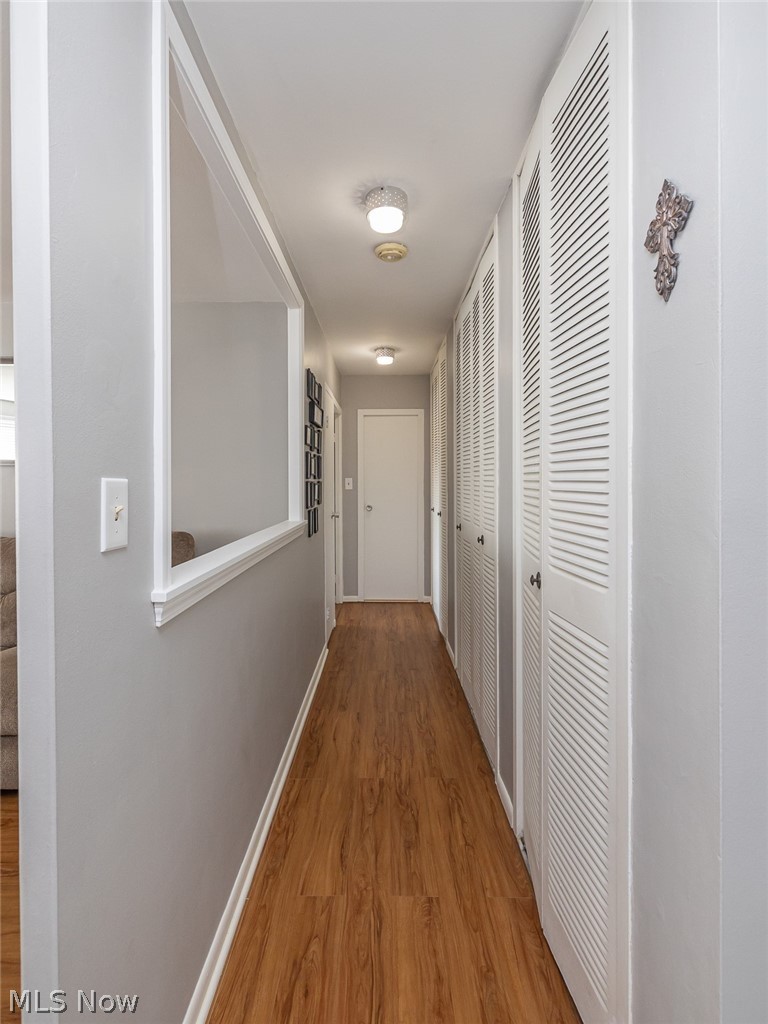
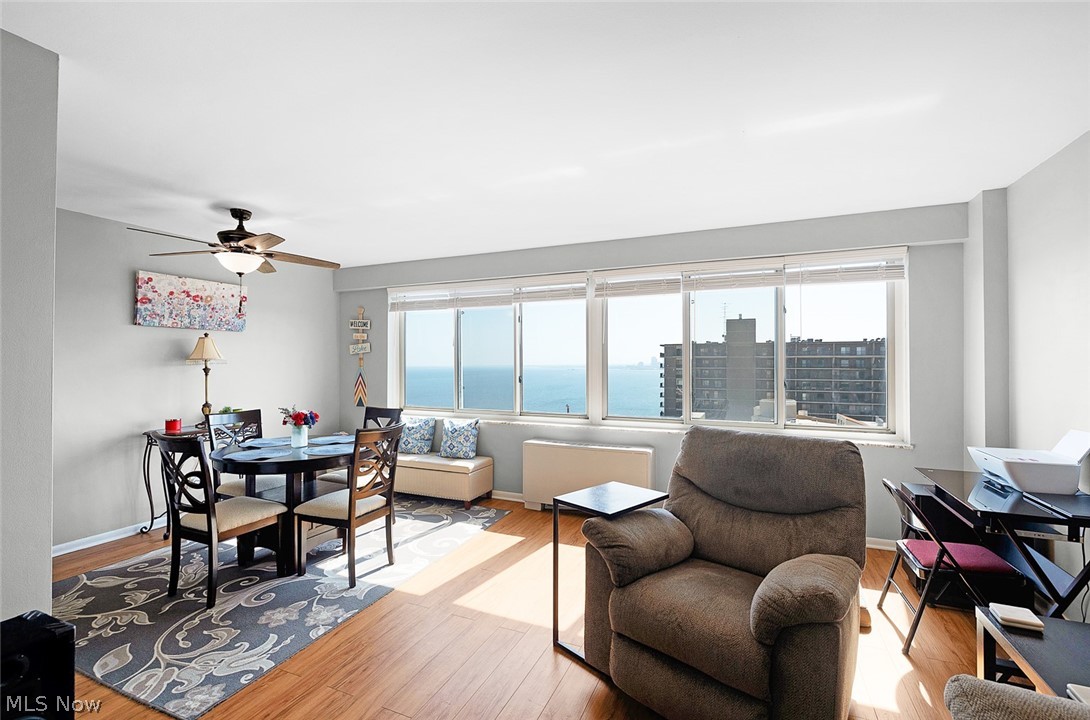
Situated on the 16th floor of Marine Towers East, this move-in ready high-rise condo offers breathtaking views of Lake Erie and the Cleveland skyline. This pet-friendly building is ideally located just minutes from Edgewater Park, the marina, the Cleveland Bikeway, Whiskey Island, and downtown, making it perfect for both outdoor enthusiasts and those who enjoy city living. Inside, the open-concept layout features neutral tones, warm flooring, and expansive windows that fill the space with natural light while showcasing beautiful lake views. The kitchen is equipped with white cabinetry, matching appliances, a stylish backsplash, and generous counter space, creating a functional and inviting setting. The bedroom is comfortably sized with double closets, and the newly remodeled bathroom offers timeless finishes. This unit includes a new electrical panel, dishwasher, and garbage disposal. Positioned directly below the top floor, there is no unit above. One level up, enjoy the party room and rooftop access, ideal for taking in the lake breeze, sunsets, sunrises, and seasonal fireworks. Marine Towers East offers amenities including a recently refurbished pool, grilling stations, picnic areas, and designated outdoor spaces. A studio suite is available for guest use at an additional nightly rate. Ample outdoor parking is available, with garage spaces offered for rent on the lower level. Motivated seller, bring your offers!

Save
Ask
Tour
Hide
Share
Listing Snapshot
Price 
$74,900
Days On Site 
84 Days
Bedrooms 
1
Inside Area (SqFt) 
793 sqft
Total Baths 
1
Full Baths 
1
Partial Baths 
N/A
Lot Size 
N/A
Year Built 
1963
MLS® Number 
5190083
Status 
Active
Property Tax 
$1,504
HOA/Condo/Coop Fees 
$658.52 monthly
Sq Ft Source 
N/A
Friends & Family
Recent Activity
6 days agoPrice changed to $74,900
6 days agoListing updated with changes from the MLS®
3 months agoListing first seen on site
General Features
Direction Faces 
Northeast
Garage 
Yes
Garage Spaces 
1
Land Lease 
No
Levels 
One
Number Of Stories 
1
Parking 
DetachedGaragePaved
Pets 
Breed RestrictionsCats OKDogs OKSize LimitYes
Property Sub Type 
Condominium
Sewer 
Public Sewer
SqFt Above 
793
Style 
High Rise
Water Source 
Public
Interior Features
Cooling 
Central Air
Heating 
Natural GasForced Air
Interior 
Elevator
Laundry Features 
Common Area
Main Level Bedrooms 
1
Bathroom 
Dimensions - 7.00 x 5.00Level - Lower
Bedroom 
Dimensions - 14.00 x 12.00Level - Lower
Dining Room 
Dimensions - 7.00 x 11.00Level - Lower
EntryFoyer 
Dimensions - 5.00 x 6.00Level - Lower
Kitchen 
Dimensions - 12.50 x 7.50Level - Lower
Living Room 
Dimensions - 18.00 x 12.00Level - Lower
Save
Ask
Tour
Hide
Share
Exterior Features
Construction Details 
Brick
Frontage 
Lakefront
Lot Features 
Waterfront
Pool Features 
In GroundCommunityPrivate
Private Pool 
Yes
Roof 
Flat
View 
CityLakeWater
Waterfront 
Yes
Waterfront Features 
Lake FrontWaterfront
Waterview 
CityLakeWater
Community Features
Association Dues 
658.52
Community Features 
PoolLake
Financing Terms Available 
CashConventional
HOA Fee Frequency 
Monthly
School District 
Lakewood CSD (Cuyahoga)- 1817
Township 
Lakewood
Schools
School District
Lakewood CSD (Cuyahoga)- 1817
Elementary School
Unknown
Middle School
Unknown
High School
Unknown
Listing courtesy of Sylvia Incorvaia of EXP Realty, LLC.


The data relating to real estate for sale on this website comes in part from the Internet Data Exchange program of MLS NOW. Real estate listings held by brokerage firms other than are marked with the Internet Data Exchange logo and detailed information about them includes the name of the listing broker(s). The photos may be altered, edited, enhanced or virtually staged. Information Deemed Reliable But Not Guaranteed. Copyright 2026 - Multiple Listing Service, Inc. – All Rights Reserved.

Neighborhood & Commute
Source: Walkscore
Disclosure: Community information and market data powered by Constellation Data Labs. Information is deemed reliable but not guaranteed.
Save
Ask
Tour
Hide
Share