33661 Kenilworth Road, Eastlake, OH, 44095

Save
Ask
Tour
Hide
Share
$214,900
84 Days On Site

33661 Kenilworth Road
Eastlake, OH 44095

For Sale|Single Family Residence|Active Under Contract
4
Beds
2
Total Baths
2
Full Baths
1,339
SqFt
$160
/SqFt
1952
Built
Subdivision:
Willowick Park Allotment
County:
Lake
Call Now: 330-440-3253
Is this the listing for you? We can help make it yours.
330-440-3253
33661 Kenilworth Road33661 Kenilworth Road33661 Kenilworth Road33661 Kenilworth Road
Save
Ask
Tour
Hide
Share

Mortgage Calculator

Monthly Payment (Est.)

$980
Calculator powered by Showcase IDX, a Constellation1 Company. Copyright ©2026 Information is deemed reliable but not guaranteed.

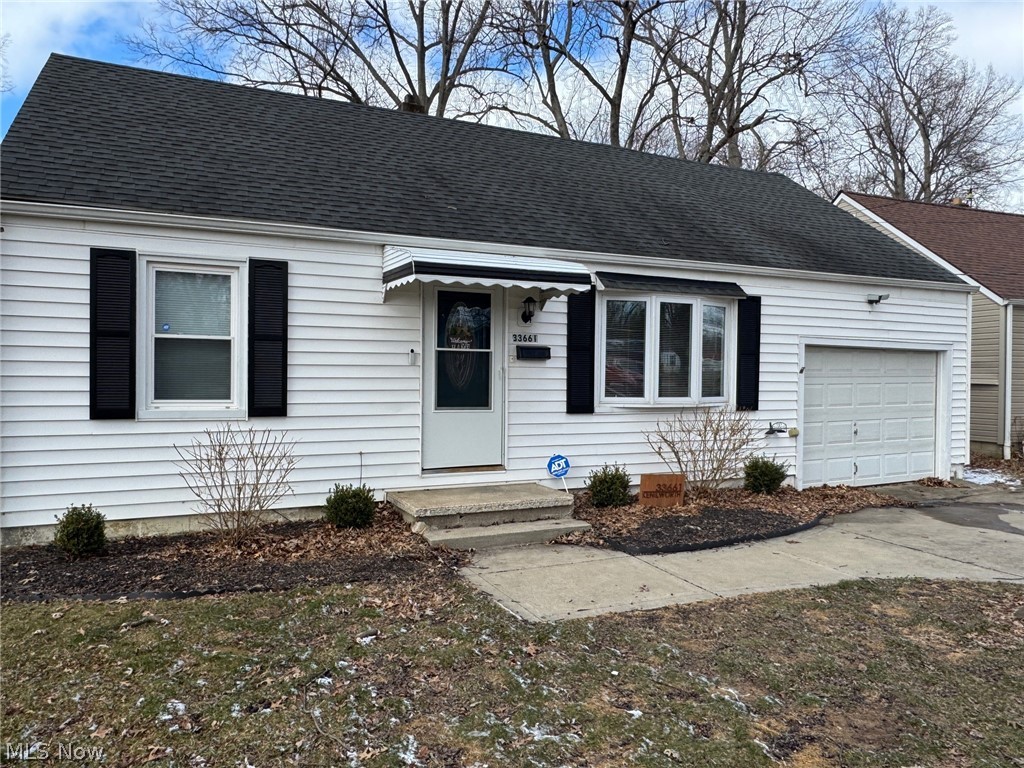

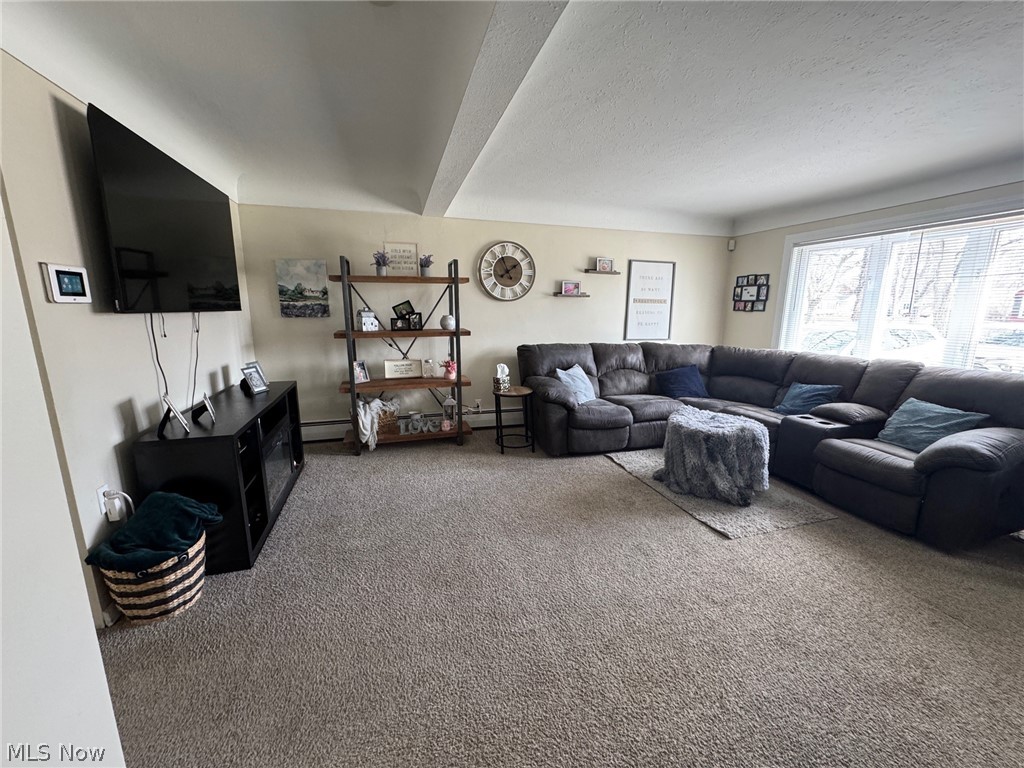

Discover this updated and move-in ready Cape Cod located in the Eastlake community, offering an impressive blend of space and flexibility. This home provides four bedrooms with the option for a fifth bedroom or a dedicated home office, ideal for families or those needing extra space for work or hobbies. Situated on a 50x184 lot, the property features an extra-deep attached garage and a fenced backyard, making it perfect for entertaining guests, letting pets roam, or providing a safe play area. The first floor includes three bedrooms, one of which is a spacious primary suite that showcases a vaulted beamed ceiling, a private full bath, and sliding doors that open to the deck and backyard. Upstairs, an additional room offers flexibility to be used as a potential fifth bedroom, office, nursery, or sitting room to suit your needs. A second full bath is conveniently located on the main level for added comfort and accessibility. The home features a large living room that provides ample space for relaxation and gatherings, as well as an updated kitchen with a generous dining area. All appliances are included, making meal preparation simple and efficient. For added convenience, a separate laundry room comes equipped with wall cabinets for additional storage and a washer and dryer. With approximately 1,339 square feet of living space, this home has a nice appeal with classic Cape Cod charm along with modern updates and a highly functional layout. This home is an excellent opportunity for buyers seeking space, versatility, and one floor as well as outdoor gathering space.

Save
Ask
Tour
Hide
Share
Listing Snapshot
Price 
$214,900
Days On Site 
84 Days
Bedrooms 
4
Inside Area (SqFt) 
1,339 sqft
Total Baths 
2
Full Baths 
2
Partial Baths 
N/A
Lot Size 
0.2032 Acres
Year Built 
1952
MLS® Number 
5190084
Status 
Active Under Contract
Property Tax 
$2,955
HOA/Condo/Coop Fees 
N/A
Sq Ft Source 
N/A
Friends & Family
Recent Activity
2 months agoStatus changed to Active Under Contract
2 months agoListing updated with changes from the MLS®
2 months agoPrice changed to $214,900
3 months agoListing first seen on site
General Features
Acres 
0.2032
Attached Garage 
Yes
Foundation 
Block
Garage 
Yes
Garage Spaces 
1
Home Warranty 
Yes
Land Lease 
No
Levels 
One and One Half
Parking 
AttachedGarage Faces FrontGarageGarage Door Opener
Property Sub Type 
Single Family Residence
Sewer 
Public Sewer
SqFt Above 
1339
Style 
Cape Cod
Water Source 
Public
Interior Features
Appliances 
DryerDishwasherFreezerRangeRefrigeratorWasher
Basement 
Crawl Space
Cooling 
Ceiling Fan(s)Central AirOther
Fireplace Features 
None
Heating 
BaseboardHot WaterSteam
Interior 
Beamed CeilingsCeiling Fan(s)Eat-in KitchenMaster Downstairs
Laundry Features 
Main LevelLaundry Room
Main Level Bedrooms 
3
Bedroom 
Dimensions - 11.0x10.0Level - First
Kitchen 
Dimensions - 17.0x11.0Level - First
Laundry 
Dimensions - 12.0x9.0Level - First
Living Room 
Dimensions - 17.0x14.0Level - First
PrimaryBedroom 
Dimensions - 15.0x15.0Level - FirstFeatures - Beamed Ceilings, Vaulted Ceiling(s)
Save
Ask
Tour
Hide
Share
Exterior Features
Construction Details 
Vinyl Siding
Fencing 
Chain Link
Lot Features 
Back YardFront Yard
Other Structures 
Shed(s)
Patio And Porch 
Deck
Roof 
AsphaltFiberglass
View 
Neighborhood
Waterview 
Neighborhood
Community Features
Financing Terms Available 
CashConventionalFHAVA Loan
School District 
Willoughby-Eastlake - 4309
Township 
Eastlake
Schools
School District
Willoughby-Eastlake - 4309
Elementary School
Unknown
Middle School
Unknown
High School
Unknown
Listing courtesy of Steve K Forsythe of Keller Williams Greater Cleveland Northeast


The data relating to real estate for sale on this website comes in part from the Internet Data Exchange program of MLS NOW. Real estate listings held by brokerage firms other than are marked with the Internet Data Exchange logo and detailed information about them includes the name of the listing broker(s). The photos may be altered, edited, enhanced or virtually staged. Information Deemed Reliable But Not Guaranteed. Copyright 2026 - Multiple Listing Service, Inc. – All Rights Reserved.

Neighborhood & Commute
Source: Walkscore
Disclosure: Community information and market data powered by Constellation Data Labs. Information is deemed reliable but not guaranteed.
Save
Ask
Tour
Hide
Share