13881 Salem Church Street NE, Paris, OH, 44669

Save
Ask
Tour
Hide
Share
$459,900
84 Days On Site

13881 Salem Church Street NE
Paris, OH 44669

For Sale|Single Family Residence|Active
3
Beds
3
Total Baths
3
Full Baths
4,588
SqFt
$100
/SqFt
1978
Built
County:
Stark
Call Now: 330-440-3253
Is this the listing for you? We can help make it yours.
330-440-3253
13881 Salem Church Street NE13881 Salem Church Street NE13881 Salem Church Street NE13881 Salem Church Street NE
Save
Ask
Tour
Hide
Share

Mortgage Calculator

Monthly Payment (Est.)

$2,098
Calculator powered by Showcase IDX, a Constellation1 Company. Copyright ©2026 Information is deemed reliable but not guaranteed.

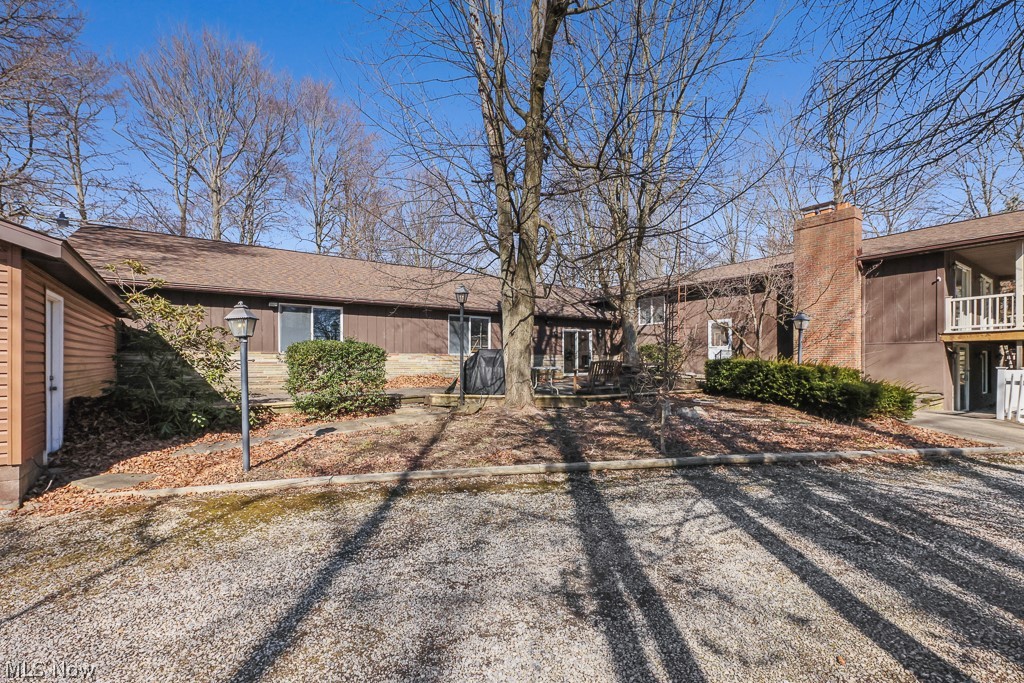
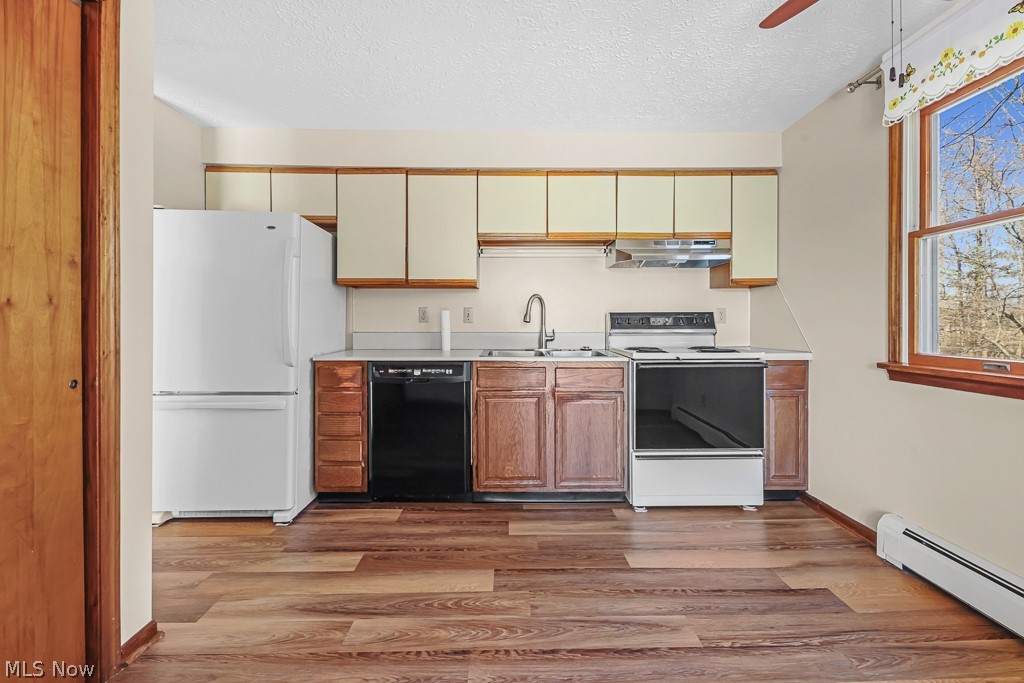
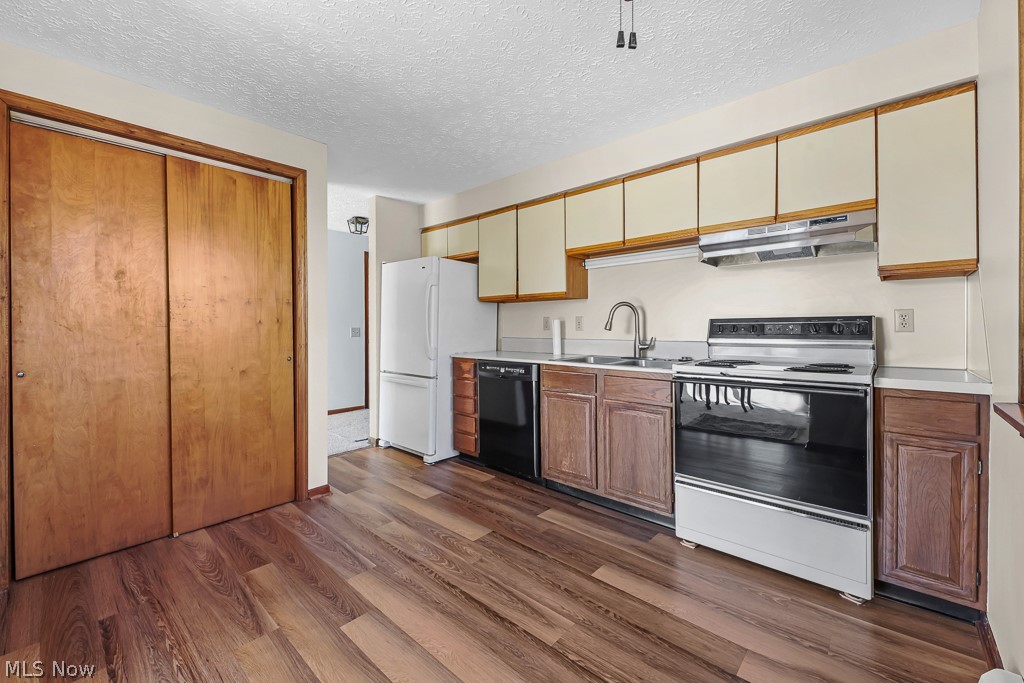
Your Private Oasis Awaits Tucked away on 2 wooded acres in Marlington, this gorgeous property offers endless possibilities. With 3–4 bedrooms, an extra-large master suite, and two fireplaces, the home is designed for comfort, flexibility, and multi-generational living. Enjoy your own backyard retreat with a beautiful in-ground pool overlooking a serene lake view—the perfect setting for relaxation or entertaining. Inside, you’ll find 2.5 baths, two additional kitchenettes, and a walk-out basement, creating an ideal setup for an in-law suite, two-family living, or private space for older children. The layout adapts effortlessly to your lifestyle. A 2-car attached garage and free gas to the home complete this exceptional property—adding comfort, efficiency, and long-term savings. So many possibilities—come explore the potential of this one-of-a-kind retreat.

Save
Ask
Tour
Hide
Share
Listing Snapshot
Price 
$459,900
Days On Site 
84 Days
Bedrooms 
3
Inside Area (SqFt) 
4,588 sqft
Total Baths 
3
Full Baths 
3
Partial Baths 
N/A
Lot Size 
2 Acres
Year Built 
1978
MLS® Number 
5190225
Status 
Active
Property Tax 
N/A
HOA/Condo/Coop Fees 
N/A
Sq Ft Source 
N/A
Friends & Family
Recent Activity
a week agoPrice changed to $459,900
a week agoListing updated with changes from the MLS®
3 months agoListing first seen on site
General Features
Acres 
2
Disclosures 
Principal Is Real Estate Licensed
Garage 
Yes
Garage Spaces 
2
Land Lease 
No
Levels 
Two
Parking 
Garage
Property Sub Type 
Single Family Residence
Sewer 
Septic Tank
SqFt Above 
4588
Style 
Conventional
Water Source 
Well
Interior Features
Basement 
None
Fireplace 
Yes
Fireplace Features 
Living Room
Fireplaces 
2
Heating 
Natural GasHot WaterSteam
Main Level Bedrooms 
1
Bedroom 
Dimensions - 12.0x12.0Level - First
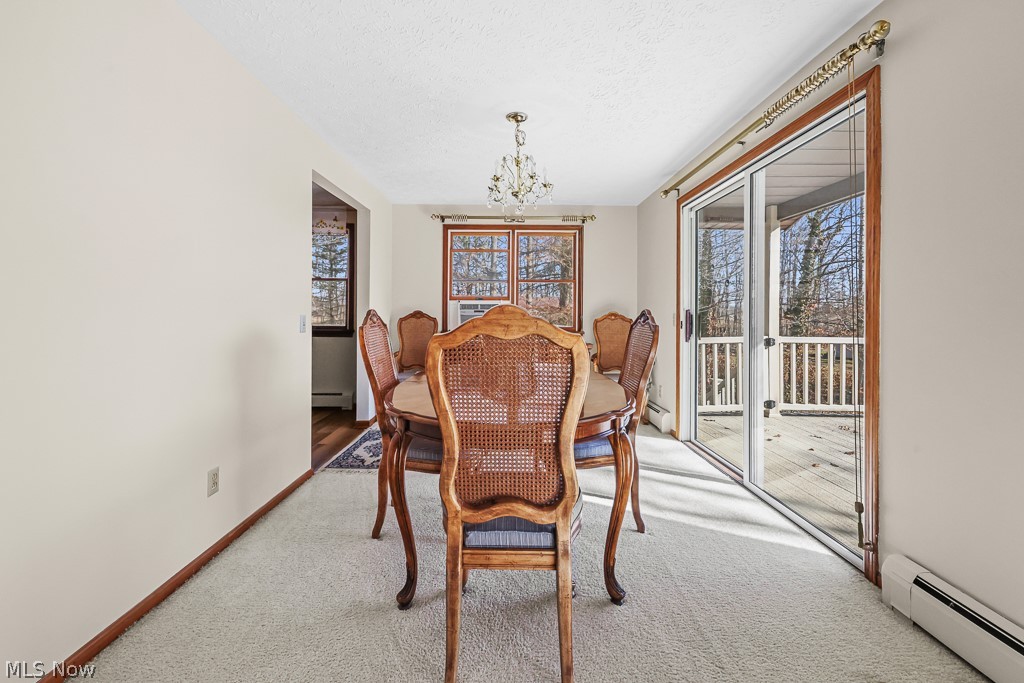
Dining Room 
Dimensions - 12.0x13.0Level - First
Kitchen 
Dimensions - 10.0x13.0Level - Second
Library 
Dimensions - 9.0x13.0Level - SecondDescription - Reading Area
Living Room 
Dimensions - 13.0x26.0Level - Second
Other 
Dimensions - 40.0x64.0Level - SecondDescription - Pool Room w/nature stone flooring
PrimaryBedroom 
Dimensions - 25.0x27.0Level - Second
Recreation 
Dimensions - 26.0x39.0Level - FirstDescription - Great Room w/full Kitchen
Save
Ask
Tour
Hide
Share
Exterior Features
Construction Details 
BrickVinyl SidingWood Siding
Patio And Porch 
DeckPatio
Pool Features 
HeatedIndoorLinerPrivate
Private Pool 
Yes
Roof 
Asphalt
Waterfront Features 
Pond
Community Features
School District 
Marlington LSD - 7608
Township 
Washington Twp
Schools
School District
Marlington LSD - 7608
Elementary School
Unknown
Middle School
Unknown
High School
Unknown
Listing courtesy of Lisa M Trummer of Tanner Real Estate Co.


The data relating to real estate for sale on this website comes in part from the Internet Data Exchange program of MLS NOW. Real estate listings held by brokerage firms other than are marked with the Internet Data Exchange logo and detailed information about them includes the name of the listing broker(s). The photos may be altered, edited, enhanced or virtually staged. Information Deemed Reliable But Not Guaranteed. Copyright 2026 - Multiple Listing Service, Inc. – All Rights Reserved.

Neighborhood & Commute
Source: Walkscore
Disclosure: Community information and market data powered by Constellation Data Labs. Information is deemed reliable but not guaranteed.
Save
Ask
Tour
Hide
Share