5499 State Route 43, Richmond, OH, 43944

Save
Ask
Tour
Hide
Share
$279,000
75 Days On Site

5499 State Route 43
Richmond, OH 43944

For Sale|Single Family Residence|Active Under Contract
4
Beds
2
Total Baths
2
Full Baths
2,096
SqFt
$133
/SqFt
1920
Built
Subdivision:
Fairfield
County:
Jefferson
Call Now: 330-440-3253
Is this the listing for you? We can help make it yours.
330-440-3253
5499 State Route 435499 State Route 435499 State Route 435499 State Route 43
Save
Ask
Tour
Hide
Share

Mortgage Calculator

Monthly Payment (Est.)

$1,273
Calculator powered by Showcase IDX, a Constellation1 Company. Copyright ©2026 Information is deemed reliable but not guaranteed.

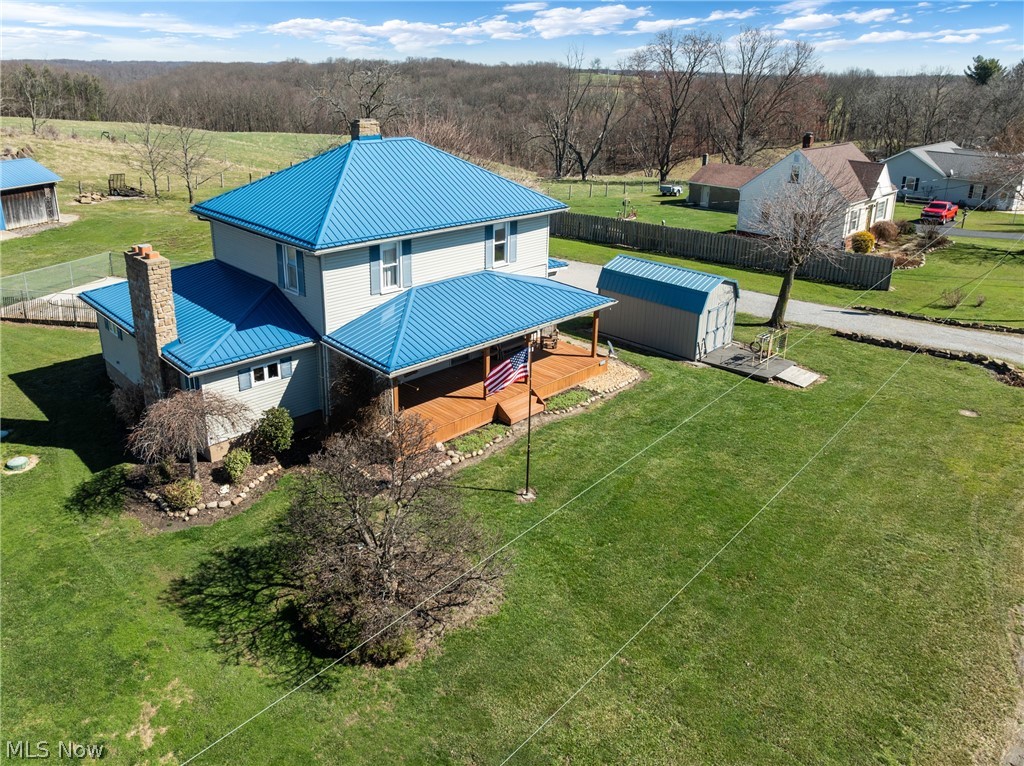
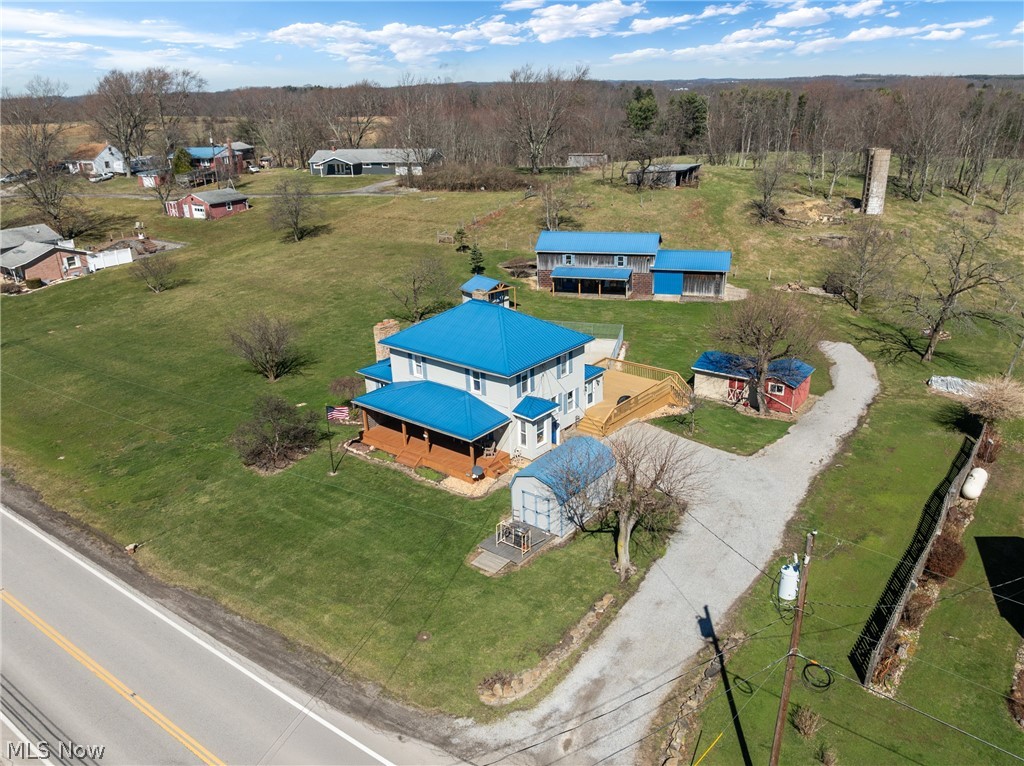
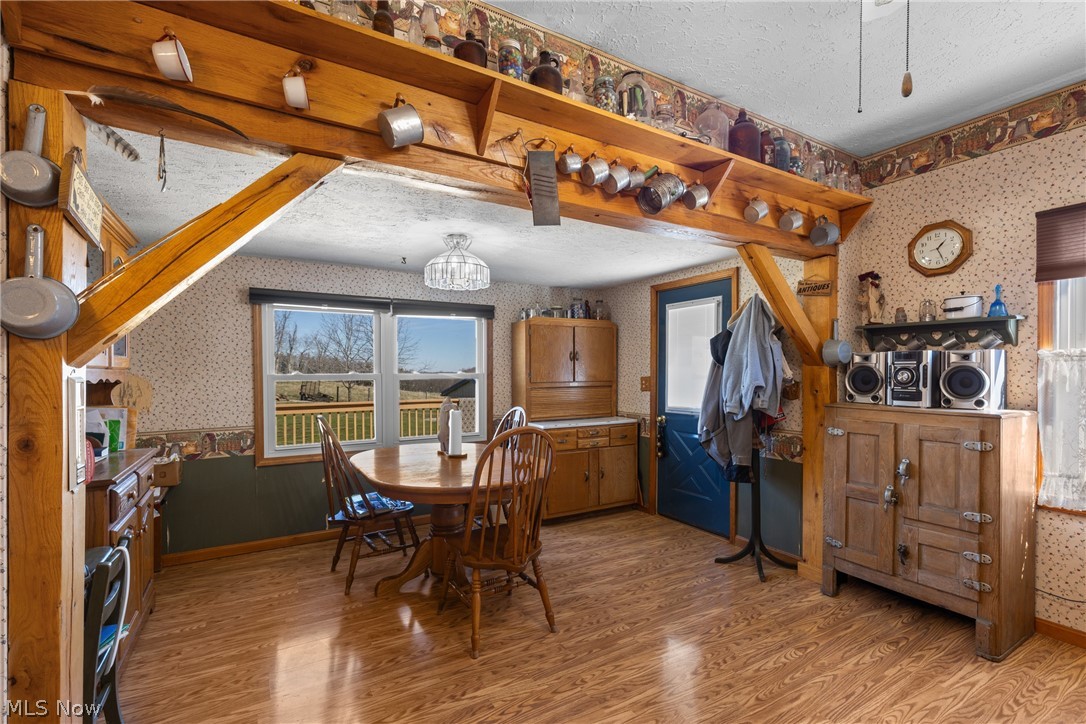
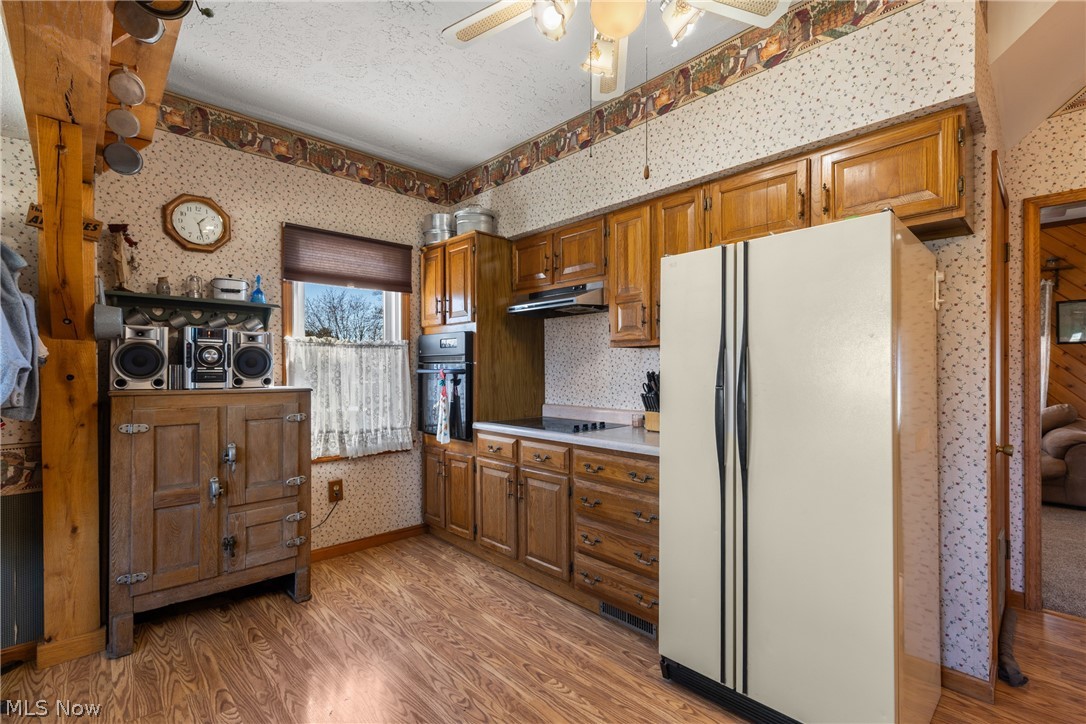
Picture yourself starting the morning with a cup of coffee on the covered front porch swing, watching the countryside wake up around you. Welcome to 5499 State Route 43 in Richmond, Ohio—a warm and inviting 4-bedroom, 2-bath home designed for comfortable living with room for everyone to spread out. Step inside and you’ll immediately appreciate the spacious eat-in kitchen, filled with natural light and beautiful views of the backyard. With plenty of space to gather, cook, and entertain, this kitchen is truly the heart of the home. Just off the kitchen, the cozy living room features a gas fireplace that could easily be converted back to a traditional wood-burning fireplace for those classic crackling winter nights. The home offers a first-floor primary bedroom, providing convenient one-level living if desired; you will also find the laundry room, a full bath, and another family room. Upstairs you’ll find three additional bedrooms, along with a large full bathroom and a versatile bonus room that would make a perfect home office. Outdoor living is where this property really shines. In addition to the welcoming front porch, you’ll love the massive back deck that wraps around the side of the home, creating the perfect setting for summer cookouts, relaxing evenings, or entertaining family and friends. Situated on 0.8 acres, the property is thoughtfully laid out to give everyone space to enjoy the outdoors. You’ll find two storage sheds/outbuildings, a charming potting shed with its own spigot and cistern, and a large detached garage/workshop with overhead storage—ideal for hobbies, projects, or extra storage. There’s even a fenced dog run ready for your four-legged family members. With its spacious layout, outdoor living areas, and versatile outbuildings, 5499 State Route 43 offers the perfect blend of comfort, function, and country charm—a place where it’s easy to imagine putting down roots and making memories for years to come. Call to schedule your showing today!

Save
Ask
Tour
Hide
Share
Listing Snapshot
Price 
$279,000
Days On Site 
75 Days
Bedrooms 
4
Inside Area (SqFt) 
2,096 sqft
Total Baths 
2
Full Baths 
2
Partial Baths 
N/A
Lot Size 
0.8 Acres
Year Built 
1920
MLS® Number 
5190252
Status 
Active Under Contract
Property Tax 
$1,641.54
HOA/Condo/Coop Fees 
N/A
Sq Ft Source 
N/A
Friends & Family
Recent Activity
2 months agoStatus changed to Active Under Contract
2 months agoListing updated with changes from the MLS®
2 months agoListing first seen on site
General Features
Acres 
0.8
Foundation 
Block
Garage 
Yes
Garage Spaces 
2
Land Lease 
No
Levels 
Two
Number Of Stories 
2
Parking 
DrivewayDetachedGarage
Property Condition 
Updated/Remodeled
Property Sub Type 
Single Family Residence
Sewer 
Septic Tank
SqFt Above 
2096
Style 
Conventional, Modern, Traditional
Water Source 
Well
Interior Features
Appliances 
DishwasherRangeRefrigerator
Basement 
Exterior EntryInterior EntryStorage SpaceUnfinishedWalk-Up AccessWalk-Out Access
Cooling 
Central Air
Fireplace 
Yes
Fireplace Features 
Living RoomGas
Fireplaces 
1
Heating 
Forced AirFireplace(s)Oil
Interior 
BookcasesEat-in KitchenPantryStorageMaster Downstairs
Laundry Features 
Main LevelLaundry Room
Main Level Bedrooms 
1
Window Features 
Double Pane WindowsInsulated Windows
Bathroom 
Dimensions - 8.0x7.0Level - First
Bedroom 
Dimensions - 11.0x15.0Level - Second
Bonus Room 
Dimensions - 12.0x11.0Level - First
EatInKitchen 
Dimensions - 22.0x20.0Level - First
Family Room 
Dimensions - 12.0x11.0Level - First
Laundry 
Dimensions - 8.0x7.0Level - First
Living Room 
Dimensions - 22.0x12.0Level - First
PrimaryBathroom 
Dimensions - 12.0x10.0Level - First
Save
Ask
Tour
Hide
Share
Exterior Features
Construction Details 
Vinyl Siding
Exterior 
Dog RunGardenRain GuttersStorage
Fencing 
See Remarks
Lot Features 
Back YardGardenLevelFew Trees
Other Structures 
Garage(s)OutbuildingShed(s)StorageWorkshop
Patio And Porch 
Rear PorchCoveredDeckFront PorchPatioPorchSide Porch
Roof 
Metal
View 
Rural
Waterview 
Rural
Windows/Doors 
Double Pane WindowsInsulated Windows
Community Features
School District 
Edison LSD - 4102 (Jefferson)
Township 
Salem Twp
Schools
School District
Edison LSD - 4102 (Jefferson)
Elementary School
Unknown
Middle School
Unknown
High School
Unknown
Listing courtesy of Deborah S Cozart of Real of Ohio


The data relating to real estate for sale on this website comes in part from the Internet Data Exchange program of MLS NOW. Real estate listings held by brokerage firms other than are marked with the Internet Data Exchange logo and detailed information about them includes the name of the listing broker(s). The photos may be altered, edited, enhanced or virtually staged. Information Deemed Reliable But Not Guaranteed. Copyright 2026 - Multiple Listing Service, Inc. – All Rights Reserved.

Neighborhood & Commute
Source: Walkscore
Disclosure: Community information and market data powered by Constellation Data Labs. Information is deemed reliable but not guaranteed.
Save
Ask
Tour
Hide
Share