1023 W Washington Avenue, Lorain, OH, 44052

Save
Ask
Tour
Hide
Share
$109,900
19 Days On Site

1023 W Washington Avenue
Lorain, OH 44052

For Sale|Single Family Residence|Active
2
Beds
1
Total Bath
1
Full Bath
1,488
SqFt
$74
/SqFt
1900
Built
Subdivision:
David Wallace Add
County:
Lorain
Call Now: 330-440-3253
Is this the listing for you? We can help make it yours.
330-440-3253
1023 W Washington Avenue1023 W Washington Avenue1023 W Washington Avenue1023 W Washington Avenue
Save
Ask
Tour
Hide
Share

Mortgage Calculator

Monthly Payment (Est.)

$501
Calculator powered by Showcase IDX, a Constellation1 Company. Copyright ©2026 Information is deemed reliable but not guaranteed.

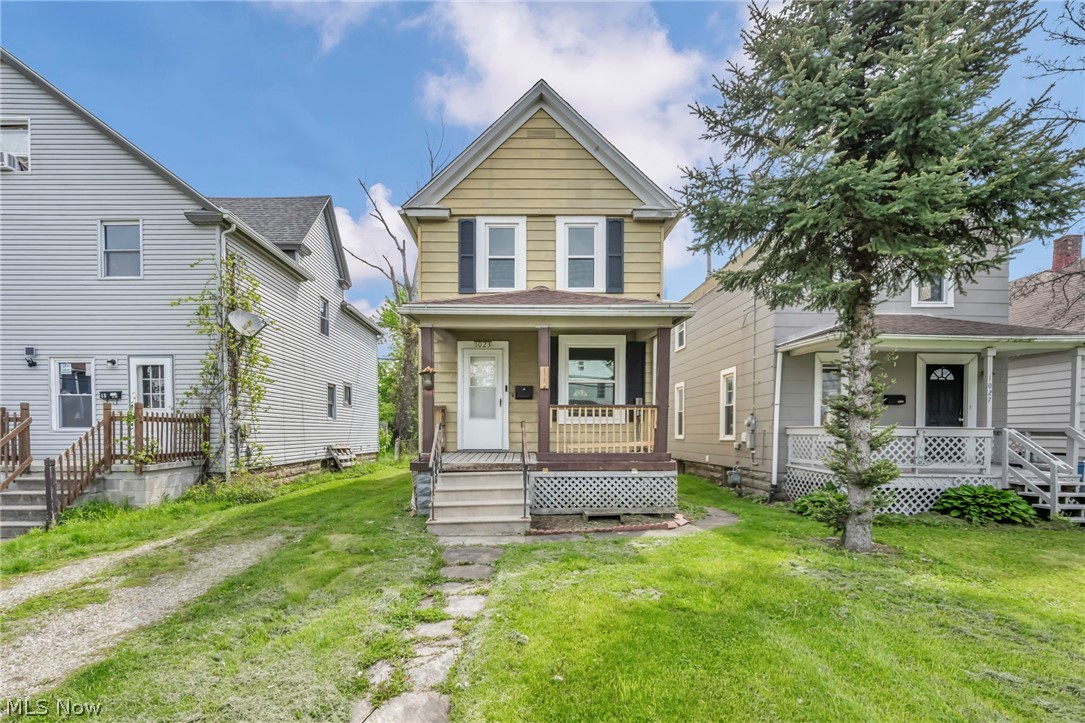
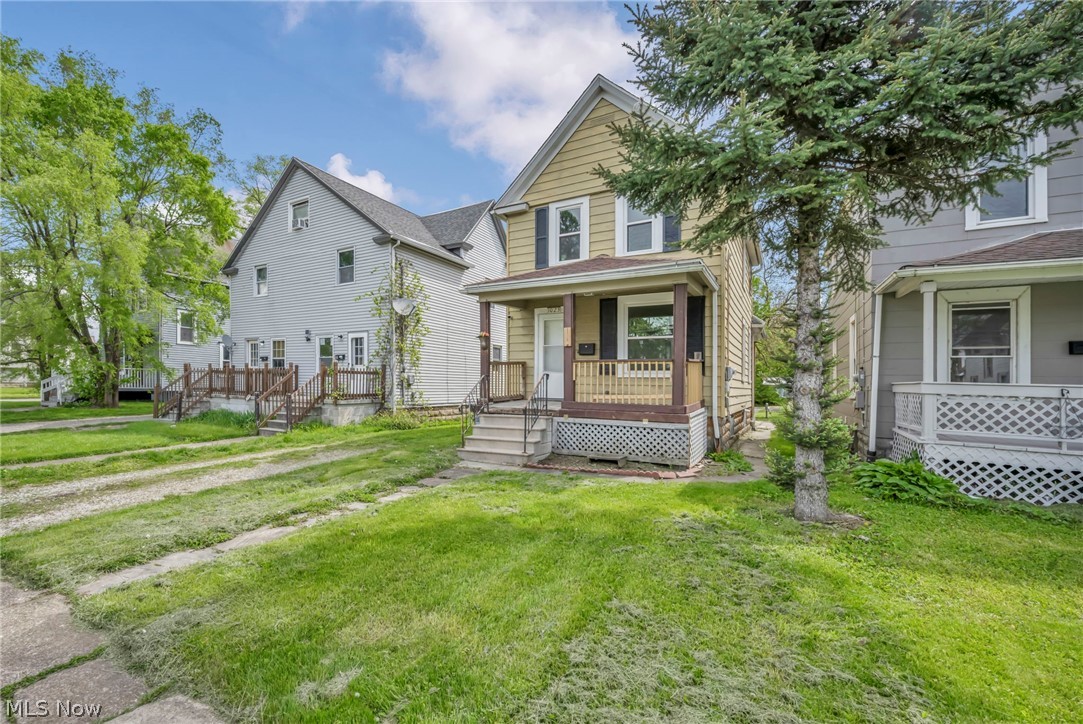
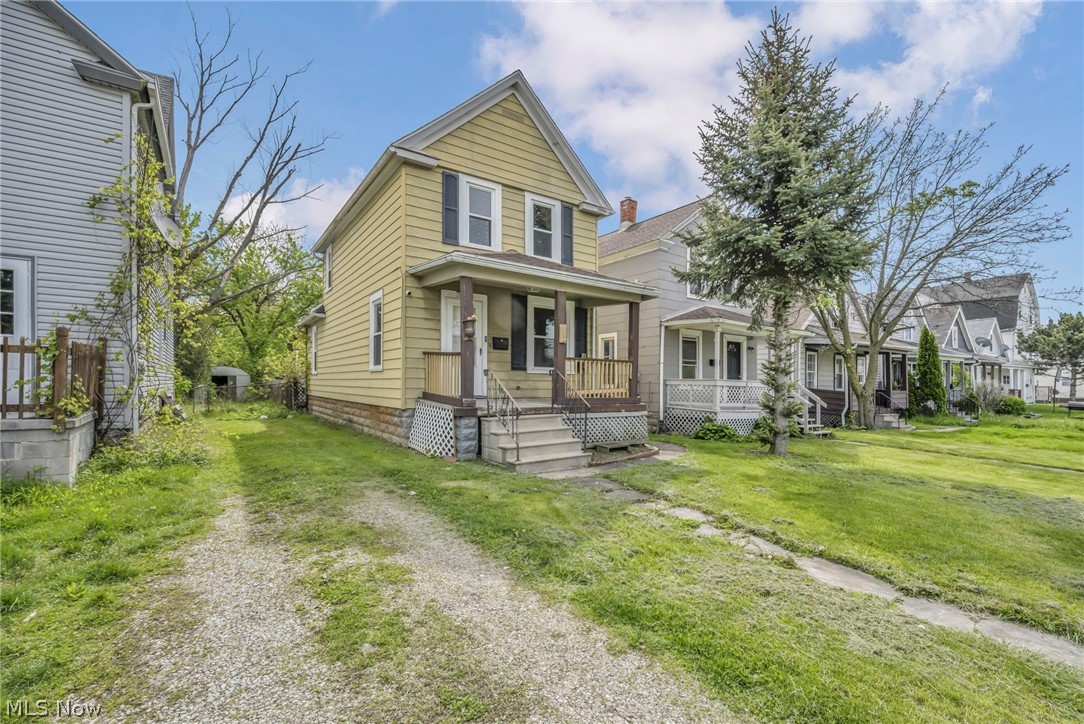
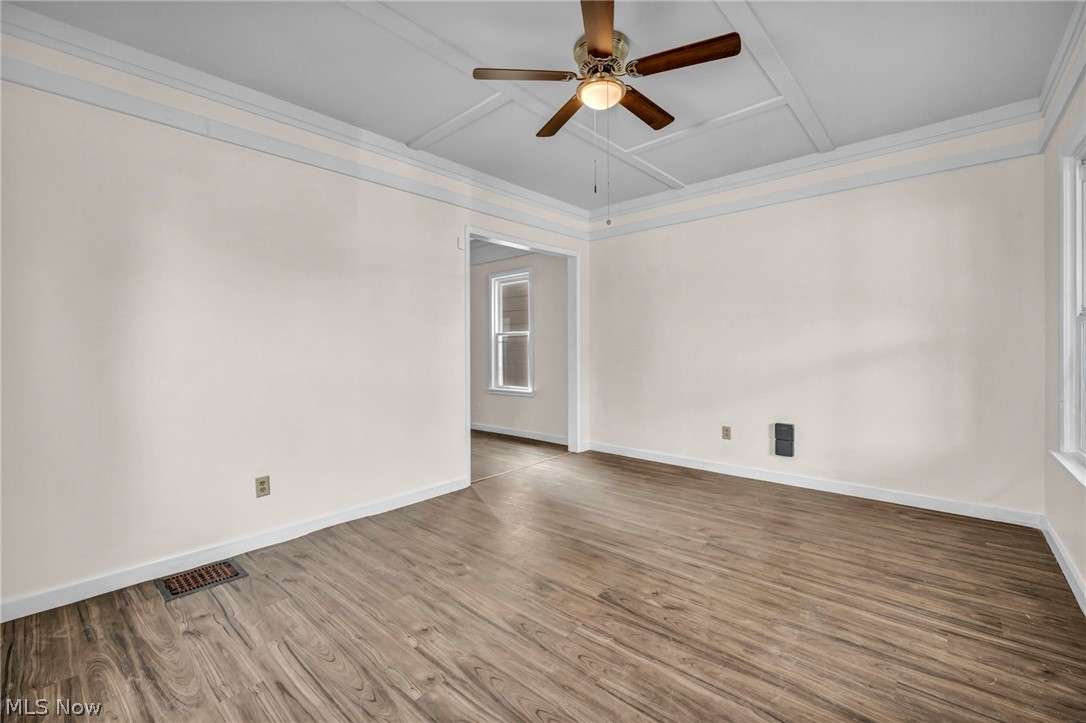
Opportunity meets value in this updated 2-bedroom colonial located in Lorain! This move-in ready home offers 1,040 sq ft above grade plus a full basement, delivering both comfort and functionality at an affordable price point. Step inside to find fresh paint throughout and a bright, welcoming layout featuring a spacious living room, formal dining room, and an eat-in kitchen with newer cabinets and countertops that provide both style and practicality for everyday living. The second floor hosts two generously sized bedrooms and a full bath, creating a comfortable and efficient layout ideal for a variety of living situations. Major updates have already been completed, including a roof approximately 4 years old, windows just 3 years old, and a waterproofed basement with a new sump pump installed about 2 years ago—providing added confidence for the next owner. The full basement offers additional storage space and includes laundry, with washer and dryer staying, and the dryer currently electric but easily convertible to gas. Additional interior features include double-pane windows, ceiling fans, and forced air gas heating for year-round comfort. Outside, enjoy a covered front porch perfect for relaxing, along with a manageable yard and a storage shed for extra convenience. The lot offers a mix of open space and light landscaping, making maintenance simple while still allowing room to personalize. Located on a quiet street with sidewalks, street lights, and public utilities, this home is well-positioned near local amenities, shopping, and dining. With low annual taxes, this property presents an excellent opportunity for both owner-occupants and investors seeking a solid rental or portfolio addition. Whether you’re looking for an affordable place to call home or your next investment, this well-maintained and thoughtfully updated property is ready for its next chapter.

Save
Ask
Tour
Hide
Share
Listing Snapshot
Price 
$109,900
Days On Site 
19 Days
Bedrooms 
2
Inside Area (SqFt) 
1,488 sqft
Total Baths 
1
Full Baths 
1
Partial Baths 
N/A
Lot Size 
0.08 Acres
Year Built 
1900
MLS® Number 
5190270
Status 
Active
Property Tax 
$861
HOA/Condo/Coop Fees 
N/A
Sq Ft Source 
N/A
Friends & Family
Recent Activity
3 weeks agoListing first seen on site
3 weeks agoListing updated with changes from the MLS®
General Features
Acres 
0.08
Direction Faces 
West
Foundation 
Block
Home Warranty 
Yes
Land Lease 
No
Levels 
Two
Number Of Stories 
2
Parking 
DrivewayNo GarageOutsideUnpaved
Pets 
Yes
Property Condition 
Updated/Remodeled
Property Sub Type 
Single Family Residence
Security 
Security SystemCarbon Monoxide Detector(s)Smoke Detector(s)
Sewer 
Public Sewer
Special Circumstances 
Standard
SqFt Above 
1040
SqFt Below 
448
Style 
Colonial
Water Source 
Public
Interior Features
Appliances 
DryerRangeRefrigeratorWasher
Basement 
Dimensions - 15.0x39.0Level - BasementDescription - Water proofed and new sub pump 2 years ago. Washer and dryer stay. Dryer is electric but can be converted to gas
Fireplace Features 
None
Heating 
Natural GasForced Air
Interior 
Ceiling Fan(s)Eat-in Kitchen
Laundry Features 
Washer HookupElectric Dryer HookupIn Basement
Window Features 
Double Pane Windows
Bathroom 
Dimensions - 9.0x6.0Level - Second
Bedroom 
Dimensions - 9.0x10.0Level - Second
Dining Room 
Dimensions - 15.0x16.0Level - First
EatInKitchen 
Dimensions - 11.0x11.0Level - FirstDescription - New counter tops and cabinets.
Living Room 
Dimensions - 15.0x11.0Level - First
PrimaryBedroom 
Dimensions - 15.0x11.0Level - Second
Save
Ask
Tour
Hide
Share
Exterior Features
Construction Details 
Metal Siding
Exterior 
None
Fencing 
None
Lot Features 
Back YardClearedFront YardLandscapedFew Trees
Other Structures 
OutbuildingStorage
Patio And Porch 
Awning(s)Front Porch
Pool Features 
None
Roof 
AsphaltFiberglassShingle
View 
City LightsCityNeighborhood
Waterview 
City LightsCityNeighborhood
Windows/Doors 
Double Pane Windows
Community Features
Community Features 
CurbsNoneStreet LightsSuburbanSidewalks
Financing Terms Available 
CashConventionalFHAVA Loan
School District 
Lorain CSD - 4709
Township 
Lorain
Schools
School District
Lorain CSD - 4709
Elementary School
Unknown
Middle School
Unknown
High School
Unknown
Listing courtesy of Majdey Taye of RE/MAX Transitions


The data relating to real estate for sale on this website comes in part from the Internet Data Exchange program of MLS NOW. Real estate listings held by brokerage firms other than are marked with the Internet Data Exchange logo and detailed information about them includes the name of the listing broker(s). The photos may be altered, edited, enhanced or virtually staged. Information Deemed Reliable But Not Guaranteed. Copyright 2026 - Multiple Listing Service, Inc. – All Rights Reserved.

Neighborhood & Commute
Source: Walkscore
Disclosure: Community information and market data powered by Constellation Data Labs. Information is deemed reliable but not guaranteed.
Save
Ask
Tour
Hide
Share