3895 Ayrshire Drive, Youngstown, OH, 44511

Save
Ask
Tour
Hide
Share
$189,000
84 Days On Site

3895 Ayrshire Drive
Youngstown, OH 44511

For Sale|Single Family Residence|Active Under Contract
3
Beds
3
Total Baths
2
Full Baths
1
Partial Bath
1,730
SqFt
$109
/SqFt
1963
Built
Subdivision:
Woodside Lake 2
County:
Mahoning
Call Now: 330-440-3253
Is this the listing for you? We can help make it yours.
330-440-3253
3895 Ayrshire Drive3895 Ayrshire Drive3895 Ayrshire Drive3895 Ayrshire Drive
Save
Ask
Tour
Hide
Share

Mortgage Calculator

Monthly Payment (Est.)

$862
Calculator powered by Showcase IDX, a Constellation1 Company. Copyright ©2026 Information is deemed reliable but not guaranteed.

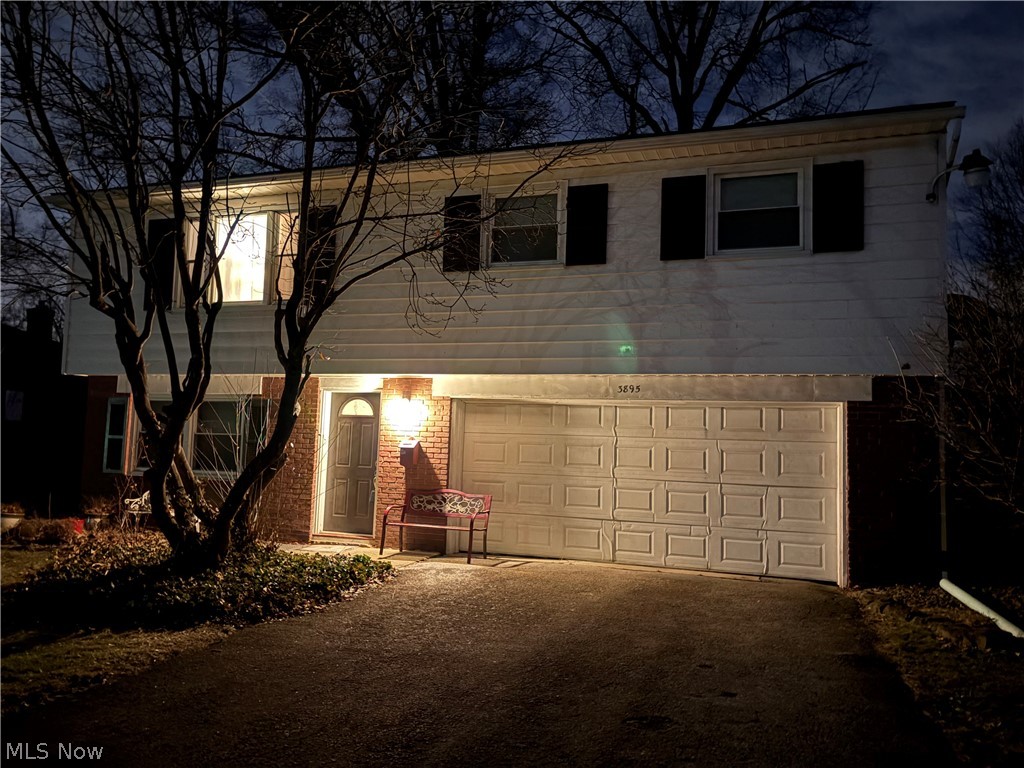
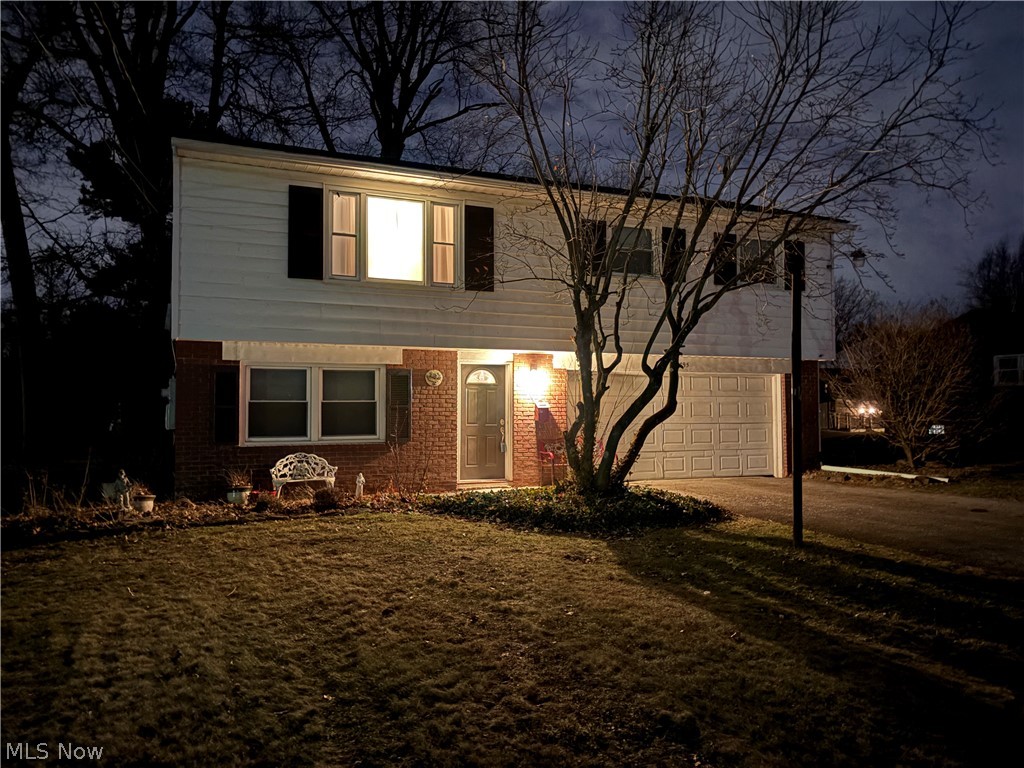
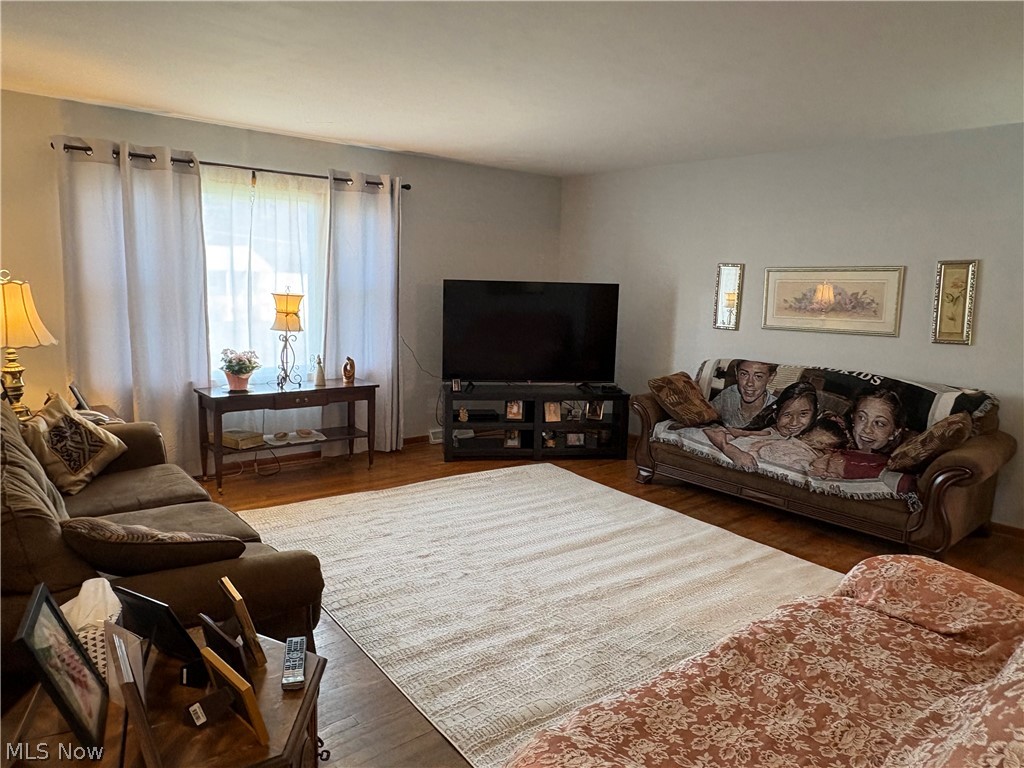
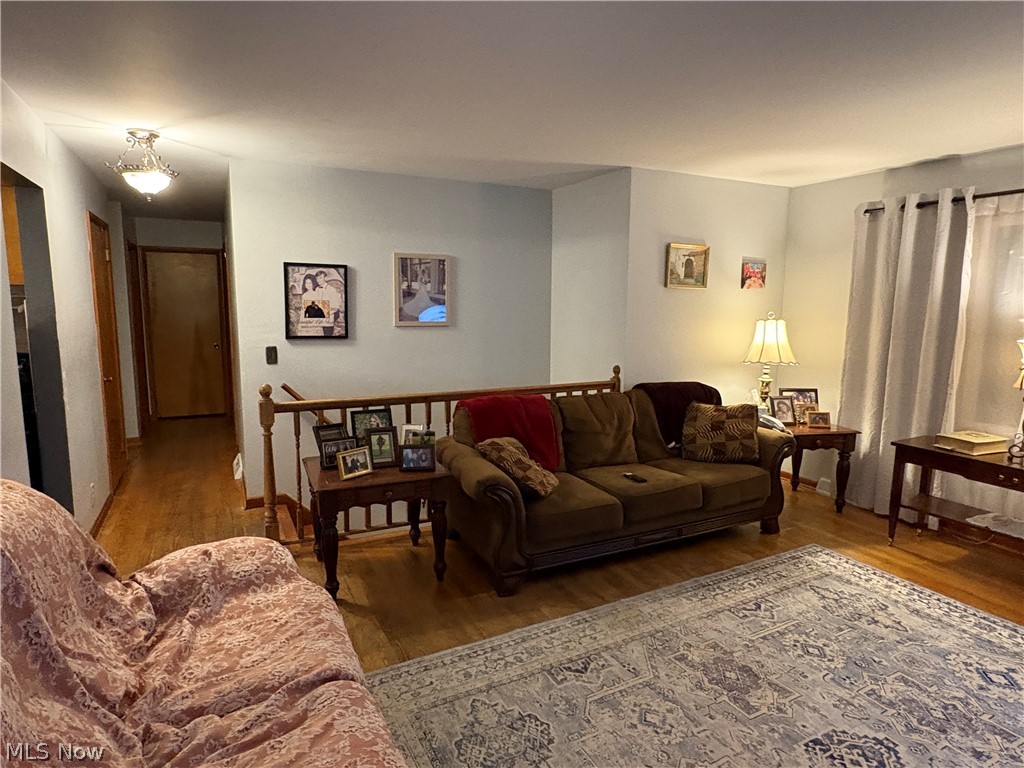
Bi Level Style Home in Beautiful Austintown Neighborhood. This Home provides Great Potential for a Mother-in-Law or Teen Suite. Half of this Room is carpeted and the other half has a Laminate Floor. There is also a Full Bathroom on this level. Perfect for it's present Family Room use. The Second Floor is the Main Living Area. Large Living Room and Formal Dining Room with Hardwood Floors. Well equipped Kitchen with Ceramic Tile Floor and plenty of Attractive Kitchen Cabinets. Refrigerator, Electric Stove, and Dishwasher will remain. The Main Bathroom is also on this level along with Three Bedrooms one of which has its own Half Bathroom. All Bedrooms have Hardwood Floors and there are Replacement Windows throughout the Home. The Furnace and Central Air System is less than a year old. There is also a brand new Electric Service and Panel. The Sale of this Home is Contingent on the Owner Finding their Next Home. They are aggressively looking and motivated to make a Deal. Put this home on your list to see and be ready to put your special talents into it!

Save
Ask
Tour
Hide
Share
Listing Snapshot
Price 
$189,000
Days On Site 
84 Days
Bedrooms 
3
Inside Area (SqFt) 
1,730 sqft
Total Baths 
3
Full Baths 
2
Partial Baths 
1
Lot Size 
0.306 Acres
Year Built 
1963
MLS® Number 
5190351
Status 
Active Under Contract
Property Tax 
$1,859
HOA/Condo/Coop Fees 
N/A
Sq Ft Source 
N/A
Friends & Family
Recent Activity
2 weeks agoStatus changed to Active Under Contract
2 weeks agoListing updated with changes from the MLS®
3 months agoListing first seen on site
General Features
Acres 
0.306
Attached Garage 
Yes
Direction Faces 
North
Foundation 
BlockRaised
Garage 
Yes
Garage Spaces 
2
Land Lease 
No
Levels 
TwoMulti/Split
Number Of Stories 
2
Parking 
AttachedDrivewayGarage
Property Sub Type 
Single Family Residence
Sewer 
Public Sewer
SqFt Above 
1730
Style 
Bi Level
Water Source 
Public
Interior Features
Appliances 
DryerDishwasherRangeRefrigeratorWasher
Basement 
None
Cooling 
Ceiling Fan(s)Central Air
Heating 
Natural GasForced Air
Interior 
Ceiling Fan(s)Chandelier
Laundry Features 
Laundry ChuteLaundry Room
Window Features 
Window CoveringsWindow Treatments
Bedroom 
Dimensions - 11.0x11.0Level - SecondDescription - This Room has a Half Bath
Dining Room 
Dimensions - 12.0x11.0Level - SecondFeatures - Chandelier
Family Room 
Dimensions - 27.0x12.0Level - FirstDescription - Walk In Level. Also Walk Out Directly into Backyard. Full Bath on this Level
Kitchen 
Dimensions - 11.0x10.0Level - SecondDescription - Stove, Refrigerator, Dishwasher Stay
Living Room 
Dimensions - 16.0x15.0Level - Second
PrimaryBedroom 
Dimensions - 13.0x9.0Level - Second
Save
Ask
Tour
Hide
Share
Exterior Features
Construction Details 
BrickVinyl Siding
Lot Features 
Back YardFront Yard
Other Structures 
Shed(s)
Patio And Porch 
Patio
Roof 
AsphaltFiberglass
Windows/Doors 
Window CoveringsWindow Treatments
Community Features
Financing Terms Available 
CashFHAVA Loan
School District 
Austintown LSD - 5001
Township 
Austintown Twp
Schools
School District
Austintown LSD - 5001
Elementary School
Unknown
Middle School
Unknown
High School
Unknown
Listing courtesy of Paul A Bevilacqua of Coldwell Banker EvenBay Real Estate LLC


The data relating to real estate for sale on this website comes in part from the Internet Data Exchange program of MLS NOW. Real estate listings held by brokerage firms other than are marked with the Internet Data Exchange logo and detailed information about them includes the name of the listing broker(s). The photos may be altered, edited, enhanced or virtually staged. Information Deemed Reliable But Not Guaranteed. Copyright 2026 - Multiple Listing Service, Inc. – All Rights Reserved.

Neighborhood & Commute
Source: Walkscore
Disclosure: Community information and market data powered by Constellation Data Labs. Information is deemed reliable but not guaranteed.
Save
Ask
Tour
Hide
Share